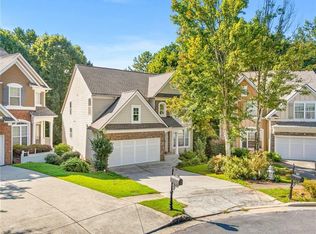
Welcome to this beautifully refreshed three-story home in the sought-after North Gwinnett High School district. Fresh interior paint and hardwood flooring throughout create a clean, move-in-ready feel. The main level offers spacious living and dining areas with abundant natural light. The kitchen features generous counter space, ample cabinetry, and a center island. Upstairs the spacious primary suite includes vaulted ceilings, a private bath, and plenty of closet space. Additional bedrooms provide flexibility for family, guests, or a home office. The basement offers excellent potential for future living space, recreation, or additional storage. The home is conveniently located near I-85 at Exit 111, making commuting and access to surrounding areas easy. Suwanee Town Center is only about a 5-minute drive away, with shopping, dining, parks, and everyday conveniences all close by. Excellent schools, a convenient location, and a spacious floor plan make this a wonderful place to call home. Lawn care is included in the HOA.
Active under contract
$523,900
18 Privet Cir, Suwanee, GA 30024
3beds
--sqft
Single Family Residence
Built in 2015
4,356 Square Feet Lot
$515,600 Zestimate®
$--/sqft
$102/mo HOA
What's special
Beautifully refreshed three-story homeSpacious primary suiteCenter islandAbundant natural lightPrivate bathHardwood flooring throughoutPlenty of closet space
- 50 days
- 561
- 23
Zillow last checked:
Listing updated:
Listed by:
Yichao Zhou 678-230-2532,
Elite Progress Realty
Source: GAMLS,MLS#: 10827764
Facts & features
Interior
Bedrooms & bathrooms
- Bedrooms: 3
- Bathrooms: 3
- Full bathrooms: 2
- 1/2 bathrooms: 1
Rooms
- Room types: Family Room
Kitchen
- Features: Breakfast Area, Walk-in Pantry
Heating
- Central
Cooling
- Ceiling Fan(s), Central Air
Appliances
- Included: Dishwasher, Disposal, Gas Water Heater, Microwave
- Laundry: Upper Level
Features
- Beamed Ceilings, Double Vanity
- Flooring: Hardwood
- Windows: Double Pane Windows
- Basement: Exterior Entry,Partial,Unfinished
- Attic: Pull Down Stairs
- Number of fireplaces: 1
- Fireplace features: Factory Built
- Common walls with other units/homes: No Common Walls
Interior area
- Total structure area: 0
- Finished area above ground: 0
- Finished area below ground: 0
Property
Parking
- Total spaces: 2
- Parking features: Garage
- Has garage: Yes
Features
- Levels: Three Or More
- Stories: 3
- Patio & porch: Deck
- Exterior features: Balcony
- Waterfront features: No Dock Or Boathouse
- Body of water: None
Lot
- Size: 4,356 Square Feet
- Features: Other
Details
- Parcel number: R7193 630
Construction
Type & style
- Home type: SingleFamily
- Architectural style: Brick Front,Craftsman
- Property subtype: Single Family Residence
Materials
- Brick
- Roof: Composition
Condition
- Resale
- New construction: No
- Year built: 2015
Utilities & green energy
- Sewer: Public Sewer
- Water: Public
- Utilities for property: Cable Available, Electricity Available, Natural Gas Available, Phone Available, Sewer Available, Water Available
Community & HOA
Community
- Features: Pool
- Security: Carbon Monoxide Detector(s), Smoke Detector(s)
- Subdivision: Highland Station
HOA
- Has HOA: Yes
- Services included: Other
- HOA fee: $1,220 annually
Location
- Region: Suwanee
Financial & listing details
- Tax assessed value: $537,800
- Annual tax amount: $7,877
- Date on market: 8/13/2026
- Cumulative days on market: 49 days
- Listing agreement: Exclusive Right To Sell
- Electric utility on property: Yes
Estimated market value
$515,600
$490,000 - $541,000
$2,776/mo
Price history
| Date | Event | Price |
|---|---|---|
| 9/30/2026 | Pending sale | $523,900 |
Source:  FMLS GA #7821373 Report a problem FMLS GA #7821373 Report a problem | ||
| 8/14/2026 | Listed for sale | $523,900+111.3% |
Source: FMLS GA #7821373 Report a problem | ||
| 4/25/2023 | Listing removed | -- |
Source: Zillow Rentals Report a problem | ||
| 4/14/2023 | Listed for rent | $2,480+37.8% |
Source: Zillow Rentals Report a problem | ||
| 5/6/2015 | Sold | $248,000 |
Source: Public Record Report a problem | ||
| 8/13/2014 | Listing removed | $1,800 |
Source: Alltrust Realty Report a problem | ||
| 7/28/2014 | Listed for rent | $1,800 |
Source: Alltrust Realty Report a problem | ||
Public tax history
| Year | Property taxes | Tax assessment |
|---|---|---|
| 2026 | -- | $215,120 +0.9% |
| 2025 | $6,737 +27.3% | $213,200 +28.9% |
| 2024 | $5,292 -0.3% | $165,360 |
| 2023 | $5,308 | $165,360 |
| 2022 | $5,308 +24.3% | $165,360 +27% |
| 2021 | $4,272 -0.8% | $130,240 |
| 2020 | $4,304 +0.3% | $130,240 |
| 2019 | $4,293 | $130,240 +12.9% |
| 2018 | $4,293 +30.9% | $115,320 +16.3% |
| 2016 | $3,280 +543.8% | $99,200 +552.6% |
| 2015 | $509 | $15,200 |
| 2014 | $509 | $15,200 +327% |
| 2012 | -- | $3,560 |
| 2011 | -- | $3,560 -75.3% |
| 2010 | -- | $14,400 |
| 2009 | -- | $14,400 -29.8% |
| 2007 | -- | $20,520 |
Find assessor info on the county website
Monthly payment
Est. payment
Payment breakdown
Explore the cost of this home by adjusting the details. Changes won't be saved.Climate risks
Neighborhood: 30024
Nearby schools
Schools provided by the listing agent
- Elementary: Suwanee
- Middle: North Gwinnett
- High: North Gwinnett
Source: GAMLS. This data may not be complete. We recommend contacting the local school district to confirm school assignments for this home.

Similar homes
- $509,0003 bd4 ba2k sqft4570 Sims Park Pl, Suwanee, GA 30024For Sale

 MLS ID #7801746, Gil Jenny Chang, Perfect Source Realty, LLC.. FMLS GA
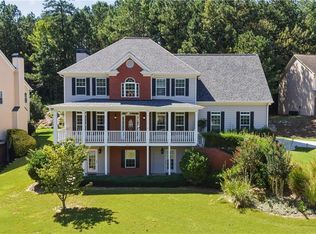
 - $509,0005 bd4 ba3.5k sqft2113 Worrall Hill Dr, Duluth, GA 30096For Sale
 MLS ID #7840862, Summer Guan, Atlanta Realty Global, LLC.. FMLS GA
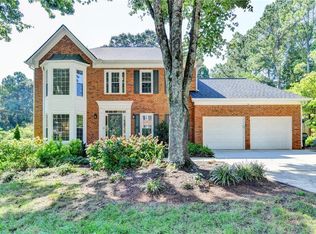
 - $529,0004 bd3 ba3k sqft3808 Bogan Creek Ct, Buford, GA 30519For Sale
 MLS ID #7835933, QUOI T, Right Path Realty. FMLS GA
 - $559,9005 bd4 ba3.8k sqft311 Ashbourne Trl, Lawrenceville, GA 30043For Sale
 MLS ID #7826668, Sunshim Seo, Trustus Realty, Inc.. FMLS GA
 - $595,0005 bd4 ba3.5k sqft3671 Devenwood Way, Buford, GA 30519Active
 MLS ID #10856903, Heather Paulin, Atlanta Communities. GAMLS
 - $495,0004 bd3 ba2.3k sqft4310 Canterbury Walk Dr, Duluth, GA 30097For SaleMLS ID #7814842, Oanh To, ATL Realty Star, LLC. FMLS GA
- $489,0005 bd3 ba2.4k sqft1366 Castleberry Dr, Buford, GA 30518For SaleMLS ID #7837859, Mi Yi, Wealthpoint Realty, LLC.. FMLS GA
- $380,0003 bd4 ba2.2k sqft4424 Village Field Pl, Suwanee, GA 30024ActiveMLS ID #10836962, Christina Tran, Harry Norman Realtors. GAMLS
- $515,0006 bd5 ba4.3k sqft1015 Rowe Oak Cir, Lawrenceville, GA 30043ActiveMLS ID #10727892, Michael Okundaye, Foresight Real Estate Group. GAMLS
- $525,0006 bd4 ba3.7k sqft1912 Arbor Springs Way, Buford, GA 30519ActiveMLS ID #10764713, Louis Nguyen, BHGRE Metro Brokers. GAMLS
- $450,0004 bd3 ba2.4k sqft4351 Suwanee Brook Ct, Buford, GA 30518For SaleMLS ID #7827358, Summer Guan, Atlanta Realty Global, LLC.. FMLS GA
- $469,0004 bd3 ba2.9k sqft2470 Chandler Grove Dr, Buford, GA 30519For SaleMLS ID #7837905, Kwok NG, America Realty Center, Inc.. FMLS GA
- $549,9994 bd4 ba3.7k sqft734 Binkley Walk, Sugar Hill, GA 30518For SaleMLS ID #7813243, Hersh Shah Group, Keller Williams Realty Intown ATL. FMLS GA
- $499,0004 bd4 ba2.5k sqft209 Bridlington St, Sugar Hill, GA 30518For SaleMLS ID #7820751, Eric Becraft, Georgia Premier Realty Team Inc.. FMLS GA
- $479,9004 bd3 ba2.6k sqft3497 Lori Ln, Duluth, GA 30096For SaleMLS ID #7803442, DALLWON SUH, Choice Realty. FMLS GA
- $559,0005 bd4 ba3.3k sqft3152 Jocassee Dr, Buford, GA 30519For SaleMLS ID #7826127, Amber Yoon, Master Realty. FMLS GA
- $515,0005 bd4 ba3.4k sqft2200 Spring Sound Ln, Buford, GA 30519ActiveMLS ID #10825378, Mark Spain, Mark Spain Real Estate. GAMLS
- $720,0005 bd3 ba3k sqft440 Cranbrooke Cir, Suwanee, GA 30024For SaleMLS ID #7779920, Andrew Hamlin, Century 21 Connect Realty. FMLS GA
- $355,0002 bd3 ba1.8k sqft1203 Park Pass Way, Suwanee, GA 30024ActiveMLS ID #10805523, Brenda B Knight, BHHS Georgia Properties. GAMLS
- $590,0005 bd5 ba3.3k sqft1820 Wellston Dr, Lawrenceville, GA 30043For SaleMLS ID #7836748, Queeneth Reid, Century 21 Connect Realty. FMLS GA
