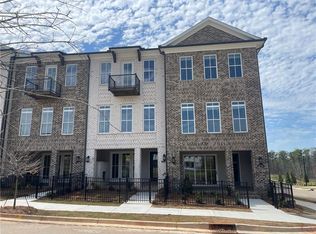
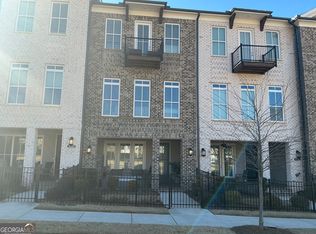
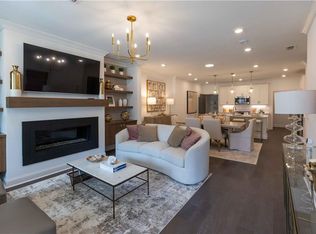
Highly sought-after subdivision in the area with covered fireplace patio and walk out fenced front courtyard. Large format door walks into ground level flex room. Main level offers the best floor plan and function(office, sitting area...). Kitchen with island, quartz counters, full stainless steel appliance package, backsplash and pantry. Open dining design flows seamlessly into a spacious living room. Full office area on main with lots of natural light and access to a 2nd covered outdoor space. Upstairs offers an owner's suite with customized walk-in closet, private balcony, bath with double vanities and a large walk-in shower with full bench. 2 additional bedrooms up with bath and both rooms offer access to the 4th outdoor space in this home. Get access to the absolute best amenities around. EV charging outlet is available in the Garage. Chattahoochee River view and walking trails, load of covered and open outdoor space, fire pit, pool, incredible gym, clubhouse and private space, 4 pickleball courts, multiple sodded and fully landscaped greenspace lawn areas. You won't want to leave! Truly one of a kind, gated community set up, conveniently located close to all amenities in the subdivision and convenient access to The Forum, and all of Peachtree Corners restaurants and shopping.
Active
Price cut: $29K (6/16)
$650,000
4698 Watervale Way #155, Peachtree Corners, GA 30092
3beds
2,201sqft
:
Get pre-qualified$4,344/mo
Townhouse, Residential
Built in 2023
1,306 Square Feet Lot
$646,100 Zestimate®
$295/sqft
$300/mo HOA
What's special
Covered fireplace patioChattahoochee river viewPrivate balconyBath with double vanitiesQuartz countersOpen dining designFire pit
- 176 days |
- 81 |
- 2 |
Zillow last checked:
Listing updated:
Listed by:
Tsegereda Stafford,
Perfect Option Realty, LLC 678-772-9597
Source: FMLS GA,MLS#: 7717205
Facts & features
Interior
Bedrooms & bathrooms
- Bedrooms: 3
- Bathrooms: 3
- Full bathrooms: 2
- 1/2 bathrooms: 1
Rooms
- Room types: Office
Primary bedroom
- Features: Oversized Master
- Level: Oversized Master
Bedroom
- Features: Oversized Master
Primary bathroom
- Features: Shower Only
Dining room
- Features: Open Concept, Seats 12+
Kitchen
- Features: Cabinets White, Kitchen Island, Pantry Walk-In, Solid Surface Counters, View to Family Room
Heating
- Central
Cooling
- Ceiling Fan(s), Central Air
Appliances
- Included: Dishwasher, Disposal, Gas Cooktop, Gas Water Heater, Microwave, Refrigerator
- Laundry: Laundry Room, Main Level
Features
- Crown Molding, Recessed Lighting, Walk-In Closet(s)
- Flooring: Luxury Vinyl
- Windows: Double Pane Windows
- Basement: None
- Attic: Pull Down Stairs
- Number of fireplaces: 1
- Fireplace features: Factory Built, Gas Log, Gas Starter, Living Room
- Common walls with other units/homes: 2+ Common Walls
Interior area
- Total structure area: 2,201
- Total interior livable area: 2,201 sqft
Video & virtual tour
Property
Parking
- Parking features: Garage Faces Rear
- Has garage: Yes
Accessibility
- Accessibility features: None
Features
- Levels: Three Or More
- Patio & porch: Covered, Front Porch
- Exterior features: Balcony
- Pool features: None
- Spa features: Community
- Fencing: Front Yard,Wrought Iron
- Has view: Yes
- View description: Other
- Waterfront features: None
- Body of water: None
Lot
- Size: 1,306 Square Feet
- Dimensions: 17x65x17x65
- Features: Front Yard
Details
- Additional structures: None
- Parcel number: R6349 070
- Other equipment: None
- Horse amenities: None
Construction
Type & style
- Home type: Townhouse
- Architectural style: Contemporary
- Property subtype: Townhouse, Residential
- Attached to another structure: Yes
Materials
- Brick Front
- Foundation: Slab
- Roof: Shingle
Condition
- Resale
- New construction: No
- Year built: 2023
Utilities & green energy
- Electric: 220 Volts in Garage
- Sewer: Public Sewer
- Water: Public
- Utilities for property: Electricity Available, Natural Gas Available, Underground Utilities
Green energy
- Energy efficient items: None
- Energy generation: None
Community & HOA
Community
- Features: Clubhouse, Gated, Homeowners Assoc, Meeting Room, Near Shopping, Near Trails/Greenway, Park, Pickleball, Pool, Sidewalks, Street Lights, Tennis Court(s)
- Security: Security Gate, Smoke Detector(s)
- Subdivision: Waterside
HOA
- Has HOA: Yes
- Services included: Maintenance Grounds
- HOA fee: $300 monthly
Location
- Region: Peachtree Corners
Financial & listing details
- Price per square foot: $295/sqft
- Annual tax amount: $5,107
- Date on market: 2/10/2026
- Cumulative days on market: 177 days
- Ownership: Fee Simple
- Electric utility on property: Yes
- Road surface type: Asphalt
Estimated market value
$646,100
$614,000 - $678,000
$2,888/mo
Price history
| Date | Event | Price |
|---|---|---|
| 6/16/2026 | Price change | $650,000-4.3%$295/sqft |
Source:  FMLS GA #7717205 Report a problem FMLS GA #7717205 Report a problem | ||
| 4/25/2026 | Price change | $679,000-1.5%$308/sqft |
Source: FMLS GA #7717205 Report a problem | ||
| 3/11/2026 | Price change | $689,000-4.3%$313/sqft |
Source: FMLS GA #7717205 Report a problem | ||
| 2/10/2026 | Listed for sale | $720,000+2.9%$327/sqft |
Source: FMLS GA #7717205 Report a problem | ||
| 3/5/2024 | Listing removed | $699,855$318/sqft |
Source: FMLS GA #7302886 Report a problem | ||
| 12/9/2023 | Price change | $699,855+2.9%$318/sqft |
Source: FMLS GA #7302886 Report a problem | ||
| 11/13/2023 | Listed for sale | $679,855$309/sqft |
Source: FMLS GA #7302886 Report a problem | ||
Public tax history
Tax history is unavailable.
Monthly payment
Est. payment
Payment breakdown
Explore the cost of this home by adjusting the details. Changes won't be saved.Climate risks
Neighborhood: 30092
Nearby schools
GreatSchools rating
- 9/10Simpson Elementary SchoolGrades: PK-5Distance: 0.3 mi
- 6/10Pinckneyville Middle SchoolGrades: 6-8Distance: 1.2 mi
- 5/10Norcross High SchoolGrades: 9-12Distance: 2.5 mi
Schools provided by the listing agent
- Elementary: Simpson
- Middle: Pinckneyville
- High: Norcross
Source: FMLS GA. This data may not be complete. We recommend contacting the local school district to confirm school assignments for this home.
- $660,0003 bd3 ba2.2k sqft4708 Watervale Way #154, Peachtree Corners, GA 30092Sold
- $742,5603 bd3 ba2.2k sqft4718 Watervale Way, Peachtree Corners, GA 30092Sold
- $650,0003 bd3 ba2.2k sqft4698 Watervale Way, Peachtree Corners, GA 30092For Sale
- $740,2103 bd3 ba2.2k sqft4688 Watervale Way, Peachtree Corners, GA 30092Sold
- $752,4103 bd3 ba2.2k sqft4678 Watervale Way #157, Peachtree Corners, GA 30092Sold
- $752,4103 bd3 ba2.2k sqft4678 Watervale Way, Peachtree Corners, GA 30092Sold
- $710,9103 bd3 ba2.2k sqft4608 Watervale Way #164, Peachtree Corners, GA 30092Sold
- $715,0003 bd3 ba2.2k sqft3809 Osprey Rdg #206, Peachtree Corners, GA 30092Sold
A local agent can set up tours, give advice and negotiate with sellers.
Similar homes
- $650,0003 bd3 ba2.2k sqft4698 Watervale Way, Peachtree Corners, GA 30092Active
 MLS ID #10689458, Tsegereda Stafford, Perfect Option Realty, LLC. GAMLS
 - $472,9001 bd2 ba1.4k sqft5008 Shirley Oaks Dr #290, Peachtree Corners, GA 30092New Construction

 FMLS GA
 - $472,9001 bd2 ba1.4k sqft5144 Bandolino Ln #317, Peachtree Corners, GA 30092New Construction
 FMLS GA
 - $554,9005 bd5 ba2.8k sqft3393 Kiveton Ct, Peachtree Corners, GA 30092For Sale
 MLS ID #7799848, ALEXANDER BRITMAN, Britman Realty. FMLS GA
 - $624,9003 bd3 ba2k sqft3355 Cresswell Link Way, Duluth, GA 30096For SaleMLS ID #7812767, JAMES J PARK, Heritage GA. Realty. FMLS GA
- $945,0003 bd4 ba2.6k sqft4420 Waterside Pkwy, Peachtree Corners, GA 30092For SaleMLS ID #7758945, Kyeong Suk Song, Virtual Properties Realty.com. FMLS GA
- $699,3204 bd4 ba2.4k sqft508 Whatton Rd #4, Johns Creek, GA 30022New ConstructionFMLS GA
- $599,9003 bd3 ba2.2k sqft1150 Harper Dr, Roswell, GA 30076For SaleMLS ID #7790585, Venkateshwarlu Nalluri, Virtual Properties Realty. Biz. FMLS GA
- $619,9003 bd3 ba2.1k sqft3791 Portland Trail Dr, Suwanee, GA 30024For SaleMLS ID #7814257, Euna Choi, Kay Kim Realty. FMLS GA
- $413,9003 bd3 ba1.9k sqft4345 Morrison Lake Trl, Norcross, GA 30071For SaleMLS ID #7751049, Yating Bai, AJ Summit Realty, LLC. FMLS GA
- $600,0004 bd3 ba1.8k sqft5961 Pine Rd, Doraville, GA 30340For SaleMLS ID #7796671, Henry Alvarenga, Chapman Hall Realty. FMLS GA
- $740,0003 bd4 ba2.7k sqft1190 Harper Cove Dr, Roswell, GA 30075ActiveMLS ID #10768128, Latema Nelson, Virtual Properties Realty.Net. GAMLS
- $620,0004 bd4 ba2.2k sqft3941 Savannah Square St, Suwanee, GA 30024For SaleMLS ID #7807111, KEN WONG, AllTrust Realty, Inc.. FMLS GA
- $449,9003 bd4 ba1.8k sqft2838 Village Park Bnd, Duluth, GA 30096For SaleMLS ID #7783180, Miao Yu, Elite Talents Group Inc. FMLS GA
- $649,0004 bd3 ba2.7k sqft147 Crystal Downs Way, Suwanee, GA 30024For SaleMLS ID #7809743, Anish Dulipala, Century 21 Connect Realty. FMLS GA
- $538,0003 bd4 ba2k sqft231 Downing Dr, Alpharetta, GA 30022For SaleMLS ID #7763963, Yating Bai, AJ Summit Realty, LLC. FMLS GA
- $469,9003 bd4 ba2k sqft3706 Davis Cir, Duluth, GA 30096For SaleMLS ID #7809665, Grace Son, Carter Realty Partners, LLC. FMLS GA
- $679,0003 bd3 ba1.9k sqft85 Bonnie Ln, Atlanta, GA 30328For SaleMLS ID #7713812, HABIB M OSTA, Presidential Realty, Inc.. FMLS GA
- $659,0004 bd3 ba2.6k sqft6271 Mountain Ridge Cir, Sugar Hill, GA 30518For SaleMLS ID #7803303, Lijun Grubbs, Vistaray USA, Inc.. FMLS GA
- $500,0003 bd3 ba1.8k sqft196 Wingo St, Norcross, GA 30071For SaleMLS ID #7770986, Dung Nguyen, Northview Realty Partners, LLC. FMLS GA
