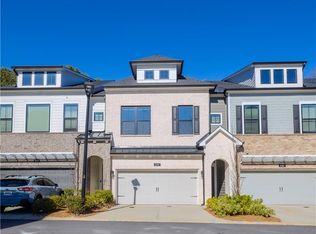
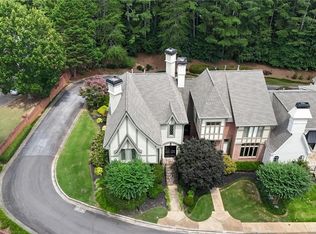
Welcome to this beautiful 4-bedroom, 3.5-bath townhome located in the heart of Roswell, GA. Offering 2,728 sq ft across three spacious levels, this home features an open and inviting layout designed for comfortable everyday living and easy entertaining. The main level showcases gorgeous hardwood floors and plenty of natural light, creating a warm and welcoming atmosphere. The kitchen combines style and function with stainless steel appliances, quartz countertops, and abundant cabinet space for storage and cooking. On the second floor, you'll find three spacious bedrooms, including a private primary suite with its own bathroom. The laundry room is conveniently located on the same level for added ease. The third floor features a versatile loft area that can be used as a home office, media room, playroom, guest suite, or additional bedroom. Additional features include an attached two-car garage with extra storage space and access to the community pool within this gated neighborhood. Ideally located near shopping, dining, and GA-400, this home offers both convenience and a great lifestyle.
Active
Price cut: $20K (7/31)
$740,000
1190 Harper Cove Dr, Roswell, GA 30075
3beds
2,728sqft
:
Get pre-qualified$5,198/mo
Townhouse
Built in 2023
1,524 Square Feet Lot
$726,200 Zestimate®
$271/sqft
$20/mo HOA
What's special
Plenty of natural lightGorgeous hardwood floorsVersatile loft areaOpen and inviting layoutQuartz countertopsThree spacious bedroomsWarm and welcoming atmosphere
- 82 days |
- 133 |
- 3 |
Zillow last checked:
Listing updated:
Listed by:
Latema Nelson 678-539-9090,
Virtual Properties Realty.Net
Source: GAMLS,MLS#: 10768128
Facts & features
Interior
Bedrooms & bathrooms
- Bedrooms: 3
- Bathrooms: 4
- Full bathrooms: 2
- 1/2 bathrooms: 2
- Main level bathrooms: 2
- Main level bedrooms: 3
Rooms
- Room types: Bonus Room, Den, Family Room, Other
Kitchen
- Features: Breakfast Bar, Kitchen Island, Pantry, Solid Surface Counters
Heating
- Central, Forced Air, Natural Gas, Zoned
Cooling
- Ceiling Fan(s), Central Air, Zoned
Appliances
- Included: Dishwasher, Disposal, Gas Water Heater, Microwave, Refrigerator, Tankless Water Heater
- Laundry: Upper Level, Other
Features
- Walk-In Closet(s), Double Vanity, High Ceilings, Other
- Flooring: Carpet, Hardwood, Other
- Windows: Double Pane Windows
- Basement: None
- Attic: Pull Down Stairs
- Has fireplace: No
- Common walls with other units/homes: 2+ Common Walls
Interior area
- Total structure area: 2,728
- Total interior livable area: 2,728 sqft
- Finished area above ground: 2,728
- Finished area below ground: 0
Property
Parking
- Total spaces: 2
- Parking features: Garage, Attached, Side/Rear Entrance
- Has attached garage: Yes
Accessibility
- Accessibility features: Accessible Entrance, Accessible Full Bath, Other
Features
- Levels: Three Or More
- Stories: 3
- Patio & porch: Deck
- Exterior features: Balcony, Other
- Has private pool: Yes
- Pool features: In Ground
- Fencing: Back Yard,Fenced
Lot
- Size: 1,524 Square Feet
- Features: Level
- Residential vegetation: Wooded
Details
- Parcel number: 12 218205220745
Construction
Type & style
- Home type: Townhouse
- Architectural style: Craftsman
- Property subtype: Townhouse
- Attached to another structure: Yes
Materials
- Brick, Concrete, Other
- Foundation: Slab
- Roof: Composition,Other
Condition
- Resale
- New construction: No
- Year built: 2023
Utilities & green energy
- Sewer: Public Sewer
- Water: Public
- Utilities for property: Cable Available, Electricity Available, Natural Gas Available, Phone Available, Underground Utilities, Water Available
Green energy
- Energy efficient items: Appliances, Thermostat, Water Heater, Windows
Community & HOA
Community
- Features: Gated, Pool, Sidewalks, Street Lights
- Security: Carbon Monoxide Detector(s), Fire Sprinkler System, Key Card Entry, Smoke Detector(s)
- Subdivision: Ashbury
HOA
- Has HOA: Yes
- Services included: Maintenance Grounds, Reserve Fund
- HOA fee: $235 annually
Location
- Region: Roswell
Financial & listing details
- Price per square foot: $271/sqft
- Annual tax amount: $5,633
- Date on market: 5/20/2026
- Cumulative days on market: 82 days
- Listing agreement: Exclusive Right To Sell
- Listing terms: Cash,Conventional,FHA,VA Loan
- Electric utility on property: Yes
Estimated market value
$726,200
$690,000 - $763,000
$4,370/mo
Price history
| Date | Event | Price |
|---|---|---|
| 7/31/2026 | Price change | $740,000-2.6%$271/sqft |
Source:  GAMLS #10768128 Report a problem GAMLS #10768128 Report a problem | ||
| 5/20/2026 | Listed for sale | $760,000+13.2%$279/sqft |
Source: GAMLS #10768128 Report a problem | ||
| 7/22/2025 | Listing removed | $3,999$1/sqft |
Source: Zillow Rentals Report a problem | ||
| 6/6/2025 | Listed for rent | $3,999$1/sqft |
Source: Zillow Rentals Report a problem | ||
| 2/23/2023 | Listing removed | -- |
Source:  David Weekley Homes Report a problem David Weekley Homes Report a problem | ||
| 2/16/2023 | Price change | $671,313-3.7%$246/sqft |
Source: David Weekley Homes Report a problem | ||
| 1/7/2023 | Listed for sale | $697,313$256/sqft |
Source: David Weekley Homes Report a problem | ||
Public tax history
Tax history is unavailable.
Monthly payment
Est. payment
Payment breakdown
Explore the cost of this home by adjusting the details. Changes won't be saved.Climate risks
Neighborhood: 30075
Nearby schools
GreatSchools rating
- 4/10Mimosa Elementary SchoolGrades: PK-5Distance: 0.4 mi
- 8/10Elkins Pointe Middle SchoolGrades: 6-8Distance: 1.2 mi
- 8/10Roswell High SchoolGrades: 9-12Distance: 3.1 mi
Schools provided by the listing agent
- Elementary: Mimosa
- Middle: Elkins Pointe
- High: Roswell
Source: GAMLS. This data may not be complete. We recommend contacting the local school district to confirm school assignments for this home.
- $503,9002 bd2 ba-- sqft1264 Lowe Ln, Roswell, GA 30076Off Market
- $715,0003 bd4 ba2.6k sqft1230 Harper Dr, Roswell, GA 30076Sold

- $599,9003 bd3 ba2.2k sqft1150 Harper Dr, Roswell, GA 30076For Sale
- $900,2008 bd10 ba4.8k sqft1272 Lowe Ln, Roswell, GA 30076Off Market
- $665,3583 bd2 ba2.1k sqft1140 Harper Dr #35, Roswell, GA 30076Sold
- $600,0003 bd4 ba2.6k sqft945 Kenway Ave, Roswell, GA 30076For Sale
- $692,9004 bd4 ba2.6k sqft1110 Harper Dr, Roswell, GA 30076Off Market
- $693,1634 bd4 ba2.6k sqft1160 Harper Dr #27, Roswell, GA 30076Sold
A local agent can set up tours, give advice and negotiate with sellers.
Similar homes
- $599,9003 bd3 ba2.2k sqft1150 Harper Dr, Roswell, GA 30076For Sale
 MLS ID #7790585, Venkateshwarlu Nalluri, Virtual Properties Realty. Biz. FMLS GA
 - $724,9004 bd4 ba-- sqft9015 Woodland Trl #8, Alpharetta, GA 30009Active
 MLS ID #10783033, Stacey Davis, RB Realty. GAMLS
 - $599,9004 bd4 ba3.2k sqft3607 Hampstead Ln NE, Roswell, GA 30075Active
 MLS ID #10812178, Amanda Fard, Keller Williams Realty Cityside. GAMLS
 - $750,0003 bd4 ba2.1k sqft264 Summerour Vale, Johns Creek, GA 30097For Sale
 MLS ID #7795326, David McGee, Century 21 Connect Realty. FMLS GA
 - $775,0005 bd3 ba3.1k sqft225 Stonebrier Ln, Alpharetta, GA 30004For SaleMLS ID #7812604, Vijayendar Garlapati, GVR Realty, LLC.. FMLS GA
- $679,0004 bd3 ba3k sqft265 Zephyr Ct, Sandy Springs, GA 30350ActiveMLS ID #10765420, Mark Spain, Mark Spain Real Estate. GAMLS
- $538,0003 bd4 ba2k sqft231 Downing Dr, Alpharetta, GA 30022For SaleMLS ID #7763963, Yating Bai, AJ Summit Realty, LLC. FMLS GA
- $650,0003 bd3 ba2.2k sqft4698 Watervale Way #155, Peachtree Corners, GA 30092For SaleMLS ID #7717205, Tsegereda Stafford, Perfect Option Realty, LLC. FMLS GA
- $689,0005 bd3 ba2.4k sqft820 Pennington View Ln, Alpharetta, GA 30004PendingMLS ID #10758003, Tanya Pickens, Opendoor Brokerage. GAMLS
- $695,0004 bd5 ba2.3k sqft886 Stone Crest Rd NE, Atlanta, GA 30324ActiveMLS ID #10758818, Narender Reddy, BHGRE Metro Brokers. GAMLS
- $780,0005 bd4 ba3.4k sqft240 Creekside Park Dr, Johns Creek, GA 30022For SaleMLS ID #7800274, Yueqing Chen, Virtual Properties Realty. Biz. FMLS GA
- $869,9003 bd4 ba2.1k sqft200 Midnight Oak Run #4, Alpharetta, GA 30009New ConstructionFMLS GA
- $725,0004 bd4 ba4k sqft529 Springer Bnd NW, Marietta, GA 30060For SaleMLS ID #7769445, Najah Jackson, Marquis Premier Realtors. FMLS GA
- $750,0004 bd5 ba2.7k sqft1231 Dunwoody Village Dr, Atlanta, GA 30338ActiveMLS ID #10780279, Tanya Pickens, Opendoor Brokerage. GAMLS
- $760,0004 bd3 ba3.4k sqft2035 Davallia Ct, Cumming, GA 30041For SaleMLS ID #7808810, Srinivas Bejjenki, Virtual Properties Realty. Biz. FMLS GA
- $699,0005 bd4 ba3.7k sqft437 Aristides Way, Canton, GA 30115For SaleMLS ID #7815216, Daniel Namgoong, King Star Realty. FMLS GA
- $760,0005 bd3 ba2.7k sqft555 Midhurst Pl, Johns Creek, GA 30024For SaleMLS ID #7650852, WEIMIN FENG, HomeSmart. FMLS GA
- $605,0004 bd4 ba2.7k sqft2765 Durham Dr #64, Atlanta, GA 30319For SaleMLS ID #7798370, THOMAS CHEN, HomeSmart. FMLS GA
- $679,0003 bd3 ba1.9k sqft85 Bonnie Ln, Atlanta, GA 30328For SaleMLS ID #7713812, HABIB M OSTA, Presidential Realty, Inc.. FMLS GA
- $495,0003 bd3 ba2.1k sqft5140 Meridian Ln, Johns Creek, GA 30022ActiveMLS ID #10818887, Anhad Chawla, Homesmart Realty Partners. GAMLS
