Welcome to 264 Summerour Vale, an exceptional opportunity to enjoy luxury living in one of Johns Creek's most desirable gated communities. Offering an ideal combination of elegance, comfort, and convenience, this beautiful home is nestled within an exclusive neighborhood featuring beautifully maintained streets, manicured landscaping, and the added peace of mind that comes with gated access. The location is truly second to none. Situated in the heart of Johns Creek, you'll enjoy easy access to award-winning schools, upscale shopping, fine dining, parks, golf courses, and endless recreational opportunities. Just minutes away are The Forum Peachtree Corners, Avalon, downtown Alpharetta, and the Chattahoochee River, providing everything from boutique shopping and entertainment to scenic walking trails and outdoor adventures. Commuters will appreciate convenient access to GA-141, GA-400, and major business corridors. Whether you're entertaining guests or simply enjoying a quiet evening at home, 264 Summerour Vale offers the perfect balance of luxury, privacy, and an unbeatable location. Experience the lifestyle that has made Johns Creek one of Metro Atlanta's most sought-after communities—a place where exceptional amenities, top-rated schools, and everyday conveniences come together to create the perfect place to call home.
Active
$800,000
264 Summerour Vale, Johns Creek, GA 30097
3beds
2,144sqft
Townhouse, Residential
Built in 1987
2,648 Square Feet Lot
$777,300 Zestimate®
$373/sqft
$750/mo HOA
What's special
Gated communitiesGated accessManicured landscapingBeautifully maintained streets
- 21 days |
- 566 |
- 21 |
Zillow last checked:
Listing updated:
Listed by:
David McGee,
Century 21 Connect Realty 404-964-0121
Source: FMLS GA,MLS#: 7795326
Facts & features
Interior
Bedrooms & bathrooms
- Bedrooms: 3
- Bathrooms: 4
- Full bathrooms: 3
- 1/2 bathrooms: 1
Rooms
- Room types: Office, Sun Room
Primary bedroom
- Features: Oversized Master
- Level: Oversized Master
Bedroom
- Features: Oversized Master
Primary bathroom
- Features: Double Vanity, Shower Only
Dining room
- Features: Seats 12+, Separate Dining Room
Kitchen
- Features: Cabinets White, Keeping Room, Kitchen Island, Other Surface Counters, Pantry, Stone Counters
Heating
- Central, Forced Air, Natural Gas
Cooling
- Central Air
Appliances
- Included: Dishwasher, Disposal, Gas Range, Microwave, Refrigerator
- Laundry: Laundry Room, Upper Level
Features
- Bookcases, High Ceilings 10 ft Main, His and Hers Closets, Recessed Lighting
- Flooring: Carpet, Ceramic Tile, Hardwood
- Windows: Double Pane Windows, Window Treatments
- Basement: Finished,Finished Bath,Full,Interior Entry,Walk-Out Access
- Number of fireplaces: 2
- Fireplace features: Family Room, Gas Log, Keeping Room
Interior area
- Total structure area: 2,144
- Total interior livable area: 2,144 sqft
- Finished area above ground: 2,144
Video & virtual tour
Property
Parking
- Total spaces: 2
- Parking features: Drive Under Main Level, Garage, Garage Door Opener
- Attached garage spaces: 2
Accessibility
- Accessibility features: None
Features
- Levels: Three Or More
- Patio & porch: Deck, Screened
- Pool features: None
- Spa features: None
- Fencing: None
- Has view: Yes
- View description: Neighborhood
- Waterfront features: None
- Body of water: None
Lot
- Size: 2,648 Square Feet
- Features: Other
Details
- Additional structures: None
- Parcel number: 11 073502510138
- Other equipment: None
- Horse amenities: None
Construction
Type & style
- Home type: Townhouse
- Architectural style: European
- Property subtype: Townhouse, Residential
- Attached to another structure: Yes
Materials
- Stucco
- Foundation: Concrete Perimeter
- Roof: Composition,Shingle
Condition
- Updated/Remodeled
- New construction: No
- Year built: 1987
Utilities & green energy
- Electric: 110 Volts, 220 Volts, 220 Volts in Laundry
- Sewer: Public Sewer
- Water: Public
- Utilities for property: Cable Available, Electricity Available, Natural Gas Available, Phone Available, Sewer Available, Underground Utilities, Water Available
Green energy
- Energy efficient items: None
- Energy generation: None
Community & HOA
Community
- Features: Gated, Homeowners Assoc, Near Schools, Near Shopping, Near Trails/Greenway, Park, Pickleball, Playground, Pool, Street Lights, Tennis Court(s)
- Security: Security Gate, Smoke Detector(s)
- Subdivision: Village At Thornhill
HOA
- Has HOA: Yes
- HOA fee: $750 monthly
Location
- Region: Johns Creek
Financial & listing details
- Price per square foot: $373/sqft
- Tax assessed value: $699,100
- Annual tax amount: $4,465
- Date on market: 7/1/2026
- Cumulative days on market: 21 days
- Ownership: Fee Simple
- Electric utility on property: Yes
- Road surface type: Asphalt
Estimated market value
$777,300
$738,000 - $816,000
$2,728/mo
Price history
| Date | Event | Price |
|---|---|---|
| 7/1/2026 | Listed for sale | $800,000$373/sqft |
Source:  FMLS GA #7795326 Report a problem FMLS GA #7795326 Report a problem | ||
| 5/11/2026 | Listing removed | $800,000$373/sqft |
Source:  GAMLS #10693072 Report a problem GAMLS #10693072 Report a problem | ||
| 2/17/2026 | Listed for sale | $800,000$373/sqft |
Source: FMLS GA #7720589 Report a problem | ||
| 1/26/2026 | Listing removed | $800,000$373/sqft |
Source: FMLS GA #7670880 Report a problem | ||
| 1/13/2026 | Price change | $800,000-3%$373/sqft |
Source: GAMLS #10632513 Report a problem | ||
| 10/31/2025 | Listed for sale | $825,000-2.4%$385/sqft |
Source: GAMLS #10632513 Report a problem | ||
| 10/20/2025 | Listing removed | $845,000$394/sqft |
Source: FMLS GA #7615838 Report a problem | ||
| 9/26/2025 | Price change | $845,000-2.3%$394/sqft |
Source: FMLS GA #7615838 Report a problem | ||
| 7/16/2025 | Listed for sale | $865,000$403/sqft |
Source: FMLS GA #7615838 Report a problem | ||
Public tax history
| Year | Property taxes | Tax assessment |
|---|---|---|
| 2024 | $4,361 +36.1% | $279,640 +84.8% |
| 2023 | $3,204 -14.2% | $151,280 |
| 2022 | $3,734 -5.4% | $151,280 -11.3% |
| 2021 | $3,947 -17% | $170,560 +1.2% |
| 2020 | $4,758 -2.2% | $168,560 +1.8% |
| 2019 | $4,866 | $165,560 +2.4% |
| 2018 | $4,866 | $161,680 +42.5% |
| 2017 | $4,866 +41.2% | $113,440 |
| 2016 | $3,447 +0.6% | $113,440 |
| 2015 | $3,426 -3.2% | $113,440 |
| 2014 | $3,541 +3.7% | $113,440 |
| 2013 | $3,415 -0.3% | $113,440 |
| 2012 | $3,427 | $113,440 |
| 2011 | -- | $113,440 |
| 2010 | $3,453 | $113,440 -25.8% |
| 2009 | -- | $152,880 |
| 2008 | -- | $152,880 |
| 2007 | -- | $152,880 |
| 2005 | -- | $152,880 +4.1% |
| 2004 | $4,479 +2.5% | $146,920 +4.2% |
| 2003 | $4,368 +9.3% | $140,960 +11.9% |
| 2002 | $3,995 | $126,000 |
Find assessor info on the county website
Monthly payment
Est. payment
Payment breakdown
Explore the cost of this home by adjusting the details. Changes won't be saved.Climate risks
Neighborhood: 30097
Nearby schools
GreatSchools rating
- 9/10Medlock Bridge Elementary SchoolGrades: PK-5Distance: 1.7 mi
- 9/10Autrey Mill Middle SchoolGrades: 6-8Distance: 2.3 mi
- 10/10Johns Creek High SchoolGrades: 9-12Distance: 1.2 mi
Schools provided by the listing agent
- Elementary: Medlock Bridge
- Middle: Autrey Mill
- High: Johns Creek
Source: FMLS GA. This data may not be complete. We recommend contacting the local school district to confirm school assignments for this home.
- $508,8003 bd3 ba1.9k sqft266 Summerour Vale, Johns Creek, GA 30097Off Market
- $901,0003 bd4 ba4.1k sqft268 Summerour Vale, Johns Creek, GA 30097Off Market
- $900,5004 bd5 ba4.1k sqft268 Summerour Vale #268, Duluth, GA 30097Off Market
- $823,9003 bd4 ba3.9k sqft270 Summerour Vale, Johns Creek, GA 30097Off Market

- $713,9004 bd3 ba3.1k sqft5325 Twillingate Pl, Johns Creek, GA 30097Off Market
- $642,8003 bd3 ba3k sqft120 Summerour Vale, Duluth, GA 30097Off Market
- $732,5003 bd3 ba2.6k sqft122 Summerour Vale, Johns Creek, GA 30097Off Market
- $770,1004 bd5 ba3.2k sqft118 Summerour Vale, Johns Creek, GA 30097Off Market
A local agent can set up tours, give advice and negotiate with sellers.
Similar homes
- $739,9006 bd5 ba3.1k sqft5415 Hampstead Way, Johns Creek, GA 30097For Sale

 MLS ID #7792538, ARTHUR BEST, Best Realty, LLC.. FMLS GA
 - $729,0004 bd3 ba2.8k sqft10580 Cauley Creek Dr, Johns Creek, GA 30097For Sale
 MLS ID #7794519, Jinming Gu, Virtual Properties Realty.com. FMLS GA
 - $1,150,0003 bd3 ba3k sqft120 Summerour Vale, Johns Creek, GA 30097Active
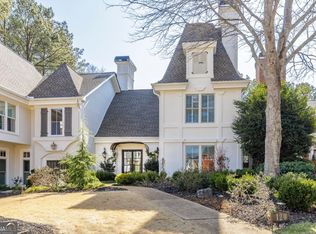
 MLS ID #10692283, Teri Frye, The Rezerve. GAMLS
 - $625,0003 bd4 ba3k sqft6232 Clapham Ln, Johns Creek, GA 30097For Sale
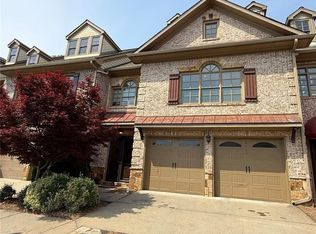 MLS ID #7750705, Kamey M Leon, Harry Norman Realtors. FMLS GA
 - $749,9004 bd3 ba2.8k sqft10665 Wren Ridge Rd, Johns Creek, GA 30022For SaleMLS ID #7753482, DEBBIE KEY, Keller Williams North Atlanta. FMLS GA
- $599,5002 bd4 ba2.6k sqft10755 Arlington Point, Johns Creek, GA 30022For SaleMLS ID #7801079, Resa Markham, Berkshire Hathaway HomeServices Georgia Properties. FMLS GA
- $800,0003 bd3 ba3k sqft5075 Harbour Ridge Dr, Alpharetta, GA 30005ActiveMLS ID #10796985, Linda Jacobs, Keller Williams Realty North Atlanta. GAMLS
- $715,0004 bd4 ba2.5k sqft10870 Bossier Dr, Johns Creek, GA 30022For SaleMLS ID #7801721, Christian Cox, Keller Williams Realty Chattahoochee North, LLC. FMLS GA
- $498,9003 bd3 ba2.1k sqft5140 Meridian Ln, Johns Creek, GA 30022For SaleMLS ID #7797674, Anhad Chawla, Homesmart Realty Partners. FMLS GA
- $650,0004 bd4 ba2.5k sqft150 Ashewoode Downs Ln, Johns Creek, GA 30005For SaleMLS ID #7797930, Pam K Abernathy, Atlanta Fine Homes Sotheby's International. FMLS GA
- $855,0005 bd4 ba3.1k sqft5443 Spey Ct, Johns Creek, GA 30022For SaleMLS ID #7781877, Kristal Elam, Elated Real Estate Corporation. FMLS GA
- $615,0004 bd3 ba2.1k sqft4881 Anclote Dr, Johns Creek, GA 30022For SaleMLS ID #7764242, Pamela Santoro, Berkshire Hathaway HomeServices Georgia Properties. FMLS GA
- $475,0003 bd3 ba2.1k sqft4977 Rosalie Rd, Johns Creek, GA 30022For SaleMLS ID #7788440, Toni Roberts, Method Real Estate Advisors. FMLS GA
- $549,5004 bd3 ba2.6k sqft5156 Wentworth Dr, Peachtree Corners, GA 30092Active Under ContractMLS ID #10794747, Jennifer Able, Real South Realty. GAMLS
- $719,0003 bd3 ba2.3k sqft5316 Fairfield W, Dunwoody, GA 30338For SaleMLS ID #7788282, Jacob Calvert, Ansley Real Estate | Christie's International Real Estate. FMLS GA
- $800,0005 bd4 ba2.6k sqft3515 Woodbury Creek Dr, Cumming, GA 30041For SaleMLS ID #7793087, Whaley Property Group, Keller Williams Realty Atlanta Partners. FMLS GA
- $899,0006 bd5 ba3.1k sqft12430 Preserve Ln, Johns Creek, GA 30005For SaleMLS ID #7757112, Elizabeth Poteet, Century 21 Connect Realty. FMLS GA
- $775,0004 bd5 ba2.4k sqft302 Riversgate Dr #55, Sandy Springs, GA 30339For SaleMLS ID #7805045, Kim Sidey, Coldwell Banker Realty. FMLS GA
- $649,5003 bd3 ba2.7k sqft510 Brickleberry Ln, Roswell, GA 30075For SaleMLS ID #7802256, Bob Freeman, Harry Norman Realtors. FMLS GA
- $710,0004 bd4 ba3.1k sqft3600 Goldenrod Dr, Alpharetta, GA 30005ActiveMLS ID #10742760, Rhonda Duffy, Duffy Realty. GAMLS
