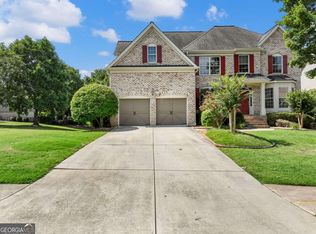
Spacious 6 Bedroom, 4.5 Bath Home in Sought-After Seven Oaks Welcome to a home designed for both everyday living and effortless entertainment. The heart of the home is an open-concept living space where the kitchen flows seamlessly into the family room, accented by a wall of windows and anchored by a striking stacked stone fireplace with gas logs. The main floor featuring 9-ft ceilings with crown molding and a soaring 15-foot ceiling in the family room creates an airy, light-filled retreat, while front and rear staircases add convenience and timeless architectural appeal. The fully finished basement offers approximately 1,560 additional square feet across multiple rooms, complete with a kitchenette—functioning beautifully as a private in-law or guest suite. Or, configure the space to fit your needs: the rooms easily serve as bedrooms, a home office, a workout room, a craft room, an entertainment area, or any combination you can imagine. Storage is never a concern here: built-in bookshelves and cabinets in the family room, generous kitchen cabinetry with roughly 20 cabinets and a walk-in pantry, and ample attic and basement storage throughout. Step outside to an expansive deck, perfect for hosting gatherings or just relaxing in the fresh air. With six well-appointed bedrooms and four and a half baths, there's room for everyone to spread out and feel at home. Beyond your doorstep, the Seven Oaks community delivers a true resort-style lifestyle. Enjoy multiple playgrounds, a clubhouse, and a swimming pool with a competitive summer swim team. Tennis enthusiasts will love the six courts with an onsite instructor, and there's a soccer field for the active set. The calendar stays full year-round with beloved traditions like Family Camp Night on The Green, summer concerts, and a diverse lineup of holiday celebrations for all ages. Come see this exceptional home in one of John Creek’s most vibrant neighborhoods.
Active
Price cut: $20K (7/6)
$899,000
12430 Preserve Ln, Johns Creek, GA 30005
6beds
3,168sqft
:
Get pre-qualified$6,501/mo
Single Family Residence, Residential
Built in 1991
0.34 Acres Lot
$886,000 Zestimate®
$284/sqft
$183/mo HOA
What's special
Expansive deckOpen-concept living spaceWall of windowsWalk-in pantryFront and rear staircasesSix well-appointed bedrooms
- 94 days |
- 609 |
- 19 |
Zillow last checked:
Listing updated:
Listed by:
Elizabeth Poteet,
Century 21 Connect Realty 404-358-3258,
Parker Poteet,
Century 21 Connect Realty
Source: FMLS GA,MLS#: 7757112
Facts & features
Interior
Bedrooms & bathrooms
- Bedrooms: 6
- Bathrooms: 5
- Full bathrooms: 4
- 1/2 bathrooms: 1
Rooms
- Room types: Exercise Room, Family Room, Living Room, Office
Primary bedroom
- Features: None
- Level: None
Bedroom
- Features: None
Primary bathroom
- Features: Double Vanity, Separate His/Hers, Separate Tub/Shower, Whirlpool Tub
Dining room
- Features: Open Concept, Separate Dining Room
Kitchen
- Features: Breakfast Bar, Breakfast Room, Cabinets White, Eat-in Kitchen, Pantry Walk-In, Solid Surface Counters, Stone Counters, View to Family Room
Heating
- Natural Gas
Cooling
- Ceiling Fan(s), Central Air, Zoned
Appliances
- Included: Dishwasher, Disposal, Electric Cooktop, Electric Oven, Microwave, Self Cleaning Oven
- Laundry: Laundry Room, Main Level
Features
- Bookcases, Cathedral Ceiling(s), Crown Molding, Double Vanity, Entrance Foyer, Entrance Foyer 2 Story, High Ceilings 9 ft Main, High Speed Internet, Recessed Lighting, Tray Ceiling(s), Walk-In Closet(s)
- Flooring: Carpet, Ceramic Tile, Hardwood
- Windows: Bay Window(s), Skylight(s), Wood Frames
- Basement: Daylight,Exterior Entry,Finished,Interior Entry,Walk-Out Access
- Attic: Pull Down Stairs
- Number of fireplaces: 1
- Fireplace features: Family Room, Gas Log, Gas Starter, Stone
- Common walls with other units/homes: No Common Walls
Interior area
- Total structure area: 3,168
- Total interior livable area: 3,168 sqft
- Finished area above ground: 3,168
- Finished area below ground: 1,528
Video & virtual tour
Property
Parking
- Total spaces: 2
- Parking features: Garage, Garage Door Opener, Garage Faces Front
- Garage spaces: 2
Accessibility
- Accessibility features: None
Features
- Levels: Three Or More
- Patio & porch: Deck, Patio
- Exterior features: Lighting, Rear Stairs
- Pool features: None
- Has spa: Yes
- Spa features: Bath, None
- Fencing: None
- Has view: Yes
- View description: Other
- Waterfront features: None
- Body of water: None
Lot
- Size: 0.34 Acres
- Features: Back Yard, Front Yard, Landscaped, Sprinklers In Front, Sprinklers In Rear
Details
- Additional structures: None
- Parcel number: 21 578111930625
- Other equipment: Irrigation Equipment
- Horse amenities: None
Construction
Type & style
- Home type: SingleFamily
- Architectural style: Traditional
- Property subtype: Single Family Residence, Residential
Materials
- Stucco
- Foundation: None
- Roof: Shingle
Condition
- Resale
- New construction: No
- Year built: 1991
Utilities & green energy
- Electric: None
- Sewer: Public Sewer
- Water: Public
- Utilities for property: Cable Available, Electricity Available, Natural Gas Available, Phone Available, Sewer Available, Underground Utilities, Water Available
Green energy
- Energy efficient items: Thermostat
- Energy generation: None
Community & HOA
Community
- Features: Clubhouse, Fitness Center, Homeowners Assoc, Lake, Near Schools, Park, Pickleball, Playground, Pool, Sidewalks, Swim Team, Tennis Court(s)
- Security: Fire Alarm, Security System Leased, Smoke Detector(s)
- Subdivision: Seven Oaks
HOA
- Has HOA: Yes
- Services included: Maintenance Grounds, Swim, Tennis, Trash
- HOA fee: $1,100 semi-annually
Location
- Region: Johns Creek
Financial & listing details
- Price per square foot: $284/sqft
- Tax assessed value: $857,000
- Annual tax amount: $4,668
- Date on market: 4/23/2026
- Cumulative days on market: 94 days
- Listing terms: Cash,Conventional,FHA
- Ownership: Fee Simple
- Electric utility on property: Yes
- Road surface type: Paved
Estimated market value
$886,000
$842,000 - $930,000
$4,541/mo
Price history
| Date | Event | Price |
|---|---|---|
| 7/6/2026 | Price change | $899,000-2.2%$284/sqft |
Source:  FMLS GA #7757112 Report a problem FMLS GA #7757112 Report a problem | ||
| 5/27/2026 | Price change | $919,000-2.2%$290/sqft |
Source: FMLS GA #7757112 Report a problem | ||
| 4/23/2026 | Listed for sale | $939,900+112.2%$297/sqft |
Source: FMLS GA #7757112 Report a problem | ||
| 8/21/2007 | Sold | $443,000+47.7%$140/sqft |
Source: Public Record Report a problem | ||
| 7/16/2001 | Sold | $300,000+27.7%$95/sqft |
Source: Public Record Report a problem | ||
| 9/8/1994 | Sold | $235,000$74/sqft |
Source: Public Record Report a problem | ||
Public tax history
| Year | Property taxes | Tax assessment |
|---|---|---|
| 2025 | $4,668 +2.1% | $342,800 +7.8% |
| 2024 | $4,574 +16.2% | $318,120 |
| 2023 | $3,937 -14.6% | $318,120 +32.3% |
| 2022 | $4,612 +0.4% | $240,440 +23.6% |
| 2021 | $4,594 -12.3% | $194,480 +4.8% |
| 2020 | $5,240 +2.2% | $185,640 -10.1% |
| 2019 | $5,127 | $206,560 +10.4% |
| 2018 | $5,127 | $187,120 +15.3% |
| 2017 | $5,127 +7.5% | $162,360 |
| 2016 | $4,769 +2.5% | $162,360 |
| 2015 | $4,653 +10.4% | $162,360 +13.4% |
| 2014 | $4,215 +4.1% | $143,160 |
| 2013 | $4,049 -0.2% | $143,160 |
| 2012 | $4,057 | $143,160 -11.1% |
| 2011 | -- | $161,040 -1.8% |
| 2010 | $4,679 +1.1% | $163,960 |
| 2009 | $4,628 | $163,960 |
| 2008 | -- | $163,960 +5.5% |
| 2007 | $4,486 | $155,400 +10% |
| 2005 | -- | $141,320 +3.7% |
| 2004 | $4,115 +2% | $136,280 +3.7% |
| 2003 | $4,033 -0.9% | $131,360 +2.6% |
| 2002 | $4,068 +6.8% | $128,000 +11.1% |
| 2001 | $3,807 | $115,240 |
Find assessor info on the county website
Monthly payment
Est. payment
Payment breakdown
Explore the cost of this home by adjusting the details. Changes won't be saved.Climate risks
Neighborhood: Seven Oaks
Nearby schools
GreatSchools rating
- 10/10Findley Oaks Elementary SchoolGrades: PK-5Distance: 1.5 mi
- 9/10River Trail Middle SchoolGrades: 6-8Distance: 4.7 mi
- 10/10Northview High SchoolGrades: 9-12Distance: 3.1 mi
Schools provided by the listing agent
- Elementary: Findley Oaks
- Middle: River Trail
- High: Northview
Source: FMLS GA. This data may not be complete. We recommend contacting the local school district to confirm school assignments for this home.
- $696,9003 bd2 ba2.9k sqft12440 Preserve Ln, Johns Creek, GA 30005Off Market
- $772,8004 bd3 ba2.7k sqft12450 Preserve Ln, Johns Creek, GA 30005Off Market
- $771,1005 bd3 ba5.1k sqft12435 Preserve Ln, Johns Creek, GA 30005Off Market

- $100-- bd-- ba-- sqftPreserve Ln, Alpharetta, GA 30005Off Market
- $914,5005 bd5 ba3.8k sqft12420 Preserve Ln, Johns Creek, GA 30005Off Market
- $950,0005 bd5 ba5k sqft5775 Sunset Maple Dr, Johns Creek, GA 30005Sold
- $776,5004 bd3 ba3k sqft5770 Preserve Cir, Johns Creek, GA 30005Off Market
- $852,0005 bd5 ba4.5k sqft5760 Preserve Cir, Johns Creek, GA 30005Off Market
A local agent can set up tours, give advice and negotiate with sellers.
Similar homes
- $899,0005 bd5 ba3.8k sqft5346 Newport Bay Psge, Alpharetta, GA 30005Active Under Contract

 MLS ID #10788945, Andrea Hanley, BHHS Georgia Properties. GAMLS
 - $789,0004 bd3 ba3.4k sqft205 Crown Vetch Ln, Johns Creek, GA 30005Active
 MLS ID #10782751, Ellen Yi, Virtual Properties Realty.com. GAMLS
 - $850,0006 bd5 ba4.7k sqft1960 Manor Vw, Cumming, GA 30041Active
 MLS ID #10811729, Stacy Collins, Century 21 Results. GAMLS
 - $895,0005 bd4 ba4.1k sqft10565 Cauley Creek Dr, Johns Creek, GA 30097For Sale

 MLS ID #7795227, BLAIR A ANDERSON, Keller Williams Realty Atlanta Partners. FMLS GA
 - $599,0005 bd3 ba3.4k sqft11295 Vedrines Dr, Johns Creek, GA 30022For SaleMLS ID #7808279, Sian Lian, Strategy Real Estate International, LLC.. FMLS GA
- $769,0004 bd4 ba3.6k sqft5270 Cameron Forest Pkwy, Johns Creek, GA 30022ActiveMLS ID #10789389, Melissa Morgan, BHHS Georgia Properties. GAMLS
- $900,0005 bd5 ba4.1k sqft115 Landseer Way, Sandy Springs, GA 30350Active Under ContractMLS ID #10801219, Hans Heiserer, Keller Williams Realty Atl. Partners. GAMLS
- $625,0004 bd3 ba2.3k sqft140 Graystone Ter, Alpharetta, GA 30005ActiveMLS ID #10790361, Wesley Harper, Ansley RE|Christie's Int'l RE. GAMLS
- $732,0004 bd4 ba2.6k sqft7565 Scarlet Dr, Alpharetta, GA 30005ActiveMLS ID #10772695, Lavanya Thadiparthi, Sekhars Realty, Inc.. GAMLS
- $970,0005 bd5 ba4.6k sqft3150 Wood Branch Dr, Milton, GA 30004ActiveMLS ID #10790690, Terry Brown, Coldwell Banker Realty. GAMLS
- $749,0005 bd3 ba2.5k sqft135 Splinter Ct, Johns Creek, GA 30024For SaleMLS ID #7783760, RODRIGO VILLADA, Keller Williams Realty Atlanta Partners. FMLS GA
- $875,0004 bd4 ba3.3k sqft1170 Wilde Run Ct, Roswell, GA 30075Active Under ContractMLS ID #10793101, Mark D Broyles, BHGRE Metro Brokers. GAMLS
- $749,9006 bd5 ba4.4k sqft2820 Towne Village Dr, Duluth, GA 30097For SaleMLS ID #7773215, JK Team Jacki Kristi, REMAX Around Atlanta. FMLS GA
- $885,0007 bd4 ba4.3k sqft84 Gloster Rd NW, Lawrenceville, GA 30044For SaleMLS ID #7768631, EDWIN G ALFARO, Chapman Hall Professionals. FMLS GA
- $625,0004 bd3 ba2.6k sqft280 Lirac Ct, Johns Creek, GA 30022ActiveMLS ID #10784840, Jen Vasquez, BHHS Georgia Properties. GAMLS
- $625,0004 bd3 ba2.2k sqft3365 Parsons Run, Suwanee, GA 30024ActiveMLS ID #10798454, Ryan Assad, Keller Williams Realty Atl. Partners. GAMLS
- $849,9005 bd5 ba4.1k sqft645 Leather Hinge Trl, Roswell, GA 30075For SaleMLS ID #7802237, Mary Ann J Matthias, HomeSmart. FMLS GA
- $735,0006 bd5 ba4.6k sqft1920 Woods River Ln, Duluth, GA 30097ActiveMLS ID #10765650, Anne Sepko, Keller Williams Realty Atl. Partners. GAMLS
- $775,0005 bd4 ba4.3k sqft3515 Woodbury Creek Dr, Cumming, GA 30041ActiveMLS ID #10793507, Michele C Whaley, Keller Williams Realty Atl. Partners. GAMLS
- $700,0005 bd4 ba4.1k sqft9305 Mackinac Dr, Johns Creek, GA 30022For SaleMLS ID #7790984, Frances Morton, Keller Williams Realty Peachtree Rd.. FMLS GA
