Discover the epitome of modern living in this exquisite better-than-new construction townhome, situated on a coveted corner lot within the prestigious award winning Ashbury community. This unique end unit boasts a fully fenced backyard, creating a private outdoor oasis perfect for entertaining or relaxing in solitude. This meticulously designed residence features 3 spacious bedrooms, 2 full baths, and 2 half baths, plus a bonus area providing ample space for families and guests alike. The heart of the home showcases an open concept layout with soaring 10-foot ceilings on the main living level, seamlessly connecting the stunning kitchen, dining, and living areas. The gourmet kitchen is a chef’s dream, adorned with professionally selected design features that elevate both style and functionality. The generous living area flows effortlessly to the outdoor covered patio, ideal for entertaining or enjoying a peaceful evening outdoors. Retreat to the expansive owner's suite, which includes a screened-in porch and a cozy sitting area. The luxurious ensuite bath features a double vanity, a free-standing soaking tub, a frameless shower, and walk-in closets, creating a spa-like experience at home. Located in a tranquil, fully gated neighborhood enveloped by lush trees, residents enjoy a wealth of community amenities, including a refreshing swimming pool, a stylish cabana, and a well-maintained dog park. With ample guest parking and close proximity to downtown Roswell, Avalon, downtown Alpharetta, and GA 400, this home offers both convenience and a serene lifestyle. Don’t miss the opportunity to make this exceptional home yours! Schedule your private tour today and experience all that this remarkable property has to offer.
Closed
$715,000
1230 Harper Dr, Roswell, GA 30076
3beds
2,665sqft
Townhouse, Residential
Built in 2023
1,524 Square Feet Lot
$685,800 Zestimate®
$268/sqft
$3,639 Estimated rent
Home value
$685,800
$617,000 - $761,000
$3,639/mo
Zestimate® history
Owner options
List your home for rent
$3,639/mo
Rent Zestimate®
Find your next renter with Zillow Rental Manager. Plus, with online applications, you can quickly screen prospective tenants – for free.
$3,639/mo
Rent Zestimate®
Refinance and save
$4,892/mo
Est. payment
Refinancing to a lower rate could help reduce your monthly payments and save thousands over the life of the loan.
$4,892/mo
Est. payment
Explore your selling options
Work with a Zillow partner agent
Leverage their expertise and Zillow's premium Showcase listings to get your home seen by more buyers.
Get startedList with your own agent
Get your home in front of millions of buyers by listing it on Zillow.
Learn how to do itSell it yourself
Take full control of how buyers see your home on Zillow by listing For Sale by Owner (FSBO).
List your homeWhat's special
Fully fenced backyardOpen concept layoutCozy sitting areaOutdoor covered patioLuxurious ensuite bathWalk-in closetsPrivate outdoor oasis
Zillow last checked:
Listing updated:
Listed by:
Ashley Mayer,
Engel & Volkers Atlanta
Bought with:
PEGGY B SLAPPEY, 60595
Peggy Slappey Properties Inc.
Source: FMLS GA,MLS#: 7470316
Facts & features
Interior
Bedrooms & bathrooms
- Bedrooms: 3
- Bathrooms: 4
- Full bathrooms: 2
- 1/2 bathrooms: 2
- Main level bathrooms: 2
- Main level bedrooms: 3
Rooms
- Room types: Bonus Room, Computer Room, Den, Family Room, Living Room, Office
Primary bedroom
- Features: Roommate Floor Plan
- Level: Roommate Floor Plan
Bedroom
- Features: Roommate Floor Plan
Primary bathroom
- Features: Double Vanity, Separate Tub/Shower, Soaking Tub
Dining room
- Features: Open Concept
Kitchen
- Features: Breakfast Bar, Cabinets White, Kitchen Island, Other Surface Counters, Pantry, Solid Surface Counters, Stone Counters, View to Family Room
Heating
- Central, Forced Air, Natural Gas, Zoned
Cooling
- Ceiling Fan(s), Central Air, Zoned
Appliances
- Included: Dishwasher, Disposal, ENERGY STAR Qualified Appliances, Gas Cooktop, Gas Oven, Gas Water Heater, Microwave, Range Hood, Self Cleaning Oven, Tankless Water Heater
- Laundry: In Hall, Laundry Room, Upper Level
Features
- Double Vanity, Entrance Foyer, High Ceilings 9 ft Lower, High Ceilings 9 ft Upper, High Ceilings 10 ft Main, Walk-In Closet(s)
- Flooring: Carpet, Ceramic Tile, Concrete, Hardwood
- Windows: Double Pane Windows, Insulated Windows
- Basement: None
- Attic: Pull Down Stairs
- Has fireplace: No
- Fireplace features: None
Interior area
- Total structure area: 2,665
- Total interior livable area: 2,665 sqft
Property
Parking
- Total spaces: 4
- Parking features: Attached, Garage, Garage Door Opener, Garage Faces Front
- Attached garage spaces: 2
Accessibility
- Accessibility features: Accessible Bedroom, Accessible Entrance, Accessible Full Bath
Features
- Levels: Three Or More
- Patio & porch: Deck, Rear Porch
- Exterior features: Balcony, Private Yard, No Dock
- Pool features: Fenced, In Ground
- Spa features: None
- Fencing: Back Yard,Fenced,Wrought Iron
- Has view: Yes
- View description: Other
- Waterfront features: None
- Body of water: None
Lot
- Size: 1,524 Square Feet
- Features: Back Yard, Corner Lot
Details
- Additional structures: Cabana
- Parcel number: 12 218205220786
- Other equipment: None
- Horse amenities: None
Construction
Type & style
- Home type: Townhouse
- Architectural style: Craftsman
- Property subtype: Townhouse, Residential
- Attached to another structure: Yes
Materials
- Brick, Other
- Foundation: Slab
- Roof: Composition
Condition
- Resale
- New construction: No
- Year built: 2023
Details
- Builder name: David Weekly Homes
- Warranty included: Yes
Utilities & green energy
- Electric: 110 Volts, 220 Volts, 220 Volts in Laundry
- Sewer: Public Sewer
- Water: Public
- Utilities for property: Cable Available, Electricity Available, Natural Gas Available, Phone Available, Sewer Available, Underground Utilities, Water Available
Green energy
- Green verification: ENERGY STAR Certified Homes, HERS Index Score
- Energy efficient items: Appliances, HVAC, Insulation, Thermostat, Water Heater
- Energy generation: None
- Water conservation: Low-Flow Fixtures
Community & HOA
Community
- Features: None
- Security: Carbon Monoxide Detector(s), Fire Sprinkler System, Key Card Entry, Security Gate, Smoke Detector(s)
- Subdivision: Ashbury
HOA
- Has HOA: Yes
- Services included: Insurance, Maintenance Grounds, Maintenance Structure
- HOA fee: $225 monthly
- HOA phone: 404-920-8621
Location
- Region: Roswell
Financial & listing details
- Price per square foot: $268/sqft
- Annual tax amount: $6,105
- Date on market: 10/16/2024
- Cumulative days on market: 203 days
- Listing terms: Cash,Conventional,FHA,Owner Second
- Ownership: Fee Simple
- Electric utility on property: Yes
- Road surface type: Asphalt, Paved
- Body type: Other
Price history
| Date | Event | Price |
|---|---|---|
| 5/27/2025 | Sold | $715,000-1.9%$268/sqft |
Source:  FMLS GA #7470316 Report a problem FMLS GA #7470316 Report a problem | ||
| 5/7/2025 | Pending sale | $728,500$273/sqft |
Source: FMLS GA #7470316 Report a problem | ||
| 4/30/2025 | Price change | $728,500-1.5%$273/sqft |
Source: FMLS GA #7470316 Report a problem | ||
| 2/28/2025 | Price change | $739,900-1.3%$278/sqft |
Source: FMLS GA #7470316 Report a problem | ||
| 10/16/2024 | Listed for sale | $749,900$281/sqft |
Source:  GAMLS #10395311 Report a problem GAMLS #10395311 Report a problem | ||
Public tax history
Tax history is unavailable.
Neighborhood: 30076
Nearby homes
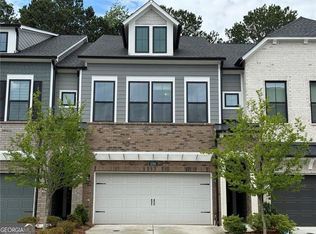
- $740,0003 bd4 ba2.7k sqft1190 Harper Cove Dr, Roswell, GA 30075For Sale
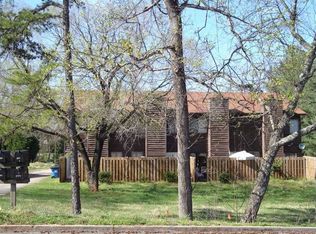
- $897,7008 bd10 ba4.8k sqft1272 Lowe Ln, Roswell, GA 30076Off Market
- $462,6002 bd2 ba-- sqft1264 Lowe Ln, Roswell, GA 30076Off Market
- $278,2002 bd3 ba1.7k sqft131 Roswell Commons Way, Roswell, GA 30076Off Market
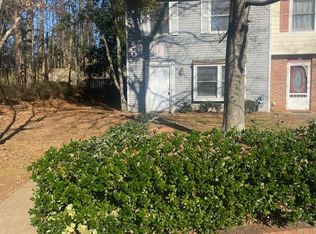
- $238,6002 bd1 ba1.2k sqft129 Roswell Commons Way, Roswell, GA 30076Off Market
- $262,9003 bd3 ba1.2k sqft127 Roswell Commons Way, Roswell, GA 30076Off Market
- $229,2003 bd1 ba1.2k sqft133 Roswell Commons Way, Roswell, GA 30076Off Market
- $600,0003 bd4 ba2.6k sqft945 Kenway Ave, Roswell, GA 30076Sold
Nearby schools
GreatSchools rating
- 4/10Mimosa Elementary SchoolGrades: PK-5Distance: 0.4 mi
- 8/10Elkins Pointe Middle SchoolGrades: 6-8Distance: 1.2 mi
- 8/10Roswell High SchoolGrades: 9-12Distance: 3.1 mi
Schools provided by the listing agent
- Elementary: Mimosa
- Middle: Elkins Pointe
- High: Roswell
Source: FMLS GA. This data may not be complete. We recommend contacting the local school district to confirm school assignments for this home.
Get a cash offer in 3 minutes
Find out how much your home could sell for in as little as 3 minutes with a no-obligation cash offer.
Estimated market value
$685,800
Get a cash offer in 3 minutes
Find out how much your home could sell for in as little as 3 minutes with a no-obligation cash offer.
Estimated market value
$685,800
- Georgia
- Fulton County
- Alpharetta
- 30076
- 1230 Harper Dr
