Welcome to this beautiful 4-bedroom townhome located in a desirable gated community. This spacious home features hardwood floors throughout and an open-concept kitchen with granite countertops, a breakfast bar, and stainless steel appliances. The generous primary suite offers a beautifully renovated bathroom (2021) with a relaxing soaking tub, separate shower, and dual vanities, creating a private retreat.Enjoy the convenience of being within walking distance to restaurants, parks, the post office, and grocery stores, making everyday living easy and enjoyable.This well-maintained home combines comfort, style, and an unbeatable location. Don't miss this opportunity—schedule your showing today! Disclosure: Listing agent is related to seller.
Active
$619,000
2765 Durham Dr #64, Atlanta, GA 30319
4beds
2,741sqft
Townhouse, Residential
Built in 2007
871 Square Feet Lot
$606,900 Zestimate®
$226/sqft
$378/mo HOA
What's special
Generous primary suiteStainless steel appliancesBreakfast barSeparate showerGranite countertopsHardwood floors throughoutBeautifully renovated bathroom
- 14 days |
- 217 |
- 13 |
Zillow last checked:
Listing updated:
Listed by:
THOMAS CHEN,
HomeSmart 678-488-8165
Source: FMLS GA,MLS#: 7798370
Loading...
Facts & features
Interior
Bedrooms & bathrooms
- Bedrooms: 4
- Bathrooms: 4
- Full bathrooms: 3
- 1/2 bathrooms: 1
Rooms
- Room types: Other
Primary bedroom
- Features: Oversized Master
- Level: Oversized Master
Bedroom
- Features: Oversized Master
Primary bathroom
- Features: Double Vanity, Separate Tub/Shower, Soaking Tub
Dining room
- Features: Open Concept
Kitchen
- Features: Breakfast Bar, Cabinets Other, Pantry, Solid Surface Counters
Heating
- Central, Forced Air, Natural Gas
Cooling
- Ceiling Fan(s), Central Air, Electric, Zoned
Appliances
- Included: Dishwasher, Disposal, Double Oven, Dryer, Refrigerator, Washer
- Laundry: Laundry Closet
Features
- Entrance Foyer
- Flooring: Hardwood
- Windows: Double Pane Windows
- Basement: None
- Number of fireplaces: 2
- Fireplace features: Factory Built
- Common walls with other units/homes: 2+ Common Walls
Interior area
- Total structure area: 2,741
- Total interior livable area: 2,741 sqft
Video & virtual tour
Property
Parking
- Total spaces: 2
- Parking features: Garage
- Garage spaces: 2
Accessibility
- Accessibility features: None
Features
- Levels: Three Or More
- Patio & porch: Deck
- Exterior features: None
- Pool features: None
- Spa features: None
- Fencing: None
- Has view: Yes
- View description: Other
- Waterfront features: None
- Body of water: None
Lot
- Size: 871 Square Feet
- Features: Other
Details
- Additional structures: None
- Parcel number: 18 243 16 082
- Other equipment: None
- Horse amenities: None
Construction
Type & style
- Home type: Townhouse
- Architectural style: Townhouse
- Property subtype: Townhouse, Residential
- Attached to another structure: Yes
Materials
- Brick Front
- Foundation: Slab
- Roof: Composition,Shingle
Condition
- Resale
- New construction: No
- Year built: 2007
Utilities & green energy
- Electric: 110 Volts
- Sewer: Public Sewer
- Water: Public
- Utilities for property: Cable Available, Electricity Available, Natural Gas Available, Phone Available, Sewer Available, Underground Utilities, Water Available
Green energy
- Energy efficient items: None
- Energy generation: None
Community & HOA
Community
- Features: Homeowners Assoc, Pool
- Security: Smoke Detector(s)
- Subdivision: Dresden Creek
HOA
- Has HOA: Yes
- HOA fee: $378 monthly
- HOA phone: 770-517-1761
Location
- Region: Atlanta
Financial & listing details
- Price per square foot: $226/sqft
- Annual tax amount: $9,679
- Date on market: 7/2/2026
- Cumulative days on market: 14 days
- Ownership: Fee Simple
- Electric utility on property: Yes
- Road surface type: Asphalt
Estimated market value
$606,900
$577,000 - $637,000
$4,035/mo
Price history
| Date | Event | Price |
|---|---|---|
| 7/2/2026 | Listed for sale | $619,000$226/sqft |
Source:  FMLS GA #7798370 Report a problem FMLS GA #7798370 Report a problem | ||
Public tax history
Tax history is unavailable.
Monthly payment
Est. payment
Payment breakdown
Explore the cost of this home by adjusting the details. Changes won't be saved.Climate risks
Neighborhood: Ashford Park
Nearby schools
GreatSchools rating
- 8/10Ashford Park Elementary SchoolGrades: PK-5Distance: 0.7 mi
- 7/10Chamblee Middle SchoolGrades: 6-8Distance: 2.1 mi
- 7/10Chamblee Charter High SchoolGrades: 9-12Distance: 2.2 mi
Schools provided by the listing agent
- Elementary: Ashford Park
- Middle: Chamblee
- High: Chamblee
Source: FMLS GA. This data may not be complete. We recommend contacting the local school district to confirm school assignments for this home.
- $606,2004 bd4 ba2.7k sqft2765 Durham Dr, Atlanta, GA 30319Off Market

- $610,2003 bd4 ba2.7k sqft2765 Durham Dr NE, Atlanta, GA 30319Off Market
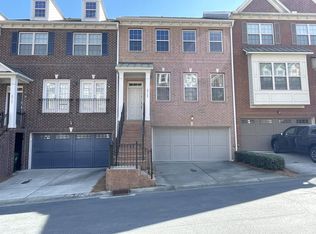
- $406,4003 bd3 ba3.3k sqft2767 Durham Dr NE, Brookhaven, GA 30319Off Market
- $--4 bd4 ba2.8k sqft2767 Durham Dr NE, Atlanta, GA 30319Off Market
- $635,0003 bd4 ba2.7k sqft2763 Durham Dr NE, Atlanta, GA 30319For Sale
- $579,1003 bd3 ba2.7k sqft2763 Durham Dr, Atlanta, GA 30319Off Market
- $550,1003 bd4 ba-- sqft2767 Durham Dr, Atlanta, GA 30319Off Market
- $555,0004 bd4 ba2.7k sqft2769 Durham Dr, Atlanta, GA 30319Sold
A local agent can set up tours, give advice and negotiate with sellers.
Similar homes
- $560,0003 bd4 ba2.3k sqft2165 Yancey Ln NE, Atlanta, GA 30319For Sale

 MLS ID #7762532, Ki Nam, HomeSmart. FMLS GA
 - $695,0003 bd2 ba1.9k sqft2336 Nesbitt Dr, Atlanta, GA 30319For Sale
 MLS ID #7799743, Tanya Pickens, Opendoor Brokerage, LLC. FMLS GA
 - $539,0003 bd4 ba2.1k sqft2454 Georgetown Ave, Atlanta, GA 30345For Sale
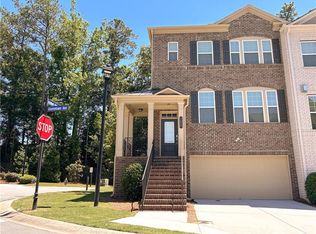 MLS ID #7782904, Daniel Namgoong, King Star Realty. FMLS GA
 - $600,0004 bd3 ba3.1k sqft3476 Sheridan Chase SE, Marietta, GA 30067For Sale
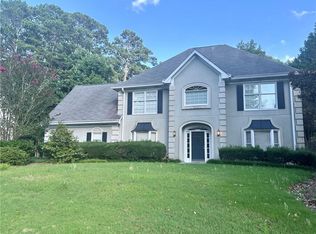 MLS ID #7802190, HEATHER HEMSLEY, EXP Realty, LLC.. FMLS GA
 - $574,0004 bd3 ba2.7k sqft3833 Leander Ct, Tucker, GA 30084For SaleMLS ID #7779284, RONALD CUADRA, Keller Williams Realty Atlanta Partners. FMLS GA
- $599,9003 bd4 ba2.5k sqft1597 Aldworth Pl SE, Atlanta, GA 30339For SaleMLS ID #7774180, AMANDA FARD, Keller Williams Realty Cityside. FMLS GA
- $599,9004 bd4 ba2.4k sqft208 Spike Trl, Smyrna, GA 30080For SaleMLS ID #7761185, Francis Yang, Realty One Group Edge. FMLS GA
- $625,0004 bd4 ba3.2k sqft3607 Hampstead Ln NE, Roswell, GA 30075For SaleMLS ID #7759588, AMANDA FARD, Keller Williams Realty Cityside. FMLS GA
- $680,0003 bd3 ba3.8k sqft3510 Greystone Cir, Atlanta, GA 30341For SaleMLS ID #7731334, MUI TRAN, Right Path Realty. FMLS GA
- $489,9004 bd3 ba2.4k sqft127 Thorncrest Ct, Tucker, GA 30084For SaleMLS ID #7794839, Xiaozhou Jiang, Realty Resources ATL, Inc.. FMLS GA
- $624,9004 bd4 ba2.7k sqft4624 Jack Nicklaus St, Duluth, GA 30096For SaleMLS ID #7770920, HANH DANG, NDI Maxim Residential. FMLS GA
- $497,0003 bd4 ba2.2k sqft2370 Crescent Park Ct #5, Atlanta, GA 30339For SaleMLS ID #7791750, Tanya Pickens, Opendoor Brokerage, LLC. FMLS GA
- $599,9005 bd3 ba2.6k sqft2285 Heritage Green Ct, Marietta, GA 30064For SaleMLS ID #7786223, EDUARDO VARGAS, HomeSmart. FMLS GA
- $409,9003 bd4 ba2k sqft3092 Quantum Ln, Chamblee, GA 30341For SaleMLS ID #7758845, Bing Li, All Choices Realty, LLC.. FMLS GA
- $399,0004 bd4 ba2.3k sqft6035 Brookside Oak Cir, Norcross, GA 30093For SaleMLS ID #7791798, Temitope Eka, Chapman Hall Premier, REALTORS. FMLS GA
- $569,9004 bd3 ba3.1k sqft1925 Noblin Ridge Trl, Duluth, GA 30097For SaleMLS ID #7791185, Wenjing Liu, Virtual Properties Realty.com. FMLS GA
- $609,9006 bd4 ba3.7k sqft1513 Wedmore Ct SE, Smyrna, GA 30080For SaleMLS ID #7752981, Xiaoling Gao, Strategy Real Estate International, LLC.. FMLS GA
- $469,0004 bd4 ba2.4k sqft5756 Pine Oak Dr, Norcross, GA 30092For SaleMLS ID #7768681, Ling Chen, JL Realty Atlanta, LLC. FMLS GA
- $410,0004 bd3 ba2.1k sqft2983 Boulder Walk Ct SE, Atlanta, GA 30316For SaleMLS ID #7799716, Tanya Pickens, Opendoor Brokerage, LLC. FMLS GA
- $600,0005 bd3 ba3.9k sqft2945 Highland Pass, Alpharetta, GA 30004For SaleMLS ID #7767840, Tanya Pickens, Opendoor Brokerage, LLC. FMLS GA
