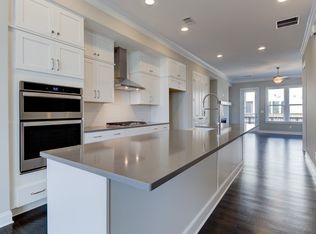
Beautifully updated and filled with abundant natural light, this spacious 3 bedroom, 3 full bathroom and 1 half bath townhome offers approximately 2,502 square feet of comfortable living in a highly desirable location near The Battery, Truist Park, I-75, I-285, and an easy commute to Atlanta. Newly painted interiors and brand-new carpet create a fresh, move-in ready feel throughout. The chef's kitchen is designed to impress with a built-in microwave and wall oven combo, 36-inch gas cooktop, generous pantry space, and ample cabinetry for storage and entertaining. Large closets throughout the home provide exceptional storage, while the spacious primary suite features a double vanity bathroom designed for both comfort and convenience. Enjoy the beauty of the mature landscaping throughout the Wildwood community, along with nearby access to the Chattahoochee River and the National Recreation Area, perfect for walking, biking, and outdoor enjoyment. Additional highlights include a 2-car garage plus additional parking at the front of the home, offering convenience for both homeowners and guests. This light-filled townhome combines location, lifestyle, and modern updates in one exceptional property.
Active
Price cut: $14.9K (9/18)
$585,000
1597 Aldworth Pl SE, Atlanta, GA 30339
3beds
--sqft
Townhouse
Built in 2019
1,045 Square Feet Lot
$578,800 Zestimate®
$--/sqft
$375/mo HOA
What's special
- 60 days
- 151
- 8
Zillow last checked:
Listing updated:
Listed by:
Amanda Fard 678-760-4070,
Keller Williams Realty Cityside
Source: GAMLS,MLS#: 10834877
Facts & features
Interior
Bedrooms & bathrooms
- Bedrooms: 3
- Bathrooms: 4
- Full bathrooms: 3
- 1/2 bathrooms: 1
Rooms
- Room types: Family Room, Laundry
Kitchen
- Features: Kitchen Island, Pantry
Heating
- Central, Forced Air, Natural Gas, Zoned
Cooling
- Ceiling Fan(s), Central Air, Zoned
Appliances
- Included: Dishwasher, Disposal, Electric Water Heater, Microwave
- Laundry: In Hall, Upper Level
Features
- Double Vanity, High Ceilings, Tray Ceiling(s), Walk-In Closet(s)
- Flooring: Carpet, Hardwood, Tile
- Windows: Double Pane Windows
- Basement: None
- Attic: Pull Down Stairs
- Number of fireplaces: 1
- Fireplace features: Family Room, Gas Log, Gas Starter
- Common walls with other units/homes: 2+ Common Walls
Interior area
- Total structure area: 0
- Finished area above ground: 0
- Finished area below ground: 0
Property
Parking
- Total spaces: 2
- Parking features: Garage
- Has garage: Yes
Features
- Levels: Three Or More
- Stories: 3
- Patio & porch: Deck
- Exterior features: Balcony
- Body of water: None
Lot
- Size: 1,045 Square Feet
- Features: Level, Zero Lot Line
Details
- Parcel number: 17098800600
Construction
Type & style
- Home type: Townhouse
- Architectural style: Brick 4 Side,Contemporary
- Property subtype: Townhouse
- Attached to another structure: Yes
Materials
- Brick
- Roof: Other
Condition
- Resale
- New construction: No
- Year built: 2019
Utilities & green energy
- Sewer: Public Sewer
- Water: Public
- Utilities for property: Cable Available, Electricity Available, Natural Gas Available, Phone Available, Sewer Available
Green energy
- Energy efficient items: Appliances, Insulation, Water Heater
- Water conservation: Low-Flow Fixtures
Community & HOA
Community
- Features: Sidewalks, Street Lights, Near Public Transport, Walk To Schools, Near Shopping
- Security: Carbon Monoxide Detector(s), Smoke Detector(s)
- Subdivision: Reserve At Wildwood
HOA
- Has HOA: Yes
- Services included: Maintenance Grounds
- HOA fee: $4,500 annually
Location
- Region: Atlanta
Financial & listing details
- Annual tax amount: $6,523
- Date on market: 8/26/2026
- Cumulative days on market: 61 days
- Listing agreement: Exclusive Right To Sell
- Electric utility on property: Yes
Estimated market value
$578,800
$550,000 - $608,000
$3,785/mo
Price history
| Date | Event | Price |
|---|---|---|
| 9/18/2026 | Price change | $585,000-2.5% |
Source:  GAMLS #10834877 Report a problem GAMLS #10834877 Report a problem | ||
| 8/28/2026 | Listed for sale | $599,900 |
Source:  FMLS GA #7827959 Report a problem FMLS GA #7827959 Report a problem | ||
| 8/28/2026 | Listing removed | $599,900 |
Source: GAMLS #10768715 Report a problem | ||
| 7/10/2026 | Price change | $599,900-5.5% |
Source: GAMLS #10768715 Report a problem | ||
| 5/20/2026 | Listed for sale | $635,000+41.1% |
Source: FMLS GA #7774180 Report a problem | ||
| 5/11/2020 | Sold | $450,000 |
Source: Agent Provided Report a problem | ||
| 11/6/2019 | Price change | $450,000-5.2% |
Source: Ashton Woods Report a problem | ||
| 10/20/2019 | Price change | $474,900-3.5% |
Source: Ashton Woods Report a problem | ||
| 10/17/2019 | Price change | $492,2030% |
Source: Ashton Woods Report a problem | ||
| 9/25/2019 | Price change | $492,3510% |
Source: Ashton Woods Report a problem | ||
| 9/18/2019 | Price change | $492,421+0% |
Source: Ashton Woods Report a problem | ||
| 9/15/2019 | Price change | $492,2820% |
Source: Ashton Woods Report a problem | ||
| 9/12/2019 | Price change | $492,421+0% |
Source: Ashton Woods Report a problem | ||
| 8/31/2019 | Price change | $492,282+0.1% |
Source: Ashton Woods Report a problem | ||
| 6/20/2019 | Price change | $491,997-0.1% |
Source: Ashton Woods Report a problem | ||
| 5/26/2019 | Listed for sale | $492,517 |
Source: Ashton Woods Report a problem | ||
Public tax history
Tax history is unavailable.
Monthly payment
Est. payment
Payment breakdown
Explore the cost of this home by adjusting the details. Changes won't be saved.Climate risks
Neighborhood: 30339
Nearby schools
Schools provided by the listing agent
- Elementary: Brumby
- Middle: East Cobb
- High: Wheeler
Source: GAMLS. This data may not be complete. We recommend contacting the local school district to confirm school assignments for this home.

Similar homes
- $574,0003 bd4 ba2.4k sqft1589 Aldworth Pl SE, Atlanta, GA 30339For Sale By Owner

- $655,0004 bd4 ba3.4k sqft2256 Royal Vineyard Ln SE, Smyrna, GA 30080Active
 MLS ID #10849494, Tanya Pickens, Opendoor Brokerage. GAMLS
 - $510,0003 bd4 ba2.6k sqft1618 Longmoor Ln SE #1, Smyrna, GA 30080Active
 MLS ID #10825878, Ramesh Vennelakanti, Keller Williams Realty Consultants. GAMLS
 - $489,0004 bd4 ba2.6k sqft2277 Fremont Dr #4, Marietta, GA 30068For Sale
 MLS ID #7836011, Justine Baek, Realty One, LLC.. FMLS GA
 - $599,9004 bd4 ba2.4k sqft144 Boxcar Way, Smyrna, GA 30080ActiveMLS ID #10821790, Tommy Williams, Bailey Heritage Homes. GAMLS
- $539,0004 bd4 ba2.6k sqft4764 Highside Way, Smyrna, GA 30082ActiveMLS ID #10867771, Brad Pittman, Arnold Realty Company. GAMLS
- $525,0003 bd4 ba4.1k sqft2035 Holtz Ln NW, Atlanta, GA 30318ActiveMLS ID #10839370, Levonte Wynn, Harry Norman Realtors. GAMLS
- $675,9994 bd4 ba3.5k sqft105 Ryan Way SE Unit 22, Smyrna, GA 30080ActiveMLS ID #10836896, Antoinette Golack, Keller Williams Realty Atl. Partners. GAMLS
- $399,9003 bd4 ba2.7k sqft2544 Oakwood Trce SE, Smyrna, GA 30080ActiveMLS ID #10857419, Craig Witte, Atlanta Communities. GAMLS
- $549,0002 bd4 ba-- sqft4745 Roswell Rd, Sandy Springs, GA 30342Active Under ContractMLS ID #10725927, Alan Dubrinsky, Orchard Brokerage, LLC. GAMLS
- $535,0003 bd4 ba2.3k sqft2165 Yancey Ln NE, Atlanta, GA 30319ActiveMLS ID #10815204, Kenny Nam, HomeSmart. GAMLS
- $485,0004 bd4 ba2.5k sqft1581 Mosaic Way, Smyrna, GA 30080For SaleMLS ID #7761975, ANNE TAMM, Anne Tamm, LLC.. FMLS GA
- $460,0003 bd3 ba2k sqft800 Exposition Pointe, Marietta, GA 30067ActiveMLS ID #10729113, Geradline Manzanero Surez, Virtual Properties Realty.com. GAMLS
- $605,0004 bd4 ba3.1k sqft3044 Stone Gate Dr NE, Atlanta, GA 30324ActiveMLS ID #10812814, Amanda Fard, Keller Williams Realty Cityside. GAMLS
- $460,0003 bd4 ba2.4k sqft2461 Sycamore Rd NW, Atlanta, GA 30318ActiveMLS ID #10856467, Kevin Maxberry, Keller Williams Atlanta Classic. GAMLS
- $580,0004 bd3 ba2.2k sqft415 Olmstead Way #68, Alpharetta, GA 30022ActiveMLS ID #10835650, Tanya Pickens, Opendoor Brokerage. GAMLS
- $599,9004 bd4 ba3.2k sqft3607 Hampstead Ln NE, Roswell, GA 30075ActiveMLS ID #10812178, Amanda Fard, Keller Williams Realty Cityside. GAMLS
- $474,9003 bd3 ba1.7k sqft1058 Kirkland Cir, Smyrna, GA 30080ActiveMLS ID #10765438, Brad Pittman, Arnold Realty Company. GAMLS
- $525,0003 bd4 ba2.2k sqft4007 Vickery Gln, Roswell, GA 30075ActiveMLS ID #10725043, Mark Spain, Mark Spain Real Estate. GAMLS
- $755,0003 bd4 ba2.2k sqft6766 Encore Blvd, Sandy Springs, GA 30328ActiveMLS ID #10840011, Mingwei Yang, Virtual Properties Realty.com. GAMLS
