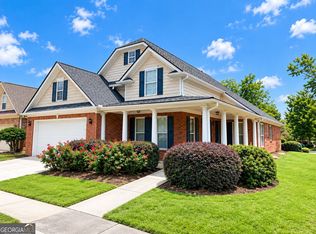
Welcome to 6035 Brookside Oak Circle-a spacious 2,398-square-foot, four-bedroom, 3.5-bath end-unit townhome with a two-car garage and views of the community pool. The finished terrace level offers a bedroom, full bathroom, laundry area and generous storage, providing excellent flexibility for guests, a home office or additional living space. On the main level, hardwood floors connect the bright family room with fireplace to the dining area and open kitchen featuring granite countertops, stainless-steel appliances, a breakfast bar and ample cabinetry. A deck and balcony provide additional space for relaxing and entertaining. Upstairs, the primary suite offers generous closet space, accompanied by two additional bedrooms and a full bathroom. Lots of sunlight! A recently replaced roof adds peace of mind. Located in the gated Brookside Green community with a swimming pool and convenient access to I-85, shopping, restaurants and major commuter routes. Schedule your private showing today!
Active
$375,000
6035 Brookside Oak Cir, Norcross, GA 30093
4beds
--sqft
Townhouse
Built in 2005
3,049 Square Feet Lot
$366,500 Zestimate®
$--/sqft
$295/mo HOA
What's special
Two-car garageEnd-unit townhomeHardwood floorsLots of sunlightRecently replaced roofDining areaBreakfast bar
- 39 days
- 234
- 16
Zillow last checked:
Listing updated:
Listed by:
Temitope Eka 678-612-3976,
Chapman Hall Premier, Realtors
Source: GAMLS,MLS#: 10842434
Facts & features
Interior
Bedrooms & bathrooms
- Bedrooms: 4
- Bathrooms: 4
- Full bathrooms: 3
- 1/2 bathrooms: 1
Rooms
- Room types: Other
Dining room
- Features: Seats 12+
Kitchen
- Features: Breakfast Area, Breakfast Bar, Solid Surface Counters
Heating
- Central
Cooling
- Ceiling Fan(s), Central Air
Appliances
- Included: Dishwasher, Disposal, Electric Water Heater
- Laundry: Common Area, Laundry Closet
Features
- Roommate Plan, Split Bedroom Plan
- Flooring: Hardwood
- Windows: Double Pane Windows
- Basement: Daylight,Exterior Entry,Finished,Interior Entry
- Number of fireplaces: 1
- Fireplace features: Family Room
- Common walls with other units/homes: 1 Common Wall,End Unit,No One Above
Interior area
- Total structure area: 0
- Finished area above ground: 0
- Finished area below ground: 0
Property
Parking
- Total spaces: 2
- Parking features: Attached, Garage, Garage Door Opener
- Has attached garage: Yes
Features
- Levels: Three Or More
- Stories: 3
- Patio & porch: Deck
- Exterior features: Balcony
- Waterfront features: No Dock Or Boathouse
- Body of water: None
Lot
- Size: 3,049 Square Feet
- Features: Corner Lot, Private
Details
- Parcel number: R6196 224
Construction
Type & style
- Home type: Townhouse
- Architectural style: Brick 3 Side,Other
- Property subtype: Townhouse
- Attached to another structure: Yes
Materials
- Brick, Concrete, Other
- Roof: Composition
Condition
- Resale
- New construction: No
- Year built: 2005
Utilities & green energy
- Electric: 220 Volts
- Sewer: Public Sewer
- Water: Public
- Utilities for property: Cable Available, Electricity Available, Natural Gas Available, Underground Utilities
Community & HOA
Community
- Features: Gated, Pool, Sidewalks, Street Lights, Near Public Transport, Walk To Schools, Near Shopping
- Security: Carbon Monoxide Detector(s), Smoke Detector(s)
- Subdivision: Brookside Green
HOA
- Has HOA: Yes
- Services included: Maintenance Grounds, Reserve Fund, Security, Swimming
- HOA fee: $3,540 annually
Location
- Region: Norcross
Financial & listing details
- Tax assessed value: $420,500
- Annual tax amount: $3,000
- Date on market: 9/9/2026
- Cumulative days on market: 39 days
- Listing agreement: Exclusive Agency
- Electric utility on property: Yes
Estimated market value
$366,500
$348,000 - $385,000
$2,498/mo
Price history
| Date | Event | Price |
|---|---|---|
| 9/9/2026 | Listed for sale | $375,000-6.2% |
Source:  FMLS GA #7831963 Report a problem FMLS GA #7831963 Report a problem | ||
| 9/1/2026 | Listing removed | $399,900+0.2% |
Source:  GAMLS #10789944 Report a problem GAMLS #10789944 Report a problem | ||
| 6/20/2026 | Price change | $399,000-0.2% |
Source: FMLS GA #7791798 Report a problem | ||
| 6/20/2026 | Listed for sale | $399,900 |
Source: GAMLS #10789944 Report a problem | ||
| 6/2/2026 | Listing removed | $399,900 |
Source: GAMLS #10735080 Report a problem | ||
| 5/1/2026 | Price change | $399,900-4.6% |
Source: GAMLS #10735080 Report a problem | ||
| 4/17/2026 | Listed for sale | $419,000+280.9% |
Source: FMLS GA #7753048 Report a problem | ||
| 7/2/2015 | Listing removed | $1,600 |
Source: Georgia MLS #07403622 Report a problem | ||
| 3/12/2015 | Listed for rent | $1,600-8.6% |
Source: CHAPMAN HALL PREMIER REALTORS #5392067 Report a problem | ||
| 8/9/2014 | Listing removed | $1,750 |
Source: CHAPMAN HALL PREMIER, REALTOR #07268276 Report a problem | ||
| 8/4/2014 | Listed for rent | $1,750 |
Source: CHAPMAN HALL PREMIER, REALTOR #07268276 Report a problem | ||
| 5/1/2009 | Sold | $110,000-38.7% |
Source: Public Record Report a problem | ||
| 1/6/2009 | Sold | $179,550-29.6% |
Source: Public Record Report a problem | ||
| 1/6/2006 | Sold | $255,200 |
Source: Public Record Report a problem | ||
Public tax history
| Year | Property taxes | Tax assessment |
|---|---|---|
| 2026 | -- | $168,200 -5.8% |
| 2025 | $6,560 +9.4% | $178,600 +11.2% |
| 2024 | $5,995 +4.9% | $160,680 +5.2% |
| 2023 | $5,714 | $152,760 +17.1% |
| 2022 | -- | $130,400 +29.5% |
| 2021 | -- | $100,680 |
| 2020 | -- | $100,680 +6.9% |
| 2019 | -- | $94,200 +5.1% |
| 2018 | -- | $89,640 +18.9% |
| 2016 | $2,650 | $75,400 +12.3% |
| 2015 | $2,650 | $67,120 |
| 2014 | $2,650 +20.5% | $67,120 +24.3% |
| 2013 | $2,199 | $54,000 |
| 2012 | -- | $54,000 |
| 2011 | -- | $54,000 -35.3% |
| 2010 | -- | $83,400 |
| 2009 | -- | $83,400 |
| 2007 | -- | $83,400 |
| 2006 | -- | $83,400 +465% |
| 2005 | -- | $14,760 |
Find assessor info on the county website
Monthly payment
Est. payment
Payment breakdown
Explore the cost of this home by adjusting the details. Changes won't be saved.Climate risks
Neighborhood: 30093
Nearby schools
Schools provided by the listing agent
- Elementary: Rockbridge
- Middle: Lilburn
- High: Norcross
Source: GAMLS. This data may not be complete. We recommend contacting the local school district to confirm school assignments for this home.
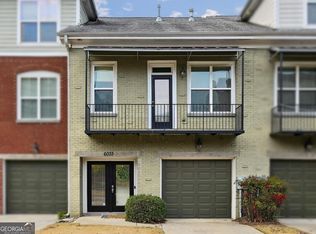
- $342,5003 bd2 ba-- sqft6033 Brookside Oak Cir, Norcross, GA 30093Sold
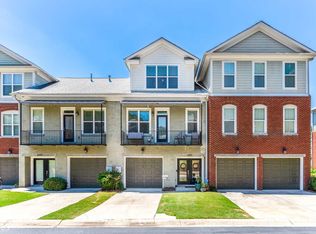
- $307,5002 bd3 ba2.3k sqft6031 Brookside Oak Cir, Norcross, GA 30093Off Market
- $361,7003 bd4 ba2.3k sqft6029 Brookside Oak Cir, Norcross, GA 30093Off Market
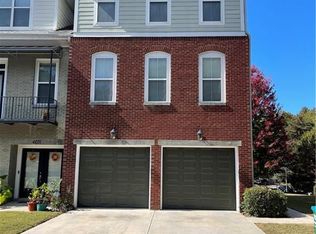
- $359,4003 bd3 ba2.3k sqft6027 Brookside Oak Cir, Norcross, GA 30093Off Market
Similar homes
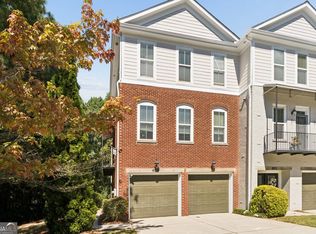
- $399,0004 bd4 ba3.5k sqft6015 Brookside Oak Cir, Norcross, GA 30093Active
 MLS ID #10857389, Lisa French, NorthGroup Real Estate Inc. GAMLS
 - $350,0003 bd3 ba2.1k sqft192 Bellewood Oak Dr, Tucker, GA 30084Active
 MLS ID #10790142, Ashleigh Rider, Solace Realty. GAMLS
 - $385,0004 bd3 ba3k sqft2055 Hickory Station Cir, Snellville, GA 30078Active
 MLS ID #10870960, Damaun Dowdy, Liftus Realty LLC. GAMLS
 - $380,0004 bd3 ba2.1k sqft788 Flowers Xing, Lawrenceville, GA 30044Active
 MLS ID #10832829, Carol Lilly, Orchard Brokerage, LLC. GAMLS
 - $435,0003 bd3 ba1.9k sqft3169 Berkeley Glen Way, Peachtree Corners, GA 30092ActiveMLS ID #10816374, Janice Overbeck, Keller Williams Realty Atlanta North. GAMLS
- $425,0004 bd4 ba2.4k sqft2276 Ewell Park Dr, Lawrenceville, GA 30043ActiveMLS ID #10809466, Kathryn Braun, 22one Realty Co. GAMLS
- $364,9003 bd4 ba-- sqft3980 Church View Ln, Suwanee, GA 30024ActiveMLS ID #10819624, Julian E McCorkle, Virtual Properties Realty.com. GAMLS
- $374,0003 bd3 ba1.3k sqft10900 Wittenridge Dr Lot H8, Alpharetta, GA 30022ActiveMLS ID #10717381, Sylvia Suhardi, Virtual Properties Realty.com. GAMLS
- $375,0004 bd3 ba3k sqft4069 Anthony Creek Dr, Loganville, GA 30052ActiveMLS ID #10830017, EmpowerHome Team Atlanta, Keller Williams Realty First Atlanta. GAMLS
- $365,0004 bd3 ba2.4k sqft632 Oakview Trl, Stone Mountain, GA 30087ActiveMLS ID #10795457, Rhonda Duffy, Duffy Realty. GAMLS
- $470,0004 bd4 ba1.9k sqft11030 Skyway Dr, Johns Creek, GA 30097ActiveMLS ID #10857864, Mark Spain, Mark Spain Real Estate. GAMLS
- $395,0003 bd4 ba2.9k sqft5250 Kershaw Ct SE, Atlanta, GA 30339ActiveMLS ID #10858030, Constance Boyce, Atlanta Communities. GAMLS
- $450,0003 bd3 ba2.1k sqft2685 Woodbine Hill Way, Norcross, GA 30071ActiveMLS ID #10818477, Liliya Kapilevich, Keller Williams Realty Atlanta North. GAMLS
- $415,0004 bd3 ba-- sqft3342 Sandwedge Ct, Snellville, GA 30039ActiveMLS ID #10869059, Kathy Coots, Keller Williams Realty Atl. Partners. GAMLS
- $425,0004 bd3 ba2.6k sqft4080 Stony River Way, Snellville, GA 30039ActiveMLS ID #10843029, Chevel Brown, Limitless Holdings RE Brokerage. GAMLS
- $395,0002 bd3 ba1.8k sqft1503 Waters Edge Trl, Roswell, GA 30075ActiveMLS ID #10857791, John Monroe, Keller Williams Realty Partners. GAMLS
- $394,0002 bd3 ba1.6k sqft1248 Harris Commons Pl, Roswell, GA 30076ActiveMLS ID #10844146, Karen Neibert, BHHS Georgia Properties. GAMLS
- $360,0003 bd3 ba1.7k sqft4319 Buford Valley Way, Buford, GA 30518ActiveMLS ID #10799738, Krishna Patel, Virtual Properties Realty.com. GAMLS
- $405,0005 bd3 ba3k sqft6844 Wynbrooke Cv, Stone Mountain, GA 30087Active Under ContractMLS ID #10834389, Michele Sarrica, Redfin Corporation. GAMLS
- $429,0003 bd4 ba-- sqft10748 Ellicot Way, Johns Creek, GA 30022ActiveMLS ID #10844621, Joanne Agnes Lee, Pinehill Realty Corp.. GAMLS
