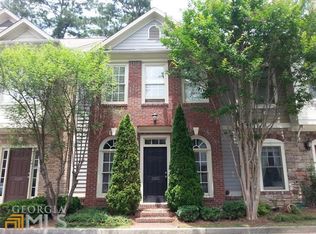
Welcome to this beautifully renovated, move-in-ready townhome situated in a gorgeous and serene neighborhood. Thoughtfully updated throughout, this home offers a fresh, modern feel with new interior paint and major improvements that include a new roof, new water heater, and new air-conditioning system. With so many important updates already completed, the home feels like new and allows you to move in with confidence and immediately begin enjoying everything it has to offer. The peaceful community provides a relaxing retreat from the busyness of everyday life while still placing you close to some of North Atlanta's most desirable destinations. Ideally located near both Downtown Alpharetta and Milton, you'll enjoy convenient access to an exceptional selection of restaurants, boutique shopping, entertainment, parks, and community events. Whether you are enjoying a quiet evening at home or heading out to experience the vibrant Alpharetta and Milton lifestyle, this property offers the perfect combination of comfort, convenience, and tranquility. Beautifully updated and ideally located, this special townhome is ready to welcome its next owner home.
Active
$399,000
1248 Harris Commons Pl, Roswell, GA 30076
2beds
1,608sqft
Townhouse
Built in 2003
1,568 Square Feet Lot
$390,700 Zestimate®
$248/sqft
$190/mo HOA
What's special
Fresh modern feelNew roofBeautifully renovatedNew interior paint
- 4 days
- 485
- 23
Zillow last checked:
Listing updated:
Listed by:
Karen Neibert 7706536601,
BHHS Georgia Properties
Source: GAMLS,MLS#: 10844146
Facts & features
Interior
Bedrooms & bathrooms
- Bedrooms: 2
- Bathrooms: 3
- Full bathrooms: 2
- 1/2 bathrooms: 1
Rooms
- Room types: Family Room, Laundry
Kitchen
- Features: Kitchen Island
Heating
- Forced Air
Cooling
- Central Air
Appliances
- Included: Gas Water Heater, Microwave, Refrigerator, Washer, Dryer
- Laundry: In Hall
Features
- Walk-In Closet(s), Vaulted Ceiling(s), Double Vanity
- Flooring: Carpet, Tile
- Windows: Window Treatments
- Basement: None
- Number of fireplaces: 1
- Fireplace features: Family Room
- Common walls with other units/homes: 2+ Common Walls
Interior area
- Total structure area: 1,608
- Total interior livable area: 1,608 sqft
- Finished area above ground: 1,608
- Finished area below ground: 0
Property
Parking
- Total spaces: 2
- Parking features: Off Street
Features
- Levels: Two
- Stories: 2
Lot
- Size: 1,568 Square Feet
- Features: Level
Details
- Parcel number: 12 223005521433
Construction
Type & style
- Home type: Townhouse
- Architectural style: Brick Front
- Property subtype: Townhouse
- Attached to another structure: Yes
Materials
- Concrete
- Foundation: Slab
- Roof: Other
Condition
- Updated/Remodeled
- New construction: No
- Year built: 2003
Utilities & green energy
- Sewer: Public Sewer
- Water: Public
- Utilities for property: Underground Utilities
Green energy
- Water conservation: Low-Flow Fixtures
Community & HOA
Community
- Features: Street Lights
- Security: Smoke Detector(s), Carbon Monoxide Detector(s)
- Subdivision: HARRIS COMMONS PH 02
HOA
- Has HOA: Yes
- Services included: Maintenance Grounds, Trash, Reserve Fund
- HOA fee: $2,280 annually
Location
- Region: Roswell
Financial & listing details
- Price per square foot: $248/sqft
- Tax assessed value: $360,600
- Annual tax amount: $541
- Date on market: 9/11/2026
- Cumulative days on market: 4 days
- Listing agreement: Exclusive Right To Sell
- Listing terms: Cash,Conventional,FHA
Estimated market value
$390,700
$371,000 - $410,000
$2,275/mo
Price history
| Date | Event | Price |
|---|---|---|
| 9/11/2026 | Listed for sale | $399,000+187.1%$248/sqft |
Source:  GAMLS #10844146 Report a problem GAMLS #10844146 Report a problem | ||
| 5/31/2013 | Sold | $139,000-0.6%$86/sqft |
Source: Public Record Report a problem | ||
| 4/26/2013 | Pending sale | $139,900$87/sqft |
Source: A Better Choice Real Estate LLC #5137110 Report a problem | ||
| 4/21/2013 | Listed for sale | $139,900-6%$87/sqft |
Source: A Better Choice Real Estate LLC #5137110 Report a problem | ||
| 10/14/2011 | Listing removed | $148,900$93/sqft |
Source: A Better Choice Real Estate LLC #4259462 Report a problem | ||
| 8/10/2011 | Price change | $148,900-6.3%$93/sqft |
Source: A Better Choice Real Estate LLC #4259462 Report a problem | ||
| 4/8/2011 | Listed for sale | $158,900+2.6%$99/sqft |
Source: Rose Vincent Report a problem | ||
| 12/27/2005 | Sold | $154,900-0.8%$96/sqft |
Source: Public Record Report a problem | ||
| 7/8/2003 | Sold | $156,200$97/sqft |
Source: Public Record Report a problem | ||
Public tax history
| Year | Property taxes | Tax assessment |
|---|---|---|
| 2025 | $3,215 +2.1% | $144,240 +9.3% |
| 2024 | $3,148 -9% | $132,000 |
| 2023 | $3,457 +152.1% | $132,000 +11.9% |
| 2022 | $1,371 +1.1% | $118,000 +18.4% |
| 2021 | $1,357 -45% | $99,640 +14% |
| 2020 | $2,467 +27.1% | $87,400 +12.3% |
| 2019 | $1,941 | $77,840 |
| 2018 | $1,941 | $77,840 +40.1% |
| 2017 | $1,941 +38.3% | $55,572 +0% |
| 2016 | $1,404 +0.6% | $55,570 |
| 2015 | $1,396 +6.3% | $55,570 |
| 2014 | $1,313 | $55,570 -4.3% |
| 2013 | -- | $58,080 |
| 2012 | $1,353 | $58,080 -10% |
| 2011 | -- | $64,520 |
| 2010 | $1,579 | $64,520 |
| 2009 | -- | $64,520 -6.5% |
| 2008 | -- | $69,000 |
| 2007 | $1,567 | $69,000 |
Find assessor info on the county website
Monthly payment
Est. payment
Payment breakdown
Explore the cost of this home by adjusting the details. Changes won't be saved.Climate risks
Neighborhood: 30076
Nearby schools
Schools provided by the listing agent
- Elementary: Hembree Springs
- Middle: Northwestern
- High: Milton
Source: GAMLS. This data may not be complete. We recommend contacting the local school district to confirm school assignments for this home.
Similar homes
- $449,9003 bd3 ba1.7k sqft1490 Bellsmith Dr, Roswell, GA 30076Active

 MLS ID #10838810, Hidayatur Mohammad, Virtual Properties Realty.com. GAMLS
 - $375,0002 bd3 ba1.2k sqft1555 Kilmington Ct, Alpharetta, GA 30009Active
 MLS ID #10834081, Kerry Arias, BHHS Georgia Properties. GAMLS
 - $399,9003 bd3 ba1.5k sqft570 Gale Ct Unit 39, Alpharetta, GA 30004Active
 MLS ID #10844408, Sandra Preston, Virtual Properties Realty.com. GAMLS
 - $400,0003 bd4 ba1.4k sqft3327 Lathenview Ct, Milton, GA 30004Active
 MLS ID #10827226, Sally Moore, BHHS Georgia Properties. GAMLS
 - $371,9993 bd3 ba1.3k sqft10900 Wittenridge Dr Lot A6, Alpharetta, GA 30022ActiveMLS ID #10763658, Manny Casanas, Virtual Properties Realty.com. GAMLS
- $400,0003 bd3 ba1.6k sqft502 Hillside Trl, Woodstock, GA 30188ActiveMLS ID #10833239, Jake Bouchillon, Keller Williams Realty Consultants. GAMLS
- $439,9003 bd2 ba1.3k sqft10675 Morton Chase Way, Johns Creek, GA 30022ActiveMLS ID #10843506, Kristen Portaro, Crye-Leike, Realtors. GAMLS
- $425,0003 bd3 ba1.7k sqft1485 Faircrest Ln, Alpharetta, GA 30004ActiveMLS ID #10790233, Stephanie McCarty, BHHS Georgia Properties. GAMLS
- $389,9003 bd3 ba1.5k sqft850 Abbotts Mill Ct, Duluth, GA 30097ActiveMLS ID #10810730, George Koutroulakis, Keller Williams Realty Atl. Partners. GAMLS
- $259,0002 bd3 ba1.2k sqft236 Mill Creek Pl, Roswell, GA 30076ActiveMLS ID #10792853, Ehsan Mousakhani, Virtual Properties Realty.com. GAMLS
- $350,0003 bd3 ba1.4k sqft9165 Nesbit Ferry Rd Lot 31, Alpharetta, GA 30022ActiveMLS ID #10817570, Dodie Hamrick, Atlanta Communities. GAMLS
- $410,0003 bd3 ba1.7k sqft211 Westwind Dr, Ball Ground, GA 30107Active Under ContractMLS ID #10828493, Jonathan Nye, Dwelli. GAMLS
- $485,0003 bd3 ba1.5k sqft415 Wittenridge Ct, Alpharetta, GA 30022ActiveMLS ID #10826786, Linda W Chrisp, Maximum One Grt. Atl. REALTORS. GAMLS
- $584,0004 bd4 ba2.2k sqft5100 Waters Edge Trl, Roswell, GA 30075ActiveMLS ID #10838916, Takiyah Holmes, South Atlanta Realty. GAMLS
- $455,0003 bd4 ba2.3k sqft5243 Wellsley Bnd, Alpharetta, GA 30005ActiveMLS ID #10815650, Boston Henderson, Bolst. GAMLS
- $500,0003 bd4 ba2.3k sqft7690 Willoughby Ct, Alpharetta, GA 30005ActiveMLS ID #10837278, Home With Sherry Team, Compass. GAMLS
- $330,0002 bd2 ba1.1k sqft213 W Oaks Pl, Woodstock, GA 30188ActiveMLS ID #10839351, Shari Mosteller, Redfin Corporation. GAMLS
- $414,0003 bd3 ba1.7k sqft3311 Castleberry Village Dr, Cumming, GA 30040ActiveMLS ID #10774385, Chrissy Carter Goss, Bella Realty Group, Inc.. GAMLS
- $348,0003 bd2 ba1.4k sqft2064 Cherokee Ridge Trl NW, Kennesaw, GA 30144ActiveMLS ID #10844480, Emily Freeman, Keller Williams Realty PeachtreeRoad. GAMLS
- $399,9004 bd3 ba2.1k sqft6715 Dogwood Point Ln, Tucker, GA 30084ActiveMLS ID #10834432, Jan Arias, Realty Associates of Atlanta. GAMLS
