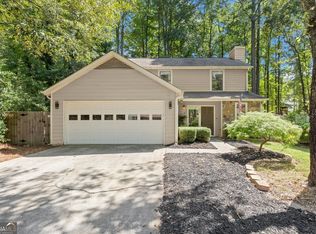
Welcome to 415 Wittenridge Court, a beautifully upgraded and fully staged home located on a quiet cul-de-sac in the sought-after Alpharetta High School district. The updated kitchen features mahogany cabinets, granite countertops, new stainless steel appliances, and a stylish backsplash. The family room offers a stacked stone fireplace, creating a warm and inviting space. The spacious primary bedroom features a vaulted ceiling, large five-blade ceiling fan, and a generous walk-in closet. The primary ensuite bathroom has been completely renovated with an extra-large walk-in shower, new cabinet, solid surface countertop with undermount sinks, new toilet, brushed nickel faucet, and updated lighting. The powder room includes mahogany cabinets, granite countertops, an undermount sink, new toilet, brushed nickel faucet, and updated lighting. The upstairs hall bathroom is also fully renovated with a new tub and shower combination, cabinet, solid surface countertop with undermount sink, new toilet, brushed nickel faucet, and updated lighting. Additional updates include smooth ceilings throughout, new LVP flooring on the main level, new carpet upstairs, updated doors, fixtures, faucets, ceiling fans, blinds, and fresh paint throughout. Move-in ready and beautifully staged, this Alpharetta home offers extensive updates, modern finishes, and a desirable location near top-rated schools, shopping, dining, and entertainment. NO LEASING RESTRICTIONS.
Active
Price cut: $10.1K (9/18)
$474,900
415 Wittenridge Ct, Alpharetta, GA 30022
3beds
1,552sqft
Single Family Residence
Built in 1999
10,497 Square Feet Lot
$469,000 Zestimate®
$306/sqft
$-- HOA
What's special
Stacked stone fireplaceSmooth ceilings throughoutUpdated kitchenFamily roomNew stainless steel appliancesUpdated lightingQuiet cul-de-sac
- 58 days
- 2,027
- 212
Zillow last checked:
Listing updated:
Listed by:
Linda W Chrisp 770-899-6082,
Maximum One Grt. Atl. REALTORS
Source: GAMLS,MLS#: 10826786
Facts & features
Interior
Bedrooms & bathrooms
- Bedrooms: 3
- Bathrooms: 3
- Full bathrooms: 2
- 1/2 bathrooms: 1
Rooms
- Room types: Family Room, Laundry
Kitchen
- Features: Breakfast Bar, Pantry, Solid Surface Counters
Heating
- Natural Gas, Central
Cooling
- Central Air
Appliances
- Included: Dishwasher, Gas Water Heater, Microwave, Refrigerator
- Laundry: In Hall, Upper Level
Features
- Double Vanity, Vaulted Ceiling(s), Walk-In Closet(s)
- Flooring: Hardwood, Carpet, Tile
- Windows: Window Treatments, Double Pane Windows
- Basement: None
- Number of fireplaces: 1
- Common walls with other units/homes: No Common Walls
Interior area
- Total structure area: 1,552
- Total interior livable area: 1,552 sqft
- Finished area above ground: 1,552
- Finished area below ground: 0
Property
Parking
- Total spaces: 1
- Parking features: Garage, Garage Door Opener
- Has garage: Yes
Features
- Levels: Two
- Stories: 2
- Patio & porch: Deck, Screened
Lot
- Size: 10,497 Square Feet
- Features: Cul-De-Sac
Details
- Parcel number: 12 313009141856
- Other equipment: Satellite Dish
Construction
Type & style
- Home type: SingleFamily
- Architectural style: Colonial,Traditional
- Property subtype: Single Family Residence
Materials
- Vinyl Siding
- Foundation: Slab
- Roof: Composition
Condition
- Updated/Remodeled,Resale
- New construction: No
- Year built: 1999
Utilities & green energy
- Sewer: Public Sewer
- Water: Public
- Utilities for property: Cable Available, Electricity Available, Natural Gas Available, Phone Available, Sewer Available, Water Available
Community & HOA
Community
- Features: Pool, Street Lights, Sidewalks
- Security: Smoke Detector(s)
- Subdivision: Northpointe Regency
HOA
- Has HOA: Yes
- Services included: Maintenance Grounds
Location
- Region: Alpharetta
Financial & listing details
- Price per square foot: $306/sqft
- Tax assessed value: $475,400
- Annual tax amount: $1,093
- Date on market: 8/20/2026
- Cumulative days on market: 58 days
- Listing agreement: Exclusive Right To Sell
- Listing terms: Cash,Conventional,FHA,VA Loan
- Electric utility on property: Yes
Estimated market value
$469,000
$446,000 - $492,000
$2,651/mo
Price history
| Date | Event | Price |
|---|---|---|
| 9/18/2026 | Price change | $474,900-2.1%$306/sqft |
Source:  FMLS GA #7822220 Report a problem FMLS GA #7822220 Report a problem | ||
| 8/20/2026 | Listed for sale | $485,000+484.3%$313/sqft |
Source:  GAMLS #10826786 Report a problem GAMLS #10826786 Report a problem | ||
| 9/12/2025 | Sold | $83,000$53/sqft |
Source: Public Record Report a problem | ||
| 2/28/2025 | Sold | $83,000$53/sqft |
Source: Public Record Report a problem | ||
| 10/31/2024 | Sold | $83,000-64.6%$53/sqft |
Source: Public Record Report a problem | ||
| 11/15/2017 | Sold | $234,500$151/sqft |
Source:  FMLS GA #5879090 Report a problem FMLS GA #5879090 Report a problem | ||
| 11/10/2017 | Listing removed | $1,700$1/sqft |
Source: CHAPMAN HALL REALTORS #5892889 Report a problem | ||
| 10/4/2017 | Listed for rent | $1,700$1/sqft |
Source: CHAPMAN HALL REALTORS #5892889 Report a problem | ||
| 9/15/2017 | Price change | $234,500-1.3%$151/sqft |
Source: Chapman Hall Realtors #8225234 Report a problem | ||
| 9/9/2017 | Price change | $237,500-1%$153/sqft |
Source: Chapman Hall Realtors #8225234 Report a problem | ||
| 8/24/2017 | Listing removed | $1,700$1/sqft |
Source: CHAPMAN HALL REALTORS #5892889 Report a problem | ||
| 8/11/2017 | Listed for rent | $1,700$1/sqft |
Source: CHAPMAN HALL REALTORS #5892889 Report a problem | ||
| 7/28/2017 | Price change | $239,900-1.9%$155/sqft |
Source: CHAPMAN HALL REALTORS #5879090 Report a problem | ||
| 7/17/2017 | Price change | $244,500+8.7%$158/sqft |
Source: CHAPMAN HALL REALTORS #5879090 Report a problem | ||
| 7/17/2017 | Pending sale | $225,000-8%$145/sqft |
Source: Realty Professionals, Inc #5879090 Report a problem | ||
| 7/15/2017 | Price change | $244,500+8.7%$158/sqft |
Source: CHAPMAN HALL REALTORS #5879090 Report a problem | ||
| 6/26/2017 | Listed for sale | $225,000+12.5%$145/sqft |
Source: Realty Professionals, Inc #5879090 Report a problem | ||
| 6/23/2017 | Sold | $200,000-13%$129/sqft |
Source: FMLS GA #5849741 Report a problem | ||
| 6/6/2017 | Pending sale | $230,000$148/sqft |
Source: REALTY PROFESSIONALS #8175829 Report a problem | ||
| 6/2/2017 | Price change | $230,000+2.2%$148/sqft |
Source: REALTY PROFESSIONALS #8175829 Report a problem | ||
| 5/16/2017 | Price change | $225,000-2.2%$145/sqft |
Source: Atlanta - Sugarloaf #5838339 Report a problem | ||
| 4/24/2017 | Listed for sale | $230,000+39.8%$148/sqft |
Source: KELLER WILLIAMS REALTY ATLANTA PARTNERS #5838339 Report a problem | ||
| 10/29/2013 | Listing removed | $164,500$106/sqft |
Source: Solid Source Realty GA, LLC #5073402 Report a problem | ||
| 7/10/2013 | Price change | $164,500-0.3%$106/sqft |
Source: Solid Source Realty GA, LLC #5073402 Report a problem | ||
| 6/22/2013 | Pending sale | $165,000-10.8%$106/sqft |
Source: Solid Source Realty GA, LLC #5073402 Report a problem | ||
| 11/1/2005 | Sold | $185,000+26.6%$119/sqft |
Source: Public Record Report a problem | ||
| 2/8/2000 | Sold | $146,100$94/sqft |
Source: Public Record Report a problem | ||
Public tax history
| Year | Property taxes | Tax assessment |
|---|---|---|
| 2025 | $4,967 +43.5% | $190,160 +3.6% |
| 2024 | $3,460 +19.7% | $183,640 +11.8% |
| 2023 | $2,890 -21.3% | $164,240 +17.7% |
| 2022 | $3,671 +20% | $139,520 +23.8% |
| 2021 | $3,058 -2.7% | $112,720 +1.2% |
| 2020 | $3,143 -1.4% | $111,360 +14.6% |
| 2019 | $3,187 | $97,160 +3.6% |
| 2018 | $3,187 | $93,800 +30.4% |
| 2017 | $3,187 +61.4% | $71,920 +2% |
| 2016 | $1,975 +2.9% | $70,480 |
| 2015 | $1,918 +22% | $70,480 +10.1% |
| 2014 | $1,572 | $64,040 |
| 2013 | -- | $64,040 -6.2% |
| 2012 | $1,652 | $68,280 -5.2% |
| 2011 | -- | $72,040 -4.3% |
| 2010 | $1,860 | $75,280 |
| 2009 | -- | $75,280 |
| 2008 | -- | $75,280 +6.8% |
| 2007 | $2,017 | $70,480 +0.3% |
| 2005 | -- | $70,280 +3.5% |
| 2004 | $1,774 +2.2% | $67,920 +3.5% |
| 2003 | $1,735 | $65,600 +3.5% |
| 2002 | -- | $63,400 +1% |
| 2001 | $1,849 | $62,760 |
Find assessor info on the county website
Monthly payment
Est. payment
Payment breakdown
Explore the cost of this home by adjusting the details. Changes won't be saved.Climate risks
Neighborhood: 30022
Nearby schools
Schools provided by the listing agent
- Elementary: New Prospect
- Middle: Webb Bridge
- High: Alpharetta
Source: GAMLS. This data may not be complete. We recommend contacting the local school district to confirm school assignments for this home.
- $472,4003 bd2 ba1.5k sqft405 Wittenridge Ct, Alpharetta, GA 30022Off Market
- $439,8003 bd2 ba1.4k sqft425 Wittenridge Ct, Alpharetta, GA 30022Off Market
- $430,3003 bd3 ba1.4k sqft395 Wittenridge Ct, Alpharetta, GA 30022Off Market

- $454,5003 bd2 ba1.4k sqft435 Wittenridge Ct, Alpharetta, GA 30022Off Market

Similar homes
- $510,0003 bd2 ba1.6k sqft10525 Willow Meadow Cir, Johns Creek, GA 30022Active

 MLS ID #10829664, Christine Clemens, Atlanta Communities. GAMLS
 - $371,9993 bd3 ba1.3k sqft10900 Wittenridge Dr Lot A6, Alpharetta, GA 30022Active
 MLS ID #10763658, Manny Casanas, Virtual Properties Realty.com. GAMLS
 - $500,0003 bd3 ba1.5k sqft905 Laurel Mill Dr, Roswell, GA 30076Active Under Contract
 MLS ID #10842875, Libby Bramlett, Keller Williams Realty Atlanta North. GAMLS
 - $495,0003 bd4 ba1.7k sqft9005 Niblick Dr, Johns Creek, GA 30022Active
 MLS ID #10816576, Katie Gardner, Keller Williams Realty North Atlanta. GAMLS
 - $554,9004 bd3 ba1.9k sqft5235 N Somerset Ln, Alpharetta, GA 30004ActiveMLS ID #10815957, Elka Cunha, Atlanta Communities. GAMLS
- $465,0003 bd3 ba1.9k sqft4075 Briar Meadows Vw, Cumming, GA 30040Active Under ContractMLS ID #10808807, James Chapman, Keller Williams Community Partners. GAMLS
- $450,0004 bd3 ba2.2k sqft2760 Spring Dr, Cumming, GA 30041ActiveMLS ID #10811253, Amy Jones, Homecoin.com. GAMLS
- $450,0003 bd3 ba2.1k sqft2685 Woodbine Hill Way, Norcross, GA 30071ActiveMLS ID #10818477, Liliya Kapilevich, Keller Williams Realty Atlanta North. GAMLS
- $465,0004 bd3 ba2.2k sqft1934 McLennon Ct, Lawrenceville, GA 30043ActiveMLS ID #10846107, Damaun Dowdy, Liftus Realty LLC. GAMLS
- $569,9994 bd3 ba2k sqft1415 Driftwood Ct, Roswell, GA 30075ActiveMLS ID #10867314, JC Vina, Method Real Estate Advisors. GAMLS
- $450,0003 bd3 ba2.2k sqft2145 Wynfield Point Dr, Buford, GA 30519ActiveMLS ID #10823699, Ava Anderson, A-Z Atlanta Realty. GAMLS
- $469,9003 bd2 ba2.2k sqft4152 Lawhon Ct, Tucker, GA 30084ActiveMLS ID #10852765, Karen Armstrong, NorthGroup Real Estate Inc. GAMLS
- $450,0003 bd4 ba2.3k sqft5243 Wellsley Bnd, Alpharetta, GA 30005ActiveMLS ID #10815650, Boston Henderson, Bolst. GAMLS
- $435,0003 bd2 ba1.9k sqft161 Sumter Dr, Marietta, GA 30066ActiveMLS ID #10847387, James A Ligas, Atlanta Communities. GAMLS
- $479,9004 bd2 ba1.6k sqft3638 Sheffield Pl, Tucker, GA 30084ActiveMLS ID #10819595, Paul Roberts, Jason Mitchell Real Estate Georgia. GAMLS
- $517,9003 bd3 ba2.1k sqft5359 Monarch Pine Ln, Peachtree Corners, GA 30071ActiveMLS ID #10849185, Steven T Koleno, Beycome Brokerage Realty LLC. GAMLS
- $510,0003 bd3 ba1.8k sqft3181 Branford Ct, Marietta, GA 30062Active Under ContractMLS ID #10832340, Kelly Klinzing, The Rezerve. GAMLS
- $580,0003 bd4 ba2k sqft7507 Campground Rd, Cumming, GA 30040ActiveMLS ID #10855053, Adriana Vergara, HomeSmart. GAMLS
- $429,0004 bd2 ba2.2k sqft5500 Arrowind Rd NW, Lilburn, GA 30047ActiveMLS ID #10846343, Stephanie Becerra, Keller Williams Realty PeachtreeRoad. GAMLS
