2370 Crescent Park Ct is a two-story Atlanta home with modern finishes and a well-designed layout throughout. The kitchen features a center island, stainless steel appliances, quartz countertops, a walk-in pantry, and abundant cabinet storage, creating a fully equipped space for cooking and entertaining. A fireplace anchors the main living area, adding warmth and ambiance to the central gathering space. The primary bathroom includes double sinks alongside a separate tub and shower, while the primary bedroom features a spacious walk-in closet for convenient storage and organization. A deck extends the living space outdoors for relaxation and entertaining. The home sits within a neighborhood with shared amenities, and a two-car garage completes this well-maintained residence with contemporary finishes throughout every room.. Included 100-Day Home Warranty with buyer activation
Active
$497,000
2370 Crescent Park Ct #5, Atlanta, GA 30339
3beds
2,249sqft
:
Get pre-qualified$3,516/mo
Townhouse, Residential
Built in 2006
1,306 Square Feet Lot
$492,500 Zestimate®
$221/sqft
$310/mo HOA
What's special
Modern finishesTwo-car garageStainless steel appliancesWalk-in pantryAbundant cabinet storageQuartz countertopsWell-designed layout
- 36 days |
- 501 |
- 35 |
Zillow last checked:
Listing updated:
Listed by:
Tanya Pickens,
Opendoor Brokerage, LLC 404-796-8789
Source: FMLS GA,MLS#: 7791750
Facts & features
Interior
Bedrooms & bathrooms
- Bedrooms: 3
- Bathrooms: 4
- Full bathrooms: 3
- 1/2 bathrooms: 1
Rooms
- Room types: Family Room, Other
Primary bedroom
- Features: None
- Level: None
Bedroom
- Features: None
Primary bathroom
- Features: Separate Tub/Shower, Other
Dining room
- Features: Separate Dining Room
Kitchen
- Features: Pantry, Stone Counters
Heating
- Central
Cooling
- Ceiling Fan(s)
Appliances
- Included: Other
- Laundry: Upper Level, Other
Features
- Other
- Flooring: Ceramic Tile
- Windows: None
- Basement: Finished
- Number of fireplaces: 1
- Fireplace features: Family Room
- Common walls with other units/homes: 2+ Common Walls
Interior area
- Total structure area: 2,249
- Total interior livable area: 2,249 sqft
- Finished area above ground: 1,921
- Finished area below ground: 328
Property
Parking
- Total spaces: 2
- Parking features: Driveway, Garage
- Garage spaces: 2
- Has uncovered spaces: Yes
Accessibility
- Accessibility features: None
Features
- Levels: Two
- Stories: 2
- Patio & porch: None
- Exterior features: Other
- Pool features: None
- Spa features: None
- Fencing: None
- Has view: Yes
- View description: Other
- Waterfront features: None
- Body of water: None
Lot
- Size: 1,306 Square Feet
- Features: Other
Details
- Additional structures: None
- Parcel number: 17087701340
- Other equipment: None
- Horse amenities: None
Construction
Type & style
- Home type: Townhouse
- Architectural style: Townhouse
- Property subtype: Townhouse, Residential
- Attached to another structure: Yes
Materials
- Brick Veneer
- Foundation: Slab
- Roof: Composition
Condition
- Resale
- New construction: No
- Year built: 2006
Utilities & green energy
- Electric: 110 Volts
- Sewer: Public Sewer
- Water: Public
- Utilities for property: Electricity Available, Natural Gas Available, Sewer Available
Green energy
- Energy efficient items: None
- Energy generation: None
Community & HOA
Community
- Features: Gated
- Security: Security System Owned
- Subdivision: Towns Of Crescent Park
HOA
- Has HOA: Yes
- HOA fee: $310 monthly
Location
- Region: Atlanta
Financial & listing details
- Price per square foot: $221/sqft
- Annual tax amount: $1,757
- Date on market: 6/19/2026
- Cumulative days on market: 36 days
- Listing terms: Cash,Conventional
- Ownership: Fee Simple
- Electric utility on property: Yes
- Road surface type: Paved
Estimated market value
$492,500
$468,000 - $517,000
$2,947/mo
Price history
| Date | Event | Price |
|---|---|---|
| 6/20/2026 | Listed for sale | $497,000$221/sqft |
Source:  FMLS GA #7791750 Report a problem FMLS GA #7791750 Report a problem | ||
Public tax history
Tax history is unavailable.
Monthly payment
Est. payment
Payment breakdown
Explore the cost of this home by adjusting the details. Changes won't be saved.Climate risks
Neighborhood: 30339
Nearby schools
GreatSchools rating
- 3/10Brumby Elementary SchoolGrades: PK-5Distance: 2.8 mi
- 6/10East Cobb Middle SchoolGrades: 6-8Distance: 2.6 mi
- 7/10Wheeler High SchoolGrades: 9-12Distance: 4.6 mi
Schools provided by the listing agent
- Elementary: Brumby
- Middle: East Cobb
- High: Wheeler
Source: FMLS GA. This data may not be complete. We recommend contacting the local school district to confirm school assignments for this home.
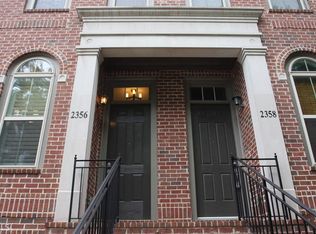
- $537,2002 bd3 ba1.9k sqft2356 Crescent Park Ct UNIT 5/32, Atlanta, GA 30339Off Market
- $482,8002 bd3 ba1.7k sqft2366 Crescent Park Ct UNIT 5/27, Atlanta, GA 30339Off Market
- $483,3002 bd3 ba1.7k sqft2362 Crescent Park Ct UNIT 5/29, Atlanta, GA 30339Off Market
- $---- bd-- ba-- sqft2368 Crescent Park Ct, Atlanta, GA 30339Off Market
- $407,7003 bd3 ba1.7k sqft2362 Crescent Park Ct, Atlanta, GA 30339Off Market
- $497,0003 bd4 ba2.2k sqft2370 Crescent Park Ct UNIT 5/25, Atlanta, GA 30339Pending
- $506,4003 bd4 ba2k sqft2368 Crescent Park Ct UNIT 5/26, Atlanta, GA 30339Off Market
- $488,8002 bd3 ba1.7k sqft2364 Crescent Park Ct UNIT 5/28, Atlanta, GA 30339Off Market
A local agent can set up tours, give advice and negotiate with sellers.
Similar homes
- $489,0004 bd4 ba2.5k sqft1581 Mosaic Way, Smyrna, GA 30080For Sale

 MLS ID #7761975, ANNE TAMM, Anne Tamm, LLC.. FMLS GA
 - $599,9003 bd4 ba2.5k sqft1597 Aldworth Pl SE, Atlanta, GA 30339For Sale
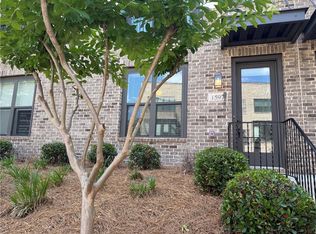 MLS ID #7774180, AMANDA FARD, Keller Williams Realty Cityside. FMLS GA
 - $385,0002 bd3 ba1.5k sqft1148 Riverbend Club Dr SE, Atlanta, GA 30339Active

 MLS ID #10791409, Anshul Jain, Harry Norman Realtors. GAMLS
 - $469,9003 bd4 ba2.7k sqft110 McLaren Gates Dr, Marietta, GA 30060Active
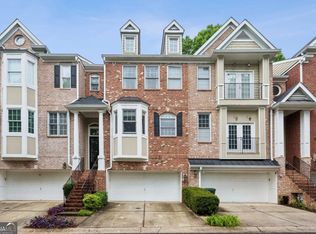 MLS ID #10784068, Adelyn Bartlett, Compass. GAMLS
 - $485,0003 bd4 ba2.7k sqft625 Aunt Lucy Ln SW, Smyrna, GA 30082For SaleMLS ID #7799061, MARLENE HENDERSON, Keller Williams Realty Atl Partners. FMLS GA
- $469,9003 bd3 ba2.1k sqft518 Stepney Ct SE, Marietta, GA 30067ActiveMLS ID #10780164, Robert Bennett, Maximum One Grt. Atl. REALTORS. GAMLS
- $595,0004 bd4 ba2.4k sqft208 Spike Trl, Smyrna, GA 30080ActiveMLS ID #10742925, Francis Yang, Realty One Group Edge. GAMLS
- $398,5003 bd3 ba1.9k sqft1854 Caswell Pkwy #56, Marietta, GA 30060For SaleMLS ID #7759810, ROGER GIBSON, Atlanta Home Marketers, LLC.. FMLS GA
- $464,9004 bd4 ba2.9k sqft4746 Legacy Cove Ln, Mableton, GA 30126For SaleMLS ID #7780237, Julie Brittain, Real Broker, LLC.. FMLS GA
- $599,9003 bd4 ba1.9k sqft4399 Gillon Cir SE, Atlanta, GA 30339For SaleMLS ID #7776042, YAN WANG, AllTrust Realty, Inc.. FMLS GA
- $373,0003 bd3 ba2.5k sqft4660 Creekside Villas Way SE, Smyrna, GA 30082ActiveMLS ID #10782392, Tanya Pickens, Opendoor Brokerage. GAMLS
- $405,0003 bd3 ba1.8k sqft870 Exposition Pointe, Marietta, GA 30067For SaleMLS ID #7783875, John Austin, Sugar Hill Realty. FMLS GA
- $515,0003 bd4 ba2.7k sqft913 Telfair Close, Sandy Springs, GA 30350For SaleMLS ID #7786361, Path Post Team, Path & Post Real Estate. FMLS GA
- $498,9003 bd3 ba2.1k sqft5140 Meridian Ln, Johns Creek, GA 30022For SaleMLS ID #7797674, Anhad Chawla, Homesmart Realty Partners. FMLS GA
- $495,0004 bd3 ba3.1k sqft2984 Montview Dr SW, Marietta, GA 30060ActiveMLS ID #10733711, Tri Nguyen, Maxima Realty. GAMLS
- $539,0003 bd4 ba2.1k sqft2454 Georgetown Ave, Atlanta, GA 30345For SaleMLS ID #7782904, Daniel Namgoong, King Star Realty. FMLS GA
- $600,0004 bd3 ba3.1k sqft3476 Sheridan Chase SE, Marietta, GA 30067ActiveMLS ID #10807591, Heather Hemsley, eXp Realty. GAMLS
- $560,0003 bd4 ba2.3k sqft2165 Yancey Ln NE, Atlanta, GA 30319ActiveMLS ID #10742351, Kenny Nam, HomeSmart. GAMLS
- $500,0003 bd3 ba2.1k sqft7155 Roswell Rd APT 3, Sandy Springs, GA 30328ActiveMLS ID #10785764, David Hober, Hober Realty. GAMLS
- $455,0003 bd3 ba1.8k sqft3801 Oxford Way E, Marietta, GA 30062For SaleMLS ID #7800201, SRI VEERAVELLI, AllTrust Realty, Inc.. FMLS GA
