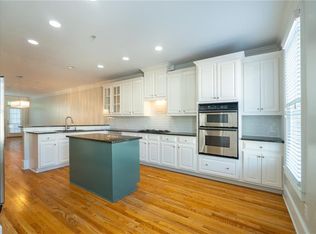
Welcome to your new home in The Magnolias at Barnes Mill! This beautiful and spacious 3-Bedroom, 3-Bath condominium with fully-finished second level perfectly blends the privacy and comfort of a single-family home with the ease of condominium living. Thoughtfully designed for both relaxing and entertaining, this home offers one-level living with enormous bonus space on the second level. The bright and beautiful main level of this home features hardwood floors, a large living room with fireplace, a cozy sunroom, separate dining room, and well-appointed kitchen with granite counter tops, new appliances and a center island. All three bedrooms are located on the main level, and an enclosed back porch completes the first level. The second level of this home is an open layout with lots of living space and a full bath. You will love the flexibility of this wonderful multi-functional bonus living area, which can accommodate an additional sleeping area/private office/TV area/or use the entire upstairs as a fabulous area for children to play. Experience the convenience of low-maintenance condominium living in a home with no adjoining neighbors. Conveniently located near shopping, restaurants, interstates and Truist Park. Residents enjoy full access to all the Barnes Mill amenities along with neighborhood access to the Silver Comet Trail. This community is not FHA approved.
Pending
$485,000
625 Aunt Lucy Ln SW, Smyrna, GA 30082
3beds
2,726sqft
:
Get pre-qualified$3,750/mo
Single Family Residence, Residential
Built in 2006
1,742 Square Feet Lot
$483,000 Zestimate®
$178/sqft
$475/mo HOA
What's special
Cozy sunroomHardwood floorsCenter islandSeparate dining roomNew appliancesEnclosed back porchFully-finished second level
- 28 days |
- 299 |
- 13 |
Zillow last checked:
Listing updated:
Listed by:
MARLENE HENDERSON,
Keller Williams Realty Atl Partners 678-977-3675,
CINDY DAVIDSON,
Keller Williams Realty Atl Partners
Source: FMLS GA,MLS#: 7799061
Facts & features
Interior
Bedrooms & bathrooms
- Bedrooms: 3
- Bathrooms: 4
- Full bathrooms: 3
- 1/2 bathrooms: 1
- Main level bathrooms: 2
- Main level bedrooms: 3
Rooms
- Room types: Bonus Room, Kitchen, Loft, Sun Room
Primary bedroom
- Features: Master on Main
- Level: Master on Main
Bedroom
- Features: Master on Main
Primary bathroom
- Features: Double Vanity
Dining room
- Features: Seats 12+
Kitchen
- Features: Breakfast Bar, Pantry
Heating
- Central
Cooling
- Ceiling Fan(s), Central Air
Appliances
- Included: Dishwasher, Disposal, Microwave
- Laundry: In Hall, Laundry Closet
Features
- Double Vanity, Walk-In Closet(s)
- Flooring: Carpet, Hardwood
- Windows: None
- Basement: None
- Number of fireplaces: 1
- Fireplace features: Factory Built, Gas Starter, Living Room
- Common walls with other units/homes: No Common Walls
Interior area
- Total structure area: 2,726
- Total interior livable area: 2,726 sqft
- Finished area above ground: 2,726
Video & virtual tour
Property
Parking
- Total spaces: 2
- Parking features: Attached, Garage
- Attached garage spaces: 2
Accessibility
- Accessibility features: None
Features
- Levels: One and One Half
- Stories: 1
- Patio & porch: Side Porch
- Exterior features: None
- Pool features: None
- Spa features: None
- Fencing: None
- Has view: Yes
- View description: Other
- Waterfront features: None
- Body of water: None
Lot
- Size: 1,742 Square Feet
- Features: Corner Lot
Details
- Additional structures: None
- Parcel number: 17004801160
- Other equipment: None
- Horse amenities: None
Construction
Type & style
- Home type: SingleFamily
- Architectural style: Traditional
- Property subtype: Single Family Residence, Residential
Materials
- Brick 4 Sides
- Foundation: Slab
- Roof: Composition
Condition
- Resale
- New construction: No
- Year built: 2006
Utilities & green energy
- Electric: 110 Volts
- Sewer: Public Sewer
- Water: Public
- Utilities for property: Cable Available, Electricity Available, Natural Gas Available, Phone Available, Water Available
Green energy
- Energy efficient items: None
- Energy generation: None
Community & HOA
Community
- Features: Clubhouse, Pool, Tennis Court(s)
- Security: None
- Subdivision: Covered Bridge Condominiums
HOA
- Has HOA: Yes
- HOA fee: $5,700 annually
Location
- Region: Smyrna
Financial & listing details
- Price per square foot: $178/sqft
- Tax assessed value: $451,800
- Annual tax amount: $1,476
- Date on market: 7/3/2026
- Cumulative days on market: 28 days
- Electric utility on property: Yes
- Road surface type: Asphalt
Estimated market value
$483,000
$459,000 - $507,000
$3,133/mo
Price history
| Date | Event | Price |
|---|---|---|
| 7/27/2026 | Pending sale | $485,000$178/sqft |
Source:  FMLS GA #7799061 Report a problem FMLS GA #7799061 Report a problem | ||
| 7/6/2026 | Listed for sale | $485,000-0.6%$178/sqft |
Source: FMLS GA #7799061 Report a problem | ||
| 11/5/2025 | Sold | $488,000+0.6%$179/sqft |
Source:  GAMLS #10613274 Report a problem GAMLS #10613274 Report a problem | ||
| 10/15/2025 | Pending sale | $485,000$178/sqft |
Source: GAMLS #10613274 Report a problem | ||
| 9/26/2025 | Listed for sale | $485,000+15.5%$178/sqft |
Source: GAMLS #10613274 Report a problem | ||
| 8/14/2024 | Listing removed | $420,000$154/sqft |
Source: GAMLS #8998390 Report a problem | ||
| 4/18/2024 | Listing removed | -- |
Source: GAMLS #8998390 Report a problem | ||
| 1/11/2024 | Listing removed | $420,000+8.5%$154/sqft |
Source: GAMLS #8998390 Report a problem | ||
| 3/11/2022 | Sold | $387,034-2%$142/sqft |
Source: FMLS GA #6995487 Report a problem | ||
| 2/15/2022 | Pending sale | $395,000$145/sqft |
Source: FMLS GA #6995487 Report a problem | ||
| 2/12/2022 | Listed for sale | $395,000$145/sqft |
Source: FMLS GA #6995487 Report a problem | ||
| 2/5/2022 | Contingent | $395,000$145/sqft |
Source: FMLS GA #6995487 Report a problem | ||
| 1/31/2022 | Price change | $395,000-2.5%$145/sqft |
Source: FMLS GA #6995487 Report a problem | ||
| 1/28/2022 | Price change | $405,000-3.6%$149/sqft |
Source: FMLS GA #6995487 Report a problem | ||
| 7/20/2021 | Pending sale | $420,000$154/sqft |
Source: GAMLS #8998390 Report a problem | ||
| 7/20/2021 | Contingent | $420,000$154/sqft |
Source: GAMLS #8998390 Report a problem | ||
| 6/18/2021 | Listed for sale | $420,000+41.5%$154/sqft |
Source: GAMLS #8998390 Report a problem | ||
| 8/6/2020 | Listing removed | $1,990$1/sqft |
Source: Renters Warehouse Atlanta Report a problem | ||
| 7/30/2020 | Listed for rent | $1,990$1/sqft |
Source: Renters Warehouse Atlanta Report a problem | ||
| 3/27/2019 | Sold | $296,900-9.5%$109/sqft |
Source:  GAMLS #8508560 Report a problem GAMLS #8508560 Report a problem | ||
| 5/25/2018 | Sold | $328,000+5.8%$120/sqft |
Source: GAMLS #8350467 Report a problem | ||
| 1/23/2018 | Sold | $310,000-2.5%$114/sqft |
Source: Public Record Report a problem | ||
| 12/28/2017 | Pending sale | $318,000$117/sqft |
Source: Fortress Real Estate, LLC #5891468 Report a problem | ||
| 11/10/2017 | Price change | $318,000-1.5%$117/sqft |
Source: Fortress Real Estate, LLC #5891468 Report a problem | ||
| 9/8/2017 | Price change | $323,000+11.4%$118/sqft |
Source: Fortress Real Estate, LLC #5891468 Report a problem | ||
| 11/2/2016 | Sold | $290,000$106/sqft |
Source:  FMLS GA #5750421 Report a problem FMLS GA #5750421 Report a problem | ||
| 6/15/2016 | Sold | $290,000+13.7%$106/sqft |
Source: FMLS GA #5667169 Report a problem | ||
| 3/18/2016 | Sold | $255,000+1.8%$94/sqft |
Source: Agent Provided Report a problem | ||
| 6/8/2015 | Sold | $250,425-1.4%$92/sqft |
Source: FMLS GA #5506780 Report a problem | ||
| 8/8/2014 | Sold | $254,000$93/sqft |
Source: FMLS GA #5232072 Report a problem | ||
Public tax history
| Year | Property taxes | Tax assessment |
|---|---|---|
| 2024 | $5,449 +2.3% | $180,720 +2.3% |
| 2023 | $5,325 +10% | $176,608 +10.7% |
| 2022 | $4,841 +5.9% | $159,500 +5.9% |
| 2021 | $4,572 +21.5% | $150,628 +21.5% |
| 2020 | $3,763 | $124,000 |
| 2019 | $3,763 +264.2% | $124,000 +17.5% |
| 2018 | $1,033 | $105,544 |
| 2017 | $1,033 +21.4% | $105,544 +13.3% |
| 2016 | $851 -65.7% | $93,172 |
| 2015 | $2,485 +11.8% | $93,172 +11.4% |
| 2014 | $2,222 -13.8% | $83,620 -11.8% |
| 2013 | $2,577 -0.8% | $94,828 |
| 2012 | $2,598 -0.2% | $94,828 |
| 2011 | $2,603 -4.5% | $94,828 |
| 2010 | $2,726 | $94,828 |
| 2009 | $2,726 | $94,828 |
Find assessor info on the county website
Monthly payment
Est. payment
Payment breakdown
Explore the cost of this home by adjusting the details. Changes won't be saved.Climate risks
Neighborhood: 30082
Nearby schools
GreatSchools rating
- 4/10Russell Elementary SchoolGrades: PK-5Distance: 0.2 mi
- 7/10Floyd Middle SchoolGrades: 6-8Distance: 1.4 mi
- 3/10South Cobb High SchoolGrades: 9-12Distance: 2.7 mi
Schools provided by the listing agent
- Elementary: Russell - Cobb
- Middle: Floyd
- High: South Cobb
Source: FMLS GA. This data may not be complete. We recommend contacting the local school district to confirm school assignments for this home.
- $398,0003 bd2 ba-- sqft625 Aunt Lucy Ln SW #3821, Smyrna, GA 30082Off Market

- $465,0003 bd2 ba2.1k sqft625 Aunt Lucy Ln SW SUITE 3, Smyrna, GA 30082Sold
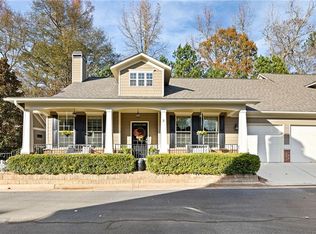
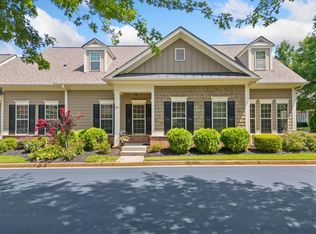
- $485,0004 bd4 ba3.1k sqft625 Aunt Lucy Ln SW SUITE 30, Smyrna, GA 30082Sold
- $490,0003 bd2 ba2k sqft625 Aunt Lucy Ln SW SUITE 7, Smyrna, GA 30082Sold

- $445,0002 bd2 ba1.9k sqft625 Aunt Lucy Ln SW SUITE 61, Smyrna, GA 30082Sold
- $425,0003 bd2 ba2.1k sqft625 Aunt Lucy Ln #25, Smyrna, GA 30082Sold
- $490,0003 bd4 ba3.3k sqft625 Aunt Lucy Ln #10, Smyrna, GA 30082Sold
- $459,9003 bd4 ba2.5k sqft625 Aunt Lucy Ln SW SUITE 52, Smyrna, GA 30082Sold
A local agent can set up tours, give advice and negotiate with sellers.
Similar homes
- $409,9003 bd4 ba2.6k sqft1760 Highlands Vw SE #5, Smyrna, GA 30082Active
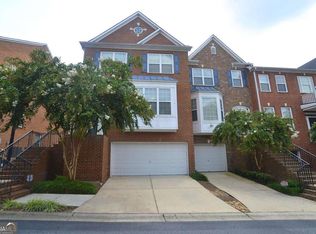
 MLS ID #10809452, Shawn M Delaney, Maximum One Realty Greater Atlanta. GAMLS
 - $549,5004 bd4 ba3.2k sqft3355 Carolina Wren Trl SW, Marietta, GA 30060Active
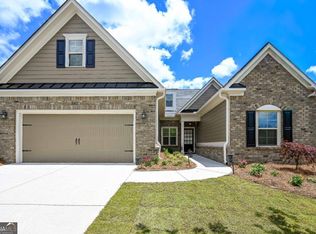 MLS ID #10792251, Malissa Allen, Allen and Associates Realty. GAMLS
 - $489,0004 bd4 ba2.5k sqft1581 Mosaic Way, Smyrna, GA 30080For Sale

 MLS ID #7761975, ANNE TAMM, Anne Tamm, LLC.. FMLS GA
 - $464,9004 bd4 ba2.9k sqft4746 Legacy Cove Ln, Mableton, GA 30126For Sale
 MLS ID #7780237, Julie Brittain, Real Broker, LLC.. FMLS GA
 - $--3 bd3 ba2.6k sqft2859 Fairburn Rd SW, Atlanta, GA 30331AuctionAuction.com 2
- $469,0004 bd4 ba2.6k sqft2617 Branson Pl SW, Marietta, GA 30064For SaleMLS ID #7777634, Ivone Daffre, Chapman Hall Realtors Alpharetta. FMLS GA
- $660,0004 bd4 ba3k sqft2011 Chelton Way SE, Smyrna, GA 30080For SaleMLS ID #7800988, CLARENCE HARGRAVE, CoBroker Real Estate. FMLS GA
- $349,0003 bd2 ba1.4k sqft3060 Norton Ct SE, Smyrna, GA 30082ActiveMLS ID #10696222, Brent Rittersdorf, High Caliber Realty. GAMLS
- $424,9004 bd3 ba2.5k sqft117 Somersby Dr, Dallas, GA 30157ActiveMLS ID #10814405, Robert E Salmons Jr., Entera Realty. GAMLS
- $497,0003 bd4 ba2.2k sqft2370 Crescent Park Ct #5, Atlanta, GA 30339For SaleMLS ID #7791750, Tanya Pickens, Opendoor Brokerage, LLC. FMLS GA
- $499,9005 bd4 ba3.2k sqft122 Wolf Tail Ct SW, Atlanta, GA 30349ActiveMLS ID #10803858, Amanda Fard, Keller Williams Realty Cityside. GAMLS
- $455,0004 bd4 ba2.3k sqft5016 Ridgemont Walk SE, Atlanta, GA 30339For SaleMLS ID #7801314, JOHN R MONROE, Keller Williams Realty Partners. FMLS GA
- $549,0006 bd4 ba3.4k sqft5535 Sylvania Dr SE, Mableton, GA 30126For SaleMLS ID #7797916, DONNA HOGAN, Atlanta Communities. FMLS GA
- $465,0003 bd2 ba2.2k sqft701 Brookline Dr SE, Marietta, GA 30067For SaleMLS ID #7800330, BRIAN KIM, Heritage GA. Realty. FMLS GA
- $450,0003 bd3 ba2.1k sqft40 Copper Stem Dr, Dallas, GA 30157ActiveMLS ID #10797623, Amy Mollohan, Ansley RE|Christie's Int'l RE. GAMLS
- $368,0003 bd3 ba2k sqft3162 Oak Leaf Ct SW, Marietta, GA 30064ActiveMLS ID #10787884, Mark Spain, Mark Spain Real Estate. GAMLS
- $355,0004 bd3 ba1.8k sqft3579 Dyer Parke Ln SW, Marietta, GA 30060For SaleMLS ID #7764034, MARK SPAIN, Mark Spain Real Estate. FMLS GA
- $494,9004 bd3 ba3.7k sqft741 Maggie Ct NW, Kennesaw, GA 30144For SaleMLS ID #7763659, KAPIL DAVE BHANDARI, Must Sell Realty, Inc.. FMLS GA
- $479,9004 bd3 ba2.3k sqft43 Ivy Mist Ln, Acworth, GA 30101ActiveMLS ID #10784606, Jenifer Stewart, REMAX Around Atlanta. GAMLS
- $329,9993 bd3 ba2k sqft6426 Ivey Chase SE, Mableton, GA 30126ActiveMLS ID #10811979, David Garcia, Mainstay Brokerage. GAMLS
