Beautifully Updated 2BR/2BA Stepless Ranch – Freestanding “House-a-minium” Living Spacious, stylish, and low-maintenance, this nearly 2,000 sq ft 2BR/2BA ranch offers the comfort of a single-family home with the ease of condo-style living. Updated in November 2023, the chef-inspired kitchen features granite countertops, a double convection gas range with 5 burners, upgraded dishwasher, deep stainless-steel sink, and chef-style faucet. Open concept design with wide halls, high ceilings, and updated lighting and fans throughout. Primary suite spans the full width of the home with an Elfa-designed walk-in closet and a spa-like bath featuring a soaking tub (with waterfall faucet + handheld) and a large glass-enclosed shower with rain shower head + handheld. Second bedroom has pocket doors, private bath access, plantation shutters, walk-in closet—ideal for guests, home office, or den. Other features: gas log fireplace with built-ins, plantation shutters + drapery in bedrooms and baths, cordless shades in main living areas for unobstructed views, new LVP + carpet, whole-house HVAC filtration, 2-car garage with smart openers, and a huge composite deck backing to trees (no rear neighbors). HOA covers exterior maintenance, roof, painting (scheduled summer 2025), landscaping, water, trash & sewage. Storm door in front + screen door in back. Truly move-in ready—don’t miss this one-of-a-kind home!
Closed
$445,000
625 Aunt Lucy Ln SW Suite 61, Smyrna, GA 30082
2beds
1,912sqft
Single Family Residence, Residential
Built in 2007
1,742 Square Feet Lot
$444,200 Zestimate®
$233/sqft
$2,472 Estimated rent
Home value
$444,200
$409,000 - $480,000
$2,472/mo
Zestimate® history
Owner options
List your home for rent
$2,472/mo
Rent Zestimate®
Find your next renter with Zillow Rental Manager. Plus, with online applications, you can quickly screen prospective tenants – for free.
$2,472/mo
Rent Zestimate®
Refinance and save
$3,136/mo
Est. payment
Refinancing to a lower rate could help reduce your monthly payments and save thousands over the life of the loan.
$3,136/mo
Est. payment
Explore your selling options
Work with a Zillow partner agent
Leverage their expertise and Zillow's premium Showcase listings to get your home seen by more buyers.
Get startedList with your own agent
Get your home in front of millions of buyers by listing it on Zillow.
Learn how to do itSell it yourself
Take full control of how buyers see your home on Zillow by listing For Sale by Owner (FSBO).
List your homeWhat's special
Gas log fireplaceHigh ceilingsHuge composite deckPlantation shuttersWide hallsCordless shadesBacking to trees
Zillow last checked:
Listing updated:
Listed by:
Jeanie Human,
HomeSmart 770-312-5526
Bought with:
Jeanie Human, 367558
HomeSmart
Source: FMLS GA,MLS#: 7560738
Facts & features
Interior
Bedrooms & bathrooms
- Bedrooms: 2
- Bathrooms: 2
- Full bathrooms: 2
- Main level bathrooms: 2
- Main level bedrooms: 2
Rooms
- Room types: Bedroom, Den, Family Room, Kitchen, Laundry, Master Bathroom, Master Bedroom
Primary bedroom
- Features: Oversized Master
- Level: Oversized Master
Bedroom
- Features: Oversized Master
Primary bathroom
- Features: Double Vanity, Separate Tub/Shower
Dining room
- Features: Open Concept
Kitchen
- Features: Breakfast Bar, Cabinets Other, Eat-in Kitchen, Other Surface Counters, Solid Surface Counters
Heating
- Central, Natural Gas
Cooling
- Central Air, Electric
Appliances
- Included: Dishwasher, Disposal, Gas Cooktop, Gas Oven
- Laundry: In Hall, Laundry Closet
Features
- Double Vanity, Entrance Foyer, Walk-In Closet(s)
- Flooring: Carpet, Tile, Vinyl
- Windows: None
- Basement: None
- Number of fireplaces: 1
- Fireplace features: Factory Built, Family Room, Gas Log, Great Room, Living Room
- Common walls with other units/homes: No Common Walls
Interior area
- Total structure area: 1,912
- Total interior livable area: 1,912 sqft
Property
Parking
- Total spaces: 2
- Parking features: Garage
- Garage spaces: 2
Accessibility
- Accessibility features: Accessible Bedroom, Accessible Closets, Accessible Doors, Accessible Full Bath, Accessible Hallway(s)
Features
- Levels: One
- Stories: 1
- Patio & porch: Deck, Front Porch, Patio, Rear Porch
- Exterior features: Other
- Pool features: None
- Spa features: None
- Fencing: None
- Has view: Yes
- View description: Neighborhood
- Waterfront features: None
- Body of water: None
Lot
- Size: 1,742 Square Feet
- Dimensions: 36x10x46x36x56
- Features: Other
Details
- Additional structures: None
- Parcel number: 17004801260
- Other equipment: None
- Horse amenities: None
Construction
Type & style
- Home type: SingleFamily
- Architectural style: Cottage,Traditional
- Property subtype: Single Family Residence, Residential
Materials
- Cement Siding
- Foundation: Slab
- Roof: Shingle
Condition
- Resale
- New construction: No
- Year built: 2007
Utilities & green energy
- Electric: 110 Volts
- Sewer: Public Sewer
- Water: Public
- Utilities for property: Electricity Available, Natural Gas Available
Green energy
- Energy efficient items: None
- Energy generation: None
Community & HOA
Community
- Features: Clubhouse, Homeowners Assoc, Near Schools, Near Shopping, Near Trails/Greenway, Park, Pool
- Security: Carbon Monoxide Detector(s), Fire Alarm, Smoke Detector(s)
- Senior community: Yes
- Subdivision: Magnolias At Barnes Mill Condos
HOA
- Has HOA: Yes
- HOA fee: $454 monthly
Location
- Region: Smyrna
Financial & listing details
- Price per square foot: $233/sqft
- Annual tax amount: $4,691
- Date on market: 4/16/2025
- Cumulative days on market: 41 days
- Electric utility on property: Yes
- Road surface type: Asphalt
Price history
| Date | Event | Price |
|---|---|---|
| 6/27/2025 | Sold | $445,000-2.2%$233/sqft |
Source:  FMLS GA #7560738 Report a problem FMLS GA #7560738 Report a problem | ||
| 5/29/2025 | Pending sale | $455,000$238/sqft |
Source: FMLS GA #7560738 Report a problem | ||
| 5/18/2025 | Price change | $455,000-2.8%$238/sqft |
Source: FMLS GA #7560738 Report a problem | ||
| 4/25/2025 | Listed for sale | $468,000$245/sqft |
Source: FMLS GA #7560738 Report a problem | ||
| 4/25/2025 | Pending sale | $468,000$245/sqft |
Source: FMLS GA #7560738 Report a problem | ||
| 4/16/2025 | Listed for sale | $468,000$245/sqft |
Source: FMLS GA #7560738 Report a problem | ||
Public tax history
Tax history is unavailable.
Neighborhood: 30082
Nearby homes
- $485,0003 bd4 ba2.7k sqft625 Aunt Lucy Ln SW, Smyrna, GA 30082Pending

- $414,8003 bd2 ba-- sqft625 Aunt Lucy Ln SW #3821, Smyrna, GA 30082Off Market

- $465,0003 bd2 ba2.1k sqft625 Aunt Lucy Ln SW SUITE 3, Smyrna, GA 30082Sold
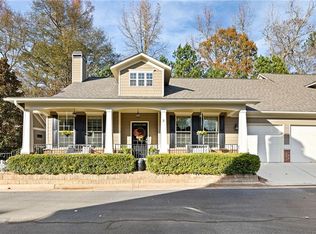
- $485,0004 bd4 ba3.1k sqft625 Aunt Lucy Ln SW SUITE 30, Smyrna, GA 30082Sold
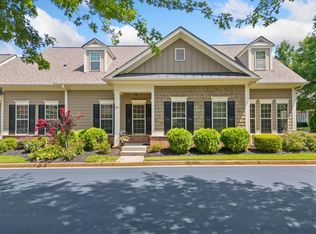
- $490,0003 bd2 ba2k sqft625 Aunt Lucy Ln SW SUITE 7, Smyrna, GA 30082Sold
- $425,0003 bd2 ba2.1k sqft625 Aunt Lucy Ln #25, Smyrna, GA 30082Sold
- $490,0003 bd4 ba3.3k sqft625 Aunt Lucy Ln #10, Smyrna, GA 30082Sold
- $459,9003 bd4 ba2.5k sqft625 Aunt Lucy Ln SW SUITE 52, Smyrna, GA 30082Sold
Nearby schools
GreatSchools rating
- 4/10Russell Elementary SchoolGrades: PK-5Distance: 0.2 mi
- 7/10Floyd Middle SchoolGrades: 6-8Distance: 1.4 mi
- 3/10South Cobb High SchoolGrades: 9-12Distance: 2.7 mi
Schools provided by the listing agent
- Elementary: Russell - Cobb
- Middle: Floyd
- High: South Cobb
Source: FMLS GA. This data may not be complete. We recommend contacting the local school district to confirm school assignments for this home.
Get a cash offer in 3 minutes
Find out how much your home could sell for in as little as 3 minutes with a no-obligation cash offer.
Estimated market value
$444,200
Get a cash offer in 3 minutes
Find out how much your home could sell for in as little as 3 minutes with a no-obligation cash offer.
Estimated market value
$444,200
- Georgia
- Cobb County
- Smyrna
- 30082
- 625 Aunt Lucy Ln SW Suite 61
Nearby cities
Nearby neighborhoods
Nearby zip codes
Other Smyrna Topics
