Welcome to this beautifully renovated home nestled in sought after The Magnolias at Barnes Mill! This is one of the few homes in the community that is completely detached with its own four walls—offering added privacy and a true single-family home feel. Step inside to a welcoming foyer with soaring ceilings and a formal dining room, setting the tone for this elegant residence. The main level features beautiful hardwood floors throughout, a gracious primary suite with an updated en suite bath including a zero-entry glass shower, a secondary bedroom with private full bath, and a sunroom ideal for an office or cozy retreat. The kitchen is the heart of the home and impresses with stainless steel appliances, granite countertops, plenty of storage, and opens to the fireside family room. A covered back patio invites relaxed outdoor living. Upstairs, an open landing with a built-in bookshelf leads to a third bedroom, full bath, and a spacious unfinished bonus room—perfect for storage or easily finished for additional living space. Residents enjoy access to The Magnolias’ private pool and clubhouse, plus Barnes Mill amenities including a second clubhouse, pool, tennis courts, playground, and access to the Silver Comet Trail. Conveniently located near top shopping, dining, Truist Park, Buckhead, Vinings, and easy commute to Atlanta’s Hartsfield-Jackson International Airport. Photo 3 is virtually staged.
Closed
$490,000
625 Aunt Lucy Ln #10, Smyrna, GA 30082
3beds
3,368sqft
Single Family Residence, Residential
Built in 2012
-- sqft lot
$490,700 Zestimate®
$145/sqft
$3,828 Estimated rent
Home value
$490,700
$451,000 - $530,000
$3,828/mo
Zestimate® history
Owner options
List your home for rent
$3,828/mo
Rent Zestimate®
Find your next renter with Zillow Rental Manager. Plus, with online applications, you can quickly screen prospective tenants – for free.
$3,828/mo
Rent Zestimate®
Refinance and save
$3,407/mo
Est. payment
Refinancing to a lower rate could help reduce your monthly payments and save thousands over the life of the loan.
$3,407/mo
Est. payment
Explore your selling options
Work with a Zillow partner agent
Leverage their expertise and Zillow's premium Showcase listings to get your home seen by more buyers.
Get startedList with your own agent
Get your home in front of millions of buyers by listing it on Zillow.
Learn how to do itSell it yourself
Take full control of how buyers see your home on Zillow by listing For Sale by Owner (FSBO).
List your homeWhat's special
Soaring ceilingsGracious primary suiteCovered back patioUpdated en suite bathGranite countertopsZero-entry glass showerBeautiful hardwood floors
Zillow last checked:
Listing updated:
Listed by:
Christine Croce,
Atlanta Fine Homes Sotheby's International 310-923-3539
Bought with:
SCOTT HAMILTON, 324738
Keller Williams Realty Atlanta Partners
Source: FMLS GA,MLS#: 7594867
Facts & features
Interior
Bedrooms & bathrooms
- Bedrooms: 3
- Bathrooms: 4
- Full bathrooms: 3
- 1/2 bathrooms: 1
- Main level bathrooms: 2
- Main level bedrooms: 2
Rooms
- Room types: Family Room, Office, Sun Room
Primary bedroom
- Features: Master on Main
- Level: Master on Main
Bedroom
- Features: Master on Main
Primary bathroom
- Features: Double Vanity, Shower Only
Dining room
- Features: Separate Dining Room
Kitchen
- Features: Cabinets Stain, Pantry Walk-In, Stone Counters, View to Family Room
Heating
- Central, Natural Gas
Cooling
- Ceiling Fan(s), Central Air
Appliances
- Included: Dishwasher, Disposal, Gas Range, Microwave, Refrigerator
- Laundry: Laundry Room, Main Level
Features
- Crown Molding, Double Vanity, Entrance Foyer, Tray Ceiling(s), Walk-In Closet(s)
- Flooring: Carpet, Hardwood, Luxury Vinyl
- Windows: Double Pane Windows
- Basement: None
- Number of fireplaces: 1
- Fireplace features: Family Room, Gas Starter
- Common walls with other units/homes: No Common Walls
Interior area
- Total structure area: 3,368
- Total interior livable area: 3,368 sqft
Property
Parking
- Total spaces: 2
- Parking features: Attached, Garage
- Attached garage spaces: 2
Accessibility
- Accessibility features: None
Features
- Levels: One and One Half
- Stories: 1
- Patio & porch: Front Porch
- Pool features: None
- Spa features: None
- Fencing: None
- Has view: Yes
- View description: Other
- Waterfront features: None
- Body of water: None
Lot
- Size: 1,742 Square Feet
- Features: Other
Details
- Additional structures: None
- Parcel number: 17004800900
- Other equipment: None
- Horse amenities: None
Construction
Type & style
- Home type: Condo
- Architectural style: Craftsman
- Property subtype: Single Family Residence, Residential
Materials
- HardiPlank Type
- Foundation: None
- Roof: Composition
Condition
- Resale
- New construction: No
- Year built: 2012
Utilities & green energy
- Electric: None
- Sewer: Public Sewer
- Water: Public
- Utilities for property: Cable Available, Electricity Available, Natural Gas Available, Phone Available, Sewer Available, Underground Utilities, Water Available
Green energy
- Energy efficient items: None
- Energy generation: None
Community & HOA
Community
- Features: Clubhouse, Homeowners Assoc, Near Schools, Near Shopping, Near Trails/Greenway, Playground, Pool, Street Lights, Tennis Court(s)
- Security: None
- Subdivision: Magnolias At Barnes Mill Condos
HOA
- Has HOA: Yes
- Services included: Maintenance Grounds, Maintenance Structure, Swim, Termite, Tennis, Trash, Water
- HOA fee: $454 monthly
Location
- Region: Smyrna
Financial & listing details
- Price per square foot: $145/sqft
- Annual tax amount: $1,331
- Date on market: 7/10/2025
- Cumulative days on market: 2 days
- Ownership: Condominium
- Electric utility on property: Yes
- Road surface type: Asphalt
Price history
| Date | Event | Price |
|---|---|---|
| 8/12/2025 | Sold | $490,000+1%$145/sqft |
Source:  FMLS GA #7594867 Report a problem FMLS GA #7594867 Report a problem | ||
| 7/16/2025 | Pending sale | $485,000$144/sqft |
Source:  GAMLS #10558056 Report a problem GAMLS #10558056 Report a problem | ||
| 7/14/2025 | Listed for sale | $485,000$144/sqft |
Source: GAMLS #10558056 Report a problem | ||
| 7/14/2025 | Pending sale | $485,000$144/sqft |
Source: GAMLS #10558056 Report a problem | ||
| 7/10/2025 | Listed for sale | $485,000$144/sqft |
Source: GAMLS #10558056 Report a problem | ||
Public tax history
Tax history is unavailable.
Neighborhood: 30082
Nearby homes
- $485,0003 bd4 ba2.7k sqft625 Aunt Lucy Ln SW, Smyrna, GA 30082Pending

- $414,8003 bd2 ba-- sqft625 Aunt Lucy Ln SW #3821, Smyrna, GA 30082Off Market

- $465,0003 bd2 ba2.1k sqft625 Aunt Lucy Ln SW SUITE 3, Smyrna, GA 30082Sold
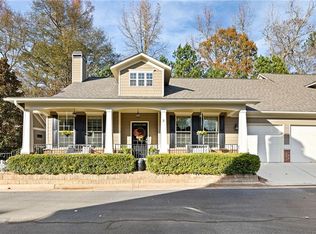
- $485,0004 bd4 ba3.1k sqft625 Aunt Lucy Ln SW SUITE 30, Smyrna, GA 30082Sold
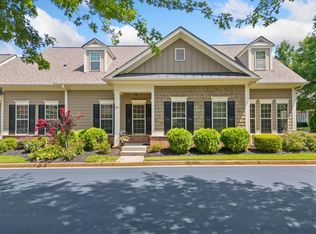
- $490,0003 bd2 ba2k sqft625 Aunt Lucy Ln SW SUITE 7, Smyrna, GA 30082Sold
- $445,0002 bd2 ba1.9k sqft625 Aunt Lucy Ln SW SUITE 61, Smyrna, GA 30082Sold
- $425,0003 bd2 ba2.1k sqft625 Aunt Lucy Ln #25, Smyrna, GA 30082Sold
- $459,9003 bd4 ba2.5k sqft625 Aunt Lucy Ln SW SUITE 52, Smyrna, GA 30082Sold
Nearby schools
GreatSchools rating
- 4/10Russell Elementary SchoolGrades: PK-5Distance: 0.2 mi
- 7/10Floyd Middle SchoolGrades: 6-8Distance: 1.4 mi
- 3/10South Cobb High SchoolGrades: 9-12Distance: 2.7 mi
Schools provided by the listing agent
- Elementary: Russell - Cobb
- Middle: Floyd
- High: South Cobb
Source: FMLS GA. This data may not be complete. We recommend contacting the local school district to confirm school assignments for this home.
Get a cash offer in 3 minutes
Find out how much your home could sell for in as little as 3 minutes with a no-obligation cash offer.
Estimated market value
$490,700
Get a cash offer in 3 minutes
Find out how much your home could sell for in as little as 3 minutes with a no-obligation cash offer.
Estimated market value
$490,700
- Georgia
- Cobb County
- Smyrna
- 30082
- 625 Aunt Lucy Ln Unit 10
Nearby cities
Nearby neighborhoods
Nearby zip codes
Other Smyrna Topics
