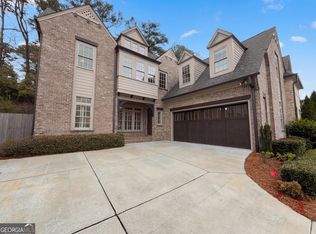
Imagine everyday comfort at 1231 Dunwoody Village Dr, a residence where practicality meets updated features. The kitchen contains an accent backsplash and all stainless steel appliances. A fireplace provides a focal point, complemented by partial flooring replacement. The primary bathroom features double sinks and a separate tub and shower, alongside a walk in closet in the primary bedroom. An exterior deck overlooks a fenced in backyard. This home presents comfort and thoughtful updates for seamless living.. Included 100-Day Home Warranty with buyer activation
Active
Price cut: $26K (8/6)
$750,000
1231 Dunwoody Village Dr, Atlanta, GA 30338
4beds
2,747sqft
:
Get pre-qualified$5,163/mo
Single Family Residence
Built in 2001
9,147 Square Feet Lot
$742,300 Zestimate®
$273/sqft
$-- HOA
What's special
Fenced in backyardExterior deckAll stainless steel appliancesAccent backsplash
- 63 days |
- 1,341 |
- 48 |
Zillow last checked:
Listing updated:
Listed by:
Tanya Pickens 404-796-8789,
Opendoor Brokerage,
Tanya Pickens 404-796-8789,
Opendoor Brokerage
Source: GAMLS,MLS#: 10780279
Facts & features
Interior
Bedrooms & bathrooms
- Bedrooms: 4
- Bathrooms: 5
- Full bathrooms: 4
- 1/2 bathrooms: 1
Rooms
- Room types: Family Room, Foyer, Great Room
Heating
- Central, Natural Gas
Cooling
- Ceiling Fan(s)
Appliances
- Included: Dishwasher, Oven, Other
- Laundry: Upper Level, Laundry Closet
Features
- Other
- Flooring: Carpet, Tile, Hardwood
- Basement: Exterior Entry,Full,Unfinished,Bath/Stubbed,Interior Entry
- Number of fireplaces: 1
Interior area
- Total structure area: 2,747
- Total interior livable area: 2,747 sqft
- Finished area above ground: 2,747
- Finished area below ground: 0
Property
Parking
- Total spaces: 2
- Parking features: Garage, Attached
- Has attached garage: Yes
Features
- Levels: Two
- Stories: 2
- Fencing: Wood,Back Yard,Privacy
Lot
- Size: 9,147 Square Feet
- Features: Cul-De-Sac
Details
- Parcel number: 18 363 08 045
Construction
Type & style
- Home type: SingleFamily
- Architectural style: Other
- Property subtype: Single Family Residence
Materials
- Brick, Other
- Roof: Composition
Condition
- Resale
- New construction: No
- Year built: 2001
Utilities & green energy
- Sewer: Public Sewer
- Water: Public
- Utilities for property: Water Available, Electricity Available, Sewer Available
Community & HOA
Community
- Features: None
- Security: Gated Community
- Subdivision: ASHWORTH HEIGHTS
HOA
- Has HOA: Yes
- Services included: Other
Location
- Region: Atlanta
Financial & listing details
- Price per square foot: $273/sqft
- Tax assessed value: $789,900
- Annual tax amount: $12,690
- Date on market: 6/5/2026
- Cumulative days on market: 62 days
- Listing agreement: Exclusive Agency
- Listing terms: Cash,Conventional,VA Loan
- Electric utility on property: Yes
Estimated market value
$742,300
$705,000 - $779,000
$4,390/mo
Price history
| Date | Event | Price |
|---|---|---|
| 8/6/2026 | Price change | $750,000-3.4%$273/sqft |
Source:  FMLS GA #7783711 Report a problem FMLS GA #7783711 Report a problem | ||
| 7/10/2026 | Price change | $776,000-3%$282/sqft |
Source: FMLS GA #7783711 Report a problem | ||
| 6/25/2026 | Price change | $800,000-3.6%$291/sqft |
Source: FMLS GA #7783711 Report a problem | ||
| 6/6/2026 | Listed for sale | $830,000+61.2%$302/sqft |
Source:  GAMLS #10780279 Report a problem GAMLS #10780279 Report a problem | ||
| 8/17/2007 | Sold | $515,000+31.6%$187/sqft |
Source: Public Record Report a problem | ||
| 8/16/2001 | Sold | $391,400$142/sqft |
Source: Public Record Report a problem | ||
Public tax history
| Year | Property taxes | Tax assessment |
|---|---|---|
| 2025 | $8,068 +8.5% | $315,960 +11.7% |
| 2024 | $7,435 +10.6% | $282,800 +2.6% |
| 2023 | $6,722 -1.7% | $275,520 +8% |
| 2022 | $6,841 +19.2% | $255,080 +21% |
| 2021 | $5,738 -2.9% | $210,800 -1.1% |
| 2020 | $5,909 +8.5% | $213,080 +8.4% |
| 2019 | $5,445 -1.1% | $196,480 +2% |
| 2018 | $5,505 -6.3% | $192,680 +3.4% |
| 2017 | $5,875 +8.7% | $186,400 +7.6% |
| 2016 | $5,405 | $173,160 +17.5% |
| 2014 | $5,405 | $147,360 |
| 2013 | -- | $147,360 |
| 2012 | -- | $147,360 -16% |
| 2011 | -- | $175,400 |
| 2010 | $5,446 | $175,400 |
| 2009 | $5,446 +7.2% | $175,400 |
| 2008 | $5,080 +5.3% | $175,400 +8.2% |
| 2007 | $4,822 | $162,120 |
| 2006 | $4,822 +0.9% | $162,120 |
| 2005 | $4,779 +14.6% | $162,120 +9.9% |
| 2004 | $4,170 +4.9% | $147,520 +4% |
| 2003 | $3,974 +17.2% | $141,840 |
| 2002 | $3,392 +142% | $141,840 +314.7% |
| 2001 | $1,402 | $34,200 |
Find assessor info on the county website
Monthly payment
Est. payment
Payment breakdown
Explore the cost of this home by adjusting the details. Changes won't be saved.Climate risks
Neighborhood: 30338
Nearby schools
GreatSchools rating
- 7/10Dunwoody Elementary SchoolGrades: PK-5Distance: 1.5 mi
- 5/10Peachtree Middle SchoolGrades: 6-8Distance: 2.4 mi
- 7/10Dunwoody High SchoolGrades: 9-12Distance: 1.1 mi
Schools provided by the listing agent
- Elementary: Dunwoody
- Middle: Peachtree
- High: Dunwoody
Source: GAMLS. This data may not be complete. We recommend contacting the local school district to confirm school assignments for this home.
- $784,4004 bd3 ba2.7k sqft1225 Dunwoody Village Dr, Dunwoody, GA 30338Off Market
- $986,4004 bd4 ba4.4k sqft1235 Dunwoody Village Dr, Dunwoody, GA 30338Off Market
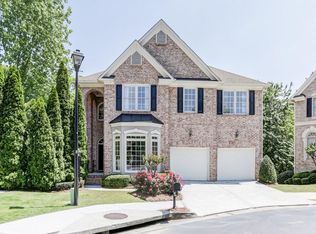
- $911,5005 bd4 ba3.5k sqft1219 Dunwoody Village Dr, Atlanta, GA 30338Off Market
- $890,6004 bd4 ba3.2k sqft1234 Dunwoody Village Dr, Atlanta, GA 30338Off Market
- $781,9003 bd2 ba3.1k sqft1213 Dunwoody Village Dr, Atlanta, GA 30338Off Market
- $873,2004 bd4 ba2.9k sqft4971 Dunwoody Terrace Cv, Atlanta, GA 30338Off Market
- $315,7002 bd2 ba1.2k sqft313 Ashford Cir, Dunwoody, GA 30338Off Market
- $319,7002 bd2 ba1.2k sqft331 Ashford Cir, Dunwoody, GA 30338Off Market
A local agent can set up tours, give advice and negotiate with sellers.
Similar homes
- $679,0004 bd3 ba3k sqft265 Zephyr Ct, Sandy Springs, GA 30350Active
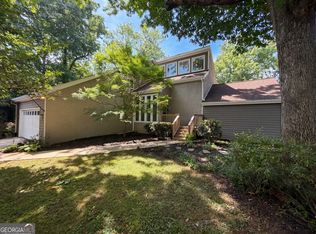
 MLS ID #10765420, Mark Spain, Mark Spain Real Estate. GAMLS
 - $720,0005 bd5 ba3.9k sqft7640 Ryefield Dr, Sandy Springs, GA 30350Active
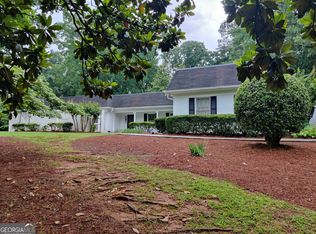 MLS ID #10703345, Johnathan R Hendley, JRH Home Source. GAMLS
 - $795,0005 bd4 ba3.3k sqft205 Marsh Glen Point, Sandy Springs, GA 30328Active
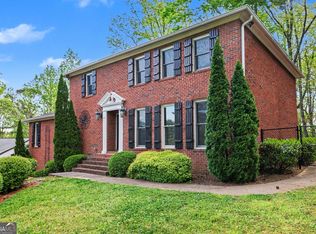 MLS ID #10734093, Mark Spain, Mark Spain Real Estate. GAMLS
 - $984,0004 bd5 ba3.5k sqft1803 Kent Ave, Dunwoody, GA 30338Active
 MLS ID #10714215, Tanya Pickens, Opendoor Brokerage. GAMLS
 - $785,0005 bd4 ba3.7k sqft225 Thamesmar Ln, Johns Creek, GA 30024ActiveMLS ID #10821056, Kim Fulay, Maximum One Realty Greater Atlanta. GAMLS
- $689,0004 bd3 ba3k sqft1772 Huntingford Dr, Marietta, GA 30068ActiveMLS ID #10763066, Tanya Pickens, Opendoor Brokerage. GAMLS
- $775,0005 bd4 ba3.4k sqft140 Ketton Way, Alpharetta, GA 30005ActiveMLS ID #10808520, Robyn Jacober, Realty One Group Edge. GAMLS
- $554,9005 bd3 ba2.9k sqft7127 Riverside Dr, Atlanta, GA 30328ActiveMLS ID #10782169, Yanni Uriah, Trelora Realty, Inc.. GAMLS
- $700,0004 bd2 ba3.2k sqft11715 Dunhill Place Dr, Johns Creek, GA 30005ActiveMLS ID #10782387, Tanya Pickens, Opendoor Brokerage. GAMLS
- $699,0005 bd4 ba2.8k sqft931 Sundew Dr, Alpharetta, GA 30005ActiveMLS ID #10790984, Mark Spain, Mark Spain Real Estate. GAMLS
- $599,9004 bd4 ba3.2k sqft3607 Hampstead Ln NE, Roswell, GA 30075ActiveMLS ID #10812178, Amanda Fard, Keller Williams Realty Cityside. GAMLS
- $681,0003 bd2 ba1.9k sqft2336 Nesbitt Dr NE, Atlanta, GA 30319ActiveMLS ID #10799378, Tanya Pickens, Opendoor Brokerage. GAMLS
- $599,9004 bd4 ba2.8k sqft66 Lockring Dr SW, Lilburn, GA 30047ActiveMLS ID #10815142, Dana Sorrow, Realty East. GAMLS
- $885,0006 bd6 ba3.7k sqft1984 Charrwood Ct, Marietta, GA 30062ActiveMLS ID #10784538, Tanya Pickens, Opendoor Brokerage. GAMLS
- $599,9004 bd4 ba3.1k sqft3044 Stone Gate Dr NE, Atlanta, GA 30324ActiveMLS ID #10812814, Amanda Fard, Keller Williams Realty Cityside. GAMLS
- $650,0004 bd4 ba3.5k sqft1520 Heritage Dr, Cumming, GA 30041ActiveMLS ID #10810951, Lavanya Thadiparthi, Sekhars Realty, Inc.. GAMLS
- $799,9004 bd3 ba3.8k sqft580 Hurt Rd SW, Smyrna, GA 30082ActiveMLS ID #10769083, Robbin Boone, Crest and Key Realty. GAMLS
- $555,0005 bd3 ba2.3k sqft5213 Willow Mill Dr, Marietta, GA 30068Active Under ContractMLS ID #10716126, Stella Harris, WM Realty LLC. GAMLS
- $719,9905 bd5 ba3.4k sqft4541 Claiborne Ct, Duluth, GA 30096ActiveMLS ID #10709339, Yun Lee, Holliday Realtors. GAMLS
- $420,0005 bd3 ba2.3k sqft1326 Williamsburg Ln, Norcross, GA 30093ActiveMLS ID #10819684, Marilis Garcia Velasquez, La Rosa Realty Georgia LLC. GAMLS
