Discover Your Dream Oasis in Prestigious East Cobb! Welcome to 5213 Willow Mill Dr, a captivating retreat nestled in the highly sought-after East Cobb area of Marietta, GA. This exquisite home, in a Cul De Sac, boasts 5 spacious bedrooms and 3 bathrooms within its generous 2,394 square feet of refined living space! The heart of this home is the gourmet chef's kitchen, featuring sleek granite countertops, top-of-the-line stainless steel appliances, and abundant cabinet space that will inspire your inner culinary artist. Retreat to your personal sanctuary in the master suite, a true oasis designed for ultimate relaxation. With its expansive walk-in closet and spa-like en-suite bathroom, you'll relish coming home to this private haven day after day. The additional bedrooms offer ample space and comfort for family or guests. Nestled on a spacious lot in an exclusive subdivision, this home is a testament to luxurious living. The private, fenced backyard with a welcoming deck creates the perfect setting for outdoor entertaining or peaceful relaxation. Located in one of the area's most desirable neighborhoods, you'll enjoy access to top-rated schools, making it an ideal choice for families. Fine dining experiences and upscale shopping destinations are just moments away, offering the perfect blend of suburban tranquility and urban convenience. Don't miss this rare opportunity to own a piece of East Cobb! Schedule your private tour today and prepare to fall in love with your future home. Your dream lifestyle awaits at 5213 Willow Mill Dr!
Active under contract
Price cut: $30K (6/26)
$555,000
5213 Willow Mill Dr, Marietta, GA 30068
5beds
2,394sqft
:
Get pre-qualified$3,580/mo
Single Family Residence
Built in 1980
8,886 Square Feet Lot
$549,600 Zestimate®
$232/sqft
$-- HOA
What's special
Private fenced backyardCul de sacSpacious lotTop-of-the-line stainless steel appliancesExpansive walk-in closetSpa-like en-suite bathroomAbundant cabinet space
- 137 days |
- 619 |
- 49 |
Zillow last checked:
Listing updated:
Listed by:
Stella Harris 404 690-1244,
WM Realty LLC
Source: GAMLS,MLS#: 10716126
Facts & features
Interior
Bedrooms & bathrooms
- Bedrooms: 5
- Bathrooms: 3
- Full bathrooms: 3
Rooms
- Room types: Other
Dining room
- Features: Seats 12+
Kitchen
- Features: Kitchen Island, Breakfast Bar, Pantry
Heating
- Central
Cooling
- Central Air
Appliances
- Included: Dishwasher, Gas Water Heater
- Laundry: Other
Features
- Beamed Ceilings, Double Vanity, Other
- Flooring: Tile, Hardwood, Carpet
- Basement: Full,Daylight,Exterior Entry,Finished,Interior Entry
- Number of fireplaces: 1
- Fireplace features: Family Room
- Common walls with other units/homes: No Common Walls
Interior area
- Total structure area: 2,394
- Total interior livable area: 2,394 sqft
- Finished area above ground: 1,670
- Finished area below ground: 724
Property
Parking
- Total spaces: 2
- Parking features: Attached
- Has attached garage: Yes
Features
- Levels: Three Or More
- Stories: 3
- Patio & porch: Deck, Patio
- Fencing: Back Yard
Lot
- Size: 8,886 Square Feet
- Features: Private
Details
- Additional structures: Other
- Parcel number: 01015500180
- Special conditions: Investor Owned
Construction
Type & style
- Home type: SingleFamily
- Architectural style: Contemporary
- Property subtype: Single Family Residence
Materials
- Wood Siding, Stone
- Roof: Composition
Condition
- Resale
- New construction: No
- Year built: 1980
Utilities & green energy
- Electric: 220 Volts
- Sewer: Public Sewer
- Water: Public
- Utilities for property: Cable Available, Electricity Available, Natural Gas Available, Phone Available, Underground Utilities, Water Available
Green energy
- Energy efficient items: Thermostat
Community & HOA
Community
- Features: Street Lights
- Security: Smoke Detector(s)
- Subdivision: RIVER SPRINGS
HOA
- Has HOA: No
- Services included: None
Location
- Region: Marietta
Financial & listing details
- Price per square foot: $232/sqft
- Tax assessed value: $513,000
- Annual tax amount: $6,183
- Date on market: 3/23/2026
- Cumulative days on market: 107 days
- Listing agreement: Exclusive Right To Sell
- Electric utility on property: Yes
Estimated market value
$549,600
$522,000 - $577,000
$3,440/mo
Price history
| Date | Event | Price |
|---|---|---|
| 6/26/2026 | Price change | $555,000-5.1%$232/sqft |
Source:  GAMLS #10716126 Report a problem GAMLS #10716126 Report a problem | ||
| 4/20/2026 | Price change | $585,000-0.8%$244/sqft |
Source: GAMLS #10716126 Report a problem | ||
| 3/23/2026 | Listed for sale | $590,000+47.9%$246/sqft |
Source: GAMLS #10716126 Report a problem | ||
| 10/5/2020 | Sold | $399,000+20.5%$167/sqft |
Source: Public Record Report a problem | ||
| 12/13/2019 | Listing removed | $2,200$1/sqft |
Source: WRI Property Management LLC #8703408 Report a problem | ||
| 11/12/2019 | Listed for rent | $2,200$1/sqft |
Source: WRI Property Management Report a problem | ||
| 5/24/2019 | Sold | $331,000-11.7%$138/sqft |
Source:  FMLS GA #6524493 Report a problem FMLS GA #6524493 Report a problem | ||
| 5/12/2019 | Pending sale | $375,000$157/sqft |
Source: Keller Williams Realty Atlanta North #6524493 Report a problem | ||
| 5/6/2019 | Price change | $375,000-3.8%$157/sqft |
Source: Keller Williams Realty Atlanta North #6524493 Report a problem | ||
| 4/29/2019 | Price change | $390,000-6%$163/sqft |
Source: Keller Williams Realty Atlanta North #6524493 Report a problem | ||
| 4/22/2019 | Price change | $415,000-1.2%$173/sqft |
Source: Keller Williams Realty Atlanta North #6524493 Report a problem | ||
| 4/18/2019 | Price change | $420,000-2.3%$175/sqft |
Source: Keller Williams Realty Atlanta North #6524493 Report a problem | ||
| 3/27/2019 | Listed for sale | $430,000+68.7%$180/sqft |
Source: Keller Williams Realty ATL North #6524493 Report a problem | ||
| 11/26/2007 | Sold | $254,900$106/sqft |
Source: Public Record Report a problem | ||
| 11/16/2007 | Listed for sale | $254,900$106/sqft |
Source: eWebEngine #106937 Report a problem | ||
Public tax history
| Year | Property taxes | Tax assessment |
|---|---|---|
| 2024 | $6,187 +15% | $205,200 +15% |
| 2023 | $5,382 +8.8% | $178,512 +9.6% |
| 2022 | $4,945 +4.3% | $162,940 +4.3% |
| 2021 | $4,739 +17.9% | $156,160 +17.9% |
| 2020 | $4,018 +31.7% | $132,400 +8.6% |
| 2019 | $3,050 +10.9% | $121,888 +12.6% |
| 2018 | $2,751 | $108,228 |
| 2017 | $2,751 +15.3% | $108,228 +12.4% |
| 2016 | $2,387 -2.3% | $96,264 |
| 2015 | $2,442 +10.9% | $96,264 +13.6% |
| 2014 | $2,202 +32.4% | $84,724 +31.7% |
| 2013 | $1,663 -0.8% | $64,336 |
| 2012 | $1,677 -19.3% | $64,336 -17% |
| 2011 | $2,078 +5.5% | $77,492 |
| 2010 | $1,970 | $77,492 |
| 2009 | $1,970 +17.5% | $77,492 |
| 2006 | $1,677 -0.4% | $77,492 |
| 2005 | $1,685 +17.1% | $77,492 +16% |
| 2004 | $1,439 | $66,792 |
| 2003 | $1,439 +18.6% | $66,792 +17.3% |
| 2002 | $1,212 -6.6% | $56,932 |
| 2001 | $1,298 -1.7% | $56,932 |
| 2000 | $1,320 | $56,932 |
Find assessor info on the county website
Monthly payment
Est. payment
Payment breakdown
Explore the cost of this home by adjusting the details. Changes won't be saved.Climate risks
Neighborhood: 30068
Nearby schools
GreatSchools rating
- 9/10Sope Creek Elementary SchoolGrades: PK-5Distance: 3.6 mi
- 9/10Dickerson Middle SchoolGrades: 6-8Distance: 1.1 mi
- 10/10Walton High SchoolGrades: 9-12Distance: 3 mi
Schools provided by the listing agent
- Elementary: Sope Creek
- Middle: Dickerson
- High: Walton
Source: GAMLS. This data may not be complete. We recommend contacting the local school district to confirm school assignments for this home.
- $461,0003 bd2 ba1.6k sqft5219 Willow Mill Dr, Marietta, GA 30068Off Market
- $549,0004 bd3 ba2.3k sqft5207 Willow Mill Dr, Marietta, GA 30068Sold
- $583,0004 bd3 ba3.1k sqft5163 Davidson Rd NE, Marietta, GA 30068Off Market
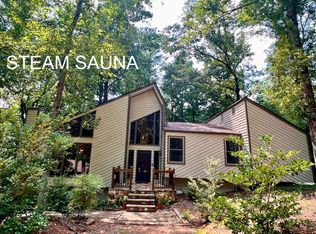
- $477,6003 bd2 ba1.9k sqft5163 Davidson Rd NE, Marietta, GA 30068Off Market
- $587,4003 bd3 ba1.6k sqft5225 Willow Mill Dr, Marietta, GA 30068Off Market
- $576,1004 bd3 ba2.5k sqft5224 Willow Mill Dr, Marietta, GA 30068Off Market
- $545,4004 bd3 ba2.2k sqft5214 Tall Oak Dr, Atlanta, GA 30068Off Market
- $561,9004 bd3 ba2.8k sqft5234 Tall Oak Dr, Marietta, GA 30068Off Market
A local agent can set up tours, give advice and negotiate with sellers.
Similar homes
- $635,0003 bd2 ba2.4k sqft3445 Fox Hollow Dr, Marietta, GA 30068Active

 MLS ID #10816380, Robin Blass, Harry Norman Realtors. GAMLS
 - $534,9004 bd3 ba2.1k sqft350 Willow Glenn Ct, Marietta, GA 30068Active
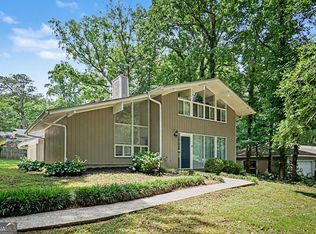 MLS ID #10777869, Robert E Salmons Jr., Entera Realty. GAMLS
 - $575,0005 bd4 ba2.7k sqft2711 Georgian Ct, Marietta, GA 30068Active
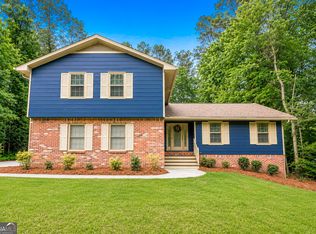 MLS ID #10762077, Janice Overbeck, Keller Williams Realty Atlanta North. GAMLS
 - $485,0004 bd3 ba2.1k sqft5270 N Peachtree Rd, Atlanta, GA 30338Active
 MLS ID #10819536, Natalie Stampfly, Southern Classic Realtors. GAMLS
 - $702,0003 bd3 ba2.5k sqft1726 W Point Cir, Marietta, GA 30068ActiveMLS ID #10774715, Susan H Ayers, Clickit Realty Inc.. GAMLS
- $419,5004 bd3 ba2.1k sqft245 Pinetree Dr, Marietta, GA 30068ActiveMLS ID #10805698, Woodtke Group, Atlanta Communities. GAMLS
- $530,0004 bd3 ba3k sqft2623 Wellington Dr, Marietta, GA 30062ActiveMLS ID #10765716, Tanya Pickens, Opendoor Brokerage. GAMLS
- $550,0003 bd3 ba3.4k sqft2988 Chipmunk Trl SE, Marietta, GA 30067ActiveMLS ID #10738080, Tanya Pickens, Opendoor Brokerage. GAMLS
- $459,0004 bd3 ba2.2k sqft3947 Camrose Pl, Marietta, GA 30062ActiveMLS ID #10813981, Kris Dulevski, Chapman Hall Realtors. GAMLS
- $496,0004 bd3 ba2.7k sqft1033 Chestnut Hill Cir SW, Marietta, GA 30064ActiveMLS ID #10738036, Tanya Pickens, Opendoor Brokerage. GAMLS
- $455,0003 bd3 ba1.9k sqft2241 Mainsail Ct, Marietta, GA 30062ActiveMLS ID #10816423, Scott Ritch, Keller Williams Realty Partners. GAMLS
- $679,0004 bd3 ba3k sqft265 Zephyr Ct, Sandy Springs, GA 30350ActiveMLS ID #10765420, Mark Spain, Mark Spain Real Estate. GAMLS
- $599,9004 bd4 ba2.8k sqft66 Lockring Dr SW, Lilburn, GA 30047ActiveMLS ID #10815142, Dana Sorrow, Realty East. GAMLS
- $435,0004 bd3 ba2.2k sqft566 Parliament St, Marietta, GA 30066ActiveMLS ID #10803563, Stella Harris, WM Realty LLC. GAMLS
- $460,0003 bd3 ba2.1k sqft2685 Woodbine Hill Way, Norcross, GA 30071ActiveMLS ID #10818477, Liliya Kapilevich, Keller Williams Realty Atlanta North. GAMLS
- $390,0004 bd3 ba1.9k sqft1980 Branch View Dr, Marietta, GA 30062Active Under ContractMLS ID #10809008, Stella Harris, WM Realty LLC. GAMLS
- $289,9002 bd3 ba1.4k sqft5054 Gardenia Cir, Marietta, GA 30068ActiveMLS ID #10803743, Laura Mason, Atlanta Communities. GAMLS
- $575,0004 bd3 ba2.6k sqft3115 Queens Walk NE, Atlanta, GA 30345ActiveMLS ID #10816909, Sally English, Realty Associates of Atlanta. GAMLS
- $795,0005 bd4 ba3.3k sqft205 Marsh Glen Point, Sandy Springs, GA 30328ActiveMLS ID #10734093, Mark Spain, Mark Spain Real Estate. GAMLS
- $464,9003 bd3 ba2.1k sqft518 Stepney Ct SE, Marietta, GA 30067ActiveMLS ID #10780164, Robert Bennett, Maximum One Grt. Atl. REALTORS. GAMLS
