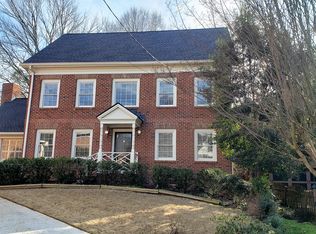
Nestled on a low-traffic cul-de-sac lot in one of Atlanta's most convenient neighborhoods, this exceptional four-sided brick single-family detached home offers low-maintenance living with a spacious layout tailored perfectly for professional families working at Emory University, the Center for Disease Control and Prevention (CDC), CHOA, Mercer, the FBI, or the VA. Boasting a prime DeKalb County location with no city taxes and no HOA fees, this property provides swift access to both I-85 and I-285, placing top-tier employment centers, dining, shopping and services at Northlake and Embry Hills just minutes away. The delightful interior features gleaming hardwood floors across the main level, enhanced by new light fixtures across many rooms, and includes both a comfortable family room and a versatile formal living room that easily functions as a dedicated home office. Designed with multi-generational living in mind, the adaptable floor plan offers a coveted bedroom and full bathroom on the main level. Ascend to the third floor to discover a massive bonus room, presenting the perfect footprint for a secondary home office, media room, playroom, or recreation space. Energy efficient double pane windows - most homes in the neighborhood do not have this feature. Upgrade made by owners. Great floor plan for entertaining - easy flow from entry hall to living room to dining room to kitchen to family room. Kitchen features stainless steel appliances and a gas range with flat top griddle. Nice breakfast room with great light for everyday family meals. Outside, the property maximizes leisure time with a small, low-maintenance yard, a detached garage, and a private rear patio enclosed by privacy fencing along the back of the lot-ideal for peaceful relaxation. Families will appreciate proximity to excellent local schools and recreational options. WALK to Henderson Mill Elementary School (just around the corner) or bike to Henderson Middle School on Henderson Mill Rd. Convenient to Lakeside HS, The GLOBE Academy, St. Pius X, and IHM School, as well as the nearby Mary Scott Nature Park and Henderson Park. Residents can also choose to join the optional Leslie Beach Club within easy walking distance, a hidden community treasure offering a vibrant swim and tennis membership with summer swim leagues, year-round ALTA teams for all ages, and numerous social functions. Floor plans are available at the end of the photo gallery, and be sure to view the virtual tour. Contact us today to schedule your private showing of this exceptional home.
Active
Price cut: $20K (9/9)
$555,000
3115 Queens Walk NE, Atlanta, GA 30345
4beds
2,679sqft
Single Family Residence
Built in 1982
6,969 Square Feet Lot
$551,500 Zestimate®
$207/sqft
$-- HOA
What's special
Detached garageComfortable family roomSmall low-maintenance yardLow-traffic cul-de-sac lot
- 77 days
- 602
- 46
Zillow last checked:
Listing updated:
Listed by:
Sally English 404-229-2995,
Realty Associates of Atlanta,
Kristen Bryant 770-500-6241,
Realty Associates of Atlanta
Source: GAMLS,MLS#: 10816909
Facts & features
Interior
Bedrooms & bathrooms
- Bedrooms: 4
- Bathrooms: 3
- Full bathrooms: 3
- Main level bathrooms: 1
- Main level bedrooms: 1
Rooms
- Room types: Family Room, Foyer, Game Room, Library, Media Room, Office
Dining room
- Features: Separate Room
Kitchen
- Features: Breakfast Area, Breakfast Room
Heating
- Forced Air, Natural Gas
Cooling
- Ceiling Fan(s), Central Air, Electric
Appliances
- Included: Dishwasher, Disposal, Microwave, Stainless Steel Appliance(s)
- Laundry: In Hall, Laundry Closet
Features
- Bookcases, Double Vanity, Roommate Plan, Vaulted Ceiling(s), Walk-In Closet(s)
- Flooring: Carpet, Hardwood
- Windows: Double Pane Windows
- Basement: Crawl Space
- Number of fireplaces: 1
- Fireplace features: Family Room, Masonry
- Common walls with other units/homes: No Common Walls
Interior area
- Total structure area: 2,679
- Total interior livable area: 2,679 sqft
- Finished area above ground: 2,679
- Finished area below ground: 0
Video & virtual tour
Property
Parking
- Parking features: Garage, Garage Door Opener, Kitchen Level
- Has garage: Yes
Features
- Levels: Three Or More
- Stories: 3
- Patio & porch: Porch
- Exterior features: Other
- Fencing: Back Yard,Wood
- Body of water: None
Lot
- Size: 6,969 Square Feet
- Features: Cul-De-Sac, Level, Private
Details
- Parcel number: 18 208 18 004
Construction
Type & style
- Home type: SingleFamily
- Architectural style: Brick 4 Side,Traditional
- Property subtype: Single Family Residence
Materials
- Brick
- Foundation: Block
- Roof: Composition
Condition
- Resale
- New construction: No
- Year built: 1982
Utilities & green energy
- Sewer: Public Sewer
- Water: Public
- Utilities for property: Cable Available, Electricity Available, High Speed Internet, Natural Gas Available, Phone Available, Sewer Available, Water Available
Community & HOA
Community
- Features: Playground, Pool, Street Lights, Swim Team, Tennis Court(s), Near Public Transport, Walk To Schools, Near Shopping
- Security: Smoke Detector(s)
- Subdivision: Queens Walk
HOA
- Has HOA: No
- Services included: None
Location
- Region: Atlanta
Financial & listing details
- Price per square foot: $207/sqft
- Annual tax amount: $9,240
- Date on market: 7/31/2026
- Cumulative days on market: 77 days
- Listing agreement: Exclusive Right To Sell
- Electric utility on property: Yes
Estimated market value
$551,500
$524,000 - $579,000
$3,975/mo
Price history
| Date | Event | Price |
|---|---|---|
| 9/9/2026 | Price change | $555,000-3.5%$207/sqft |
Source:  GAMLS #10816909 Report a problem GAMLS #10816909 Report a problem | ||
| 7/31/2026 | Listed for sale | $575,000+11.7%$215/sqft |
Source:  FMLS GA #7813641 Report a problem FMLS GA #7813641 Report a problem | ||
| 6/16/2022 | Sold | $515,000-1.9%$192/sqft |
Source: FMLS GA #7046773 Report a problem | ||
| 5/19/2022 | Pending sale | $525,000$196/sqft |
Source: GAMLS #10048216 Report a problem | ||
| 5/17/2022 | Contingent | $525,000$196/sqft |
Source: FMLS GA #7046773 Report a problem | ||
| 5/14/2022 | Listed for sale | $525,000+16.7%$196/sqft |
Source: FMLS GA #7046773 Report a problem | ||
| 3/8/2021 | Pending sale | $450,000$168/sqft |
Source: FMLS GA #6827974 Report a problem | ||
| 3/2/2021 | Contingent | $450,000$168/sqft |
Source: FMLS GA #6827974 Report a problem | ||
| 2/23/2021 | Price change | $450,000-4.1%$168/sqft |
Source: FMLS GA #6827974 Report a problem | ||
| 2/8/2021 | Price change | $469,000-3.3%$175/sqft |
Source: FMLS GA #6827974 Report a problem | ||
| 2/4/2021 | Pending sale | $485,000$181/sqft |
Source: FMLS GA #6827974 Report a problem | ||
| 1/15/2021 | Contingent | $485,000$181/sqft |
Source: FMLS GA #6827974 Report a problem | ||
| 1/14/2021 | Listed for sale | $485,000$181/sqft |
Source: FMLS GA #6827974 Report a problem | ||
Public tax history
Tax history is unavailable.
Monthly payment
Est. payment
Payment breakdown
Explore the cost of this home by adjusting the details. Changes won't be saved.Climate risks
Neighborhood: 30345
Nearby schools
Schools provided by the listing agent
- Elementary: Henderson Mill
- Middle: Henderson
- High: Lakeside
Source: GAMLS. This data may not be complete. We recommend contacting the local school district to confirm school assignments for this home.
Similar homes
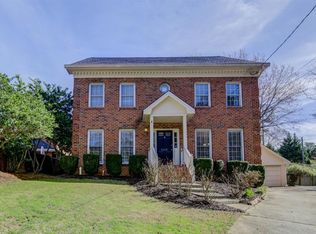
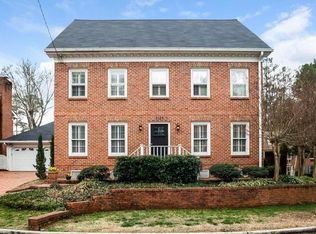
- $699,0004 bd3 ba2.6k sqft2955 Randolph Rd NE, Atlanta, GA 30345Active
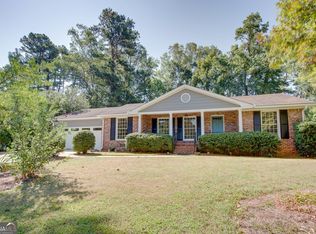
 MLS ID #10843160, Jason Topping, Knapp Realty. GAMLS
 - $550,0004 bd3 ba2.5k sqft2720 Peppermint Dr, Tucker, GA 30084Active
 MLS ID #10847810, Justin Landis, Bolst. GAMLS
 - $579,5004 bd4 ba3.8k sqft2679 Regency Dr E, Tucker, GA 30084For Sale

 MLS ID #7839268, SCOTT M ALEXANDER, Scotty Realty. FMLS GA
 - $599,0004 bd3 ba3.3k sqft4099 Northlake Creek Cv, Tucker, GA 30084Active
 MLS ID #10820864, Sally English, Realty Associates of Atlanta. GAMLS
 - $559,0004 bd3 ba2.5k sqft3832 Whitney Pl, Duluth, GA 30096ActiveMLS ID #10851475, John H Mason, Harry Norman Realtors. GAMLS
- $525,0004 bd3 ba2.2k sqft4601 Jones Bridge Cir, Peachtree Corners, GA 30092ActiveMLS ID #10825375, Debbie Adler, Atlanta Communities. GAMLS
- $547,5004 bd2 ba2.8k sqft875 Windsor Trl, Roswell, GA 30076ActiveMLS ID #10843288, Bob Freeman, Harry Norman Realtors. GAMLS
- $425,0004 bd3 ba3.9k sqft2164 Carson Valley Dr, Tucker, GA 30084ActiveMLS ID #10854623, Nina Edmonds, Compass. GAMLS
- $625,0004 bd3 ba2.7k sqft225 W Brookhollow Ct, Alpharetta, GA 30022ActiveMLS ID #10867288, Brittany Brennan, Lokation Real Estate LLC. GAMLS
- $529,9004 bd3 ba1.7k sqft110 Jade Cove Cir, Roswell, GA 30075ActiveMLS ID #10831046, Robert E Jones, Offerpad Brokerage. GAMLS
- $429,9004 bd3 ba1.9k sqft6697 Gunstock Ln, Tucker, GA 30084ActiveMLS ID #10810118, Rod Gary, Weichert Realtors Cara & Assoc. GAMLS
- $540,0004 bd3 ba3.5k sqft2638 Tritt Springs Trce NE, Marietta, GA 30062ActiveMLS ID #10846541, Stella Harris, WM Realty LLC. GAMLS
- $475,0003 bd2 ba1.4k sqft1661 Hudson Rd, Decatur, GA 30033ActiveMLS ID #10741288, Nancy Harris Keenan, Keller Williams Realty PeachtreeRoad. GAMLS
- $359,9004 bd3 ba1.8k sqft1229 Deleon Ct, Clarkston, GA 30021ActiveMLS ID #10857782, Cabdiladiff Cabdi, BHGRE Metro Brokers. GAMLS
- $550,0003 bd2 ba2k sqft2831 Georgian Ter, Marietta, GA 30068ActiveMLS ID #10812265, Page Morgan, Keller Williams Realty Atlanta North. GAMLS
- $485,0004 bd4 ba3.3k sqft955 Clarion Way, Lawrenceville, GA 30044ActiveMLS ID #10867170, Kathy Coots, Keller Williams Realty Atl. Partners. GAMLS
- $419,9004 bd3 ba2.6k sqft2026 Crescent Dr SW, Snellville, GA 30078ActiveMLS ID #10869137, Kimberly Briggs, Century 21 Results. GAMLS
- $465,0004 bd3 ba2.4k sqft1873 Raintree Ct, Snellville, GA 30078ActiveMLS ID #10807388, Helen L Provost, Integrity One Realty, LLC. GAMLS
- $487,0005 bd3 ba3k sqft2672 Bouldercrest Ct, Snellville, GA 30078ActiveMLS ID #10833857, Chris Mullins, Keller Williams Realty Atl. Partners. GAMLS
- $570,0005 bd3 ba2.4k sqft2696 S Arbor Dr, Marietta, GA 30066ActiveMLS ID #10841281, Tanya Pickens, Opendoor Brokerage. GAMLS
