New Year, New Home, New You! $20K YOUR WAY for contracts closing by the end of February! Looking for a townhome with a FENCED IN YARD & OUTDOOR FIREPLACE? Introducing this Benton 1 END UNIT! All yardwork in yard is taken care of by the HOA. Inside the front door of the home, you will find multi-use flex room that could fit many needs (gym, office, extra living space). Upstairs on main level you will find the kitchen, living and dining areas - all complete with upgraded finishes throughout. White cabinets with upgraded GE Cafe Appliances. Ceramic farmhouse sink sits underneath glass pendant lights to create the perfect contrast of bright and elegant! Natural shades throughout, beautiful Shaw flooring with warm undertones. Design upgraded continue throughout with Matte Black hardware, 36" Fireplace with white painted brick surround and Rheem tankless water heater. Large windows adorn the living room for tons of natural light! Tucked away behind the kitchen is a sunroom that could double as a home office space with access to the deck. White upper cabinets included in laundry for storage! The top floor hosts your spacious owner's suite with large walk-in closet. No carpet in any of the bedrooms! Hard surface flooring throughout the home! Tray ceiling and fan included in Owner's Suite. 2 secondary bedrooms sit off an upper deck looking at the treetops! So amazing to be able to give guests their own private outdoor space. Shared bath for beds 2 and 3 located in hallway. 2 car garage on the back with alley access. You will have easy access to our full-sized pool, 2-story clubhouse with full gym, and Amenity Area. New Gated Master Planned Community backing up to the Chattahoochee River, 1 mile from The Forum w/shops & restaurants, in the heart of Peachtree Corners. Fabulous amenity package includes clubhouse, park areas, pool, trails down by the River, fitness ctr. & more. For driving directions, you can use 4411 E. Jones Bridge Road, Peachtree Corners, GA 30092. At TPG, we value our customer, team member, and vendor team safety. Our communities are active construction zones and may not be safe to visit at certain stages of construction. Due to this, we ask all agents visiting the community with their clients come to the office prior to visiting any listed homes. Please note, during your visit, you will be escorted by a TPG employee and may be required to wear flat, closed toe shoes and a hardhat. [The Benton I]
Closed
Zillow last checked:
Listing updated:
Bought with:
Avery Harrison, 376800
Bolst, Inc.
Source: FMLS GA,MLS#: 7483181
Price history
| Date | Event | Price |
|---|---|---|
| 6/12/2025 | Sold | $715,000-3.5%$325/sqft |
Source:  FMLS GA #7483181 Report a problem FMLS GA #7483181 Report a problem | ||
| 5/13/2025 | Pending sale | $740,985$337/sqft |
Source: FMLS GA #7483181 Report a problem | ||
| 2/26/2025 | Price change | $740,985+0.7%$337/sqft |
Source: FMLS GA #7483181 Report a problem | ||
| 2/11/2025 | Listed for sale | $735,985$334/sqft |
Source: FMLS GA #7483181 Report a problem | ||
| 1/29/2025 | Pending sale | $735,985$334/sqft |
Source: FMLS GA #7483181 Report a problem | ||
| 11/7/2024 | Listed for sale | $735,985$334/sqft |
Source: FMLS GA #7483181 Report a problem | ||
Nearby homes
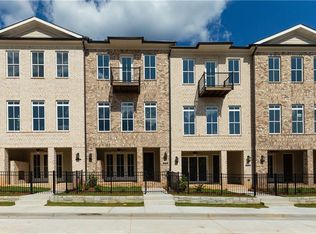
- $710,9103 bd3 ba2.2k sqft4608 Watervale Way #164, Peachtree Corners, GA 30092Sold
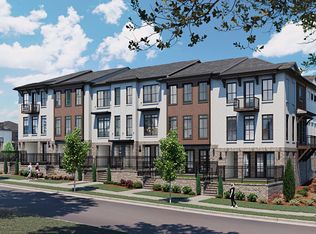
- $616,7003 bd3 ba2.2k sqft3807 Osprey Rdg #205, Peachtree Corners, GA 30092Off Market
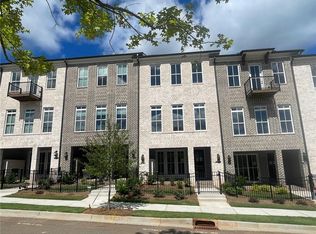
- $752,4103 bd3 ba2.2k sqft4678 Watervale Way, Peachtree Corners, GA 30092Sold
- $667,5003 bd3 ba2.2k sqft4648 Watervale Way #160, Peachtree Corners, GA 30092Sold
Get a cash offer in 3 minutes
Find out how much your home could sell for in as little as 3 minutes with a no-obligation cash offer.
Estimated market value
$695,600
