Peachtree Corners Town Center is in the heart of highly-sought after Peachtree Corners! Walk to top restruants, movies, shops, grocery stores, parks for children and obstacle course/fiteness for adults and so much more! Stunning End Unit is Move-In-Ready. Owners thought of everything with loads of custom upgrades in kitchen lighting, custom california closests in all bedrooms, fans, electrical, security, epoxy flooring and brand new storage shelving in garages and so much more you need to see the 'Special Home Features Sheet' for a full list! Luxury living in this 3-bedroom, 4 bath home. Featuring two master bedrooms with elegant en-suites, flex loft space on upper level, another bedroom/office/flex space with another full bath on first floor, gorgeous kitchen, stainless appliances, quartz counters, island and bar area, high ceilings and soaring 10 ft ceilings on main level. Open concept floorplan with maximun light. Perfect for entertaining or relaxing with your family. Enjoy outdoors on the covered front porch or spacous back deck. Town Center has enterainment, concerts and events. The Forum is across the street with more shopping, restruants, bakery, coffee and new dining pavilion. Entertainment and fun envents always scheduled for you.
Closed
$635,000
5005 Shay Town Ln, Peachtree Corners, GA 30092
3beds
2,898sqft
Townhouse, Residential
Built in 2021
1,742 Square Feet Lot
$623,600 Zestimate®
$219/sqft
$4,395 Estimated rent
Home value
$623,600
$574,000 - $680,000
$4,395/mo
Zestimate® history
Owner options
List your home for rent
$4,395/mo
Rent Zestimate®
Find your next renter with Zillow Rental Manager. Plus, with online applications, you can quickly screen prospective tenants – for free.
$4,395/mo
Rent Zestimate®
Refinance and save
$4,348/mo
Est. payment
Refinancing to a lower rate could help reduce your monthly payments and save thousands over the life of the loan.
$4,348/mo
Est. payment
Explore your selling options
Work with a Zillow partner agent
Leverage their expertise and Zillow's premium Showcase listings to get your home seen by more buyers.
Get startedList with your own agent
Get your home in front of millions of buyers by listing it on Zillow.
Learn how to do itSell it yourself
Take full control of how buyers see your home on Zillow by listing For Sale by Owner (FSBO).
List your homeWhat's special
High ceilingsFlex loft spaceCovered front porchOpen concept floorplanIsland and bar areaStainless appliancesQuartz counters
Zillow last checked:
Listing updated:
Listed by:
Karen Tortoriello,
HomeSmart 404-561-7774
Bought with:
ANDY HYUN HAN, 332107
GreenPoint Realty, LLC
Source: FMLS GA,MLS#: 7560685
Facts & features
Interior
Bedrooms & bathrooms
- Bedrooms: 3
- Bathrooms: 4
- Full bathrooms: 3
- 1/2 bathrooms: 1
Rooms
- Room types: Other
Primary bedroom
- Features: Double Master Bedroom
- Level: Double Master Bedroom
Bedroom
- Features: Double Master Bedroom
Primary bathroom
- Features: Double Vanity
Dining room
- Features: Open Concept, Separate Dining Room
Kitchen
- Features: Cabinets White, Kitchen Island, Pantry, Solid Surface Counters, View to Family Room
Heating
- Forced Air
Cooling
- Ceiling Fan(s), Central Air
Appliances
- Included: Dishwasher, Disposal, ENERGY STAR Qualified Appliances, Gas Cooktop, Microwave, Range Hood, Refrigerator
- Laundry: Laundry Room, Upper Level
Features
- Double Vanity, Dry Bar, Entrance Foyer, High Ceilings 9 ft Lower, High Ceilings 9 ft Upper, High Ceilings, High Speed Internet, Recessed Lighting, Tray Ceiling(s), Walk-In Closet(s)
- Flooring: Carpet, Ceramic Tile, Luxury Vinyl
- Windows: Insulated Windows
- Basement: None
- Attic: Pull Down Stairs
- Number of fireplaces: 1
- Fireplace features: Gas Log, Gas Starter
- Common walls with other units/homes: End Unit
Interior area
- Total structure area: 2,898
- Total interior livable area: 2,898 sqft
Property
Parking
- Total spaces: 2
- Parking features: Garage, Garage Door Opener, Level Driveway
- Garage spaces: 2
- Has uncovered spaces: Yes
Accessibility
- Accessibility features: None
Features
- Levels: Three Or More
- Patio & porch: Front Porch, Rear Porch
- Exterior features: None, No Dock
- Pool features: None
- Spa features: None
- Fencing: None
- Has view: Yes
- View description: Other
- Waterfront features: None
- Body of water: None
Lot
- Size: 1,742 Square Feet
- Features: Corner Lot
Details
- Additional structures: None
- Parcel number: R6301 226
- Other equipment: None
- Horse amenities: None
Construction
Type & style
- Home type: Townhouse
- Architectural style: Townhouse
- Property subtype: Townhouse, Residential
- Attached to another structure: Yes
Materials
- Brick 3 Sides
- Foundation: None
- Roof: Composition
Condition
- Resale
- New construction: No
- Year built: 2021
Utilities & green energy
- Electric: 110 Volts
- Sewer: Public Sewer
- Water: Public
- Utilities for property: Underground Utilities
Green energy
- Energy efficient items: None
- Energy generation: None
Community & HOA
Community
- Features: Dog Park, Near Schools, Near Shopping, Near Trails/Greenway, Park, Playground, Restaurant, Street Lights, Other
- Security: Fire Alarm, Security System Owned
- Subdivision: 5200 Town Center
HOA
- Has HOA: Yes
- Services included: Maintenance Grounds
- HOA fee: $400 monthly
Location
- Region: Peachtree Corners
Financial & listing details
- Price per square foot: $219/sqft
- Tax assessed value: $701,200
- Annual tax amount: $9,832
- Date on market: 4/30/2025
- Cumulative days on market: 77 days
- Ownership: Fee Simple
- Road surface type: Paved
Price history
| Date | Event | Price |
|---|---|---|
| 8/15/2025 | Sold | $635,000-2.3%$219/sqft |
Source:  FMLS GA #7560685 Report a problem FMLS GA #7560685 Report a problem | ||
| 7/24/2025 | Pending sale | $650,000$224/sqft |
Source: FMLS GA #7560685 Report a problem | ||
| 5/30/2025 | Price change | $650,000-3%$224/sqft |
Source: FMLS GA #7560685 Report a problem | ||
| 4/30/2025 | Listed for sale | $670,000+32.7%$231/sqft |
Source: FMLS GA #7560685 Report a problem | ||
| 7/2/2021 | Sold | $504,930$174/sqft |
Source: Public Record Report a problem | ||
Public tax history
| Year | Property taxes | Tax assessment |
|---|---|---|
| 2025 | $9,970 +1.4% | $280,480 +2.5% |
| 2024 | $9,832 -0.2% | $273,520 |
| 2023 | $9,854 +34.7% | $273,520 +35.9% |
| 2022 | $7,318 +402.9% | $201,240 +505.4% |
| 2021 | $1,455 | $33,240 +35.8% |
| 2020 | -- | $24,480 |
Find assessor info on the county website
Neighborhood: Central Business District
Nearby homes
- $3,9503 bd4 ba2.9k sqft4985 Shay Town Ln, Peachtree Corners, GA 30092For Rent
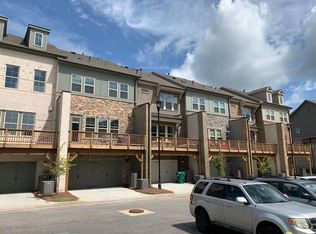
- $501,4803 bd4 ba2.5k sqft4975 Shay Town Ln, Peachtree Corners, GA 30092Sold
- $601,5003 bd3 ba2.4k sqft3739 Duke Center Way, Peachtree Corners, GA 30092Off Market
- $1,000-- bd-- ba-- sqft5118 Jones Town Ln, Peachtree Corners, GA 30092Off Market
- $945,3002.17 Acres5100 Town Center Blvd, Peachtree Corners, GA 30092Off Market
- $597,5004 bd3 ba2.2k sqft3749 Duke Center Way, Peachtree Corners, GA 30092Off Market
- $653,9003 bd4 ba2.4k sqft5046 Winters Town Ln, Peachtree Corners, GA 30092Off Market
- $594,9004 bd4 ba2.5k sqft5056 Winters Town Ln, Peachtree Corners, GA 30092Off Market
Nearby schools
GreatSchools rating
- 9/10Simpson Elementary SchoolGrades: PK-5Distance: 1.6 mi
- 6/10Pinckneyville Middle SchoolGrades: 6-8Distance: 1 mi
- 5/10Norcross High SchoolGrades: 9-12Distance: 0.9 mi
Schools provided by the listing agent
- Elementary: Simpson
- Middle: Pinckneyville
- High: Norcross
Source: FMLS GA. This data may not be complete. We recommend contacting the local school district to confirm school assignments for this home.
Get a cash offer in 3 minutes
Find out how much your home could sell for in as little as 3 minutes with a no-obligation cash offer.
Estimated market value
$623,600
Get a cash offer in 3 minutes
Find out how much your home could sell for in as little as 3 minutes with a no-obligation cash offer.
Estimated market value
$623,600
Nearby cities
Nearby neighborhoods
Nearby zip codes
Other Peachtree Corners Topics
- Apartments for Rent in 30092
- Houses for Sale in 30092
- Houses for Rent in 30092
- 30092 Real Estate
- Peachtree Corners Condos
- Houses for Sale in Peachtree Corners
- Newest Listings in Peachtree Corners
- Peachtree Corners Home Values
- Peachtree Corners Real Estate Agents
- Peachtree Corners Refinance
- Peachtree Corners Mortgage Rates
