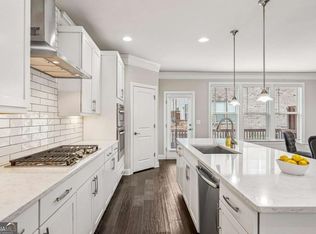
Welcome to an exceptionally spacious and thoughtfully upgraded townhome with 3 levels of fully usable living space of approximately 3,051 sq ft. The bright and inviting main level has soaring 10-foot ceilings, hardwood floors, elegant architectural details and an open concept layout filled with natural light. The cozy living area anchored by a gas fireplace flows seamlessly into the dining and kitchen spaces to stay connected in a comfortable setting for gatherings both large and small. (Living Room picture with the furniture is Virtually staged.) Get amazed with the kitchen's oversized island, abundant cabinetry and counter space, stainless-steel appliances and a pantry with custom organizational system. One of the home's standout features is the remarkable amount of high-quality custom storage systems throughout all the closets. The expansive primary walk-in closet has been completely transformed with a curated high-quality pre-built custom closet system to keep everything organized and get ready in an elegant and highly functional dressing space. The spacious primary suite provides a calm retreat with a well-appointed bath and a private balcony overlooking the community's tranquil surroundings. There are 2 additional bedrooms upstairs that share a bathroom. Don't stress and easily manage the laundry upstairs in a separate room with storage. The lower level provides valuable flexibility with a fourth bedroom as an ideal private guest suite, or home office, or fitness room or additional living space and a full bathroom. Plus, in the hallway are two huge closets to store your Costoco run items or your luggages after a vacation as you enter from the oversized two-car garage. No worries if you drive an Electric car and just charge it with the 48A outlet. Multiple outdoor spaces extend the interior living experience to enjoy morning coffee, unwind in the evening or simply take in the peaceful surroundings. Easily walk across to the community amenities that include a pool, clubhouse and wooded preserve with walking trails. Nearby is Murphy Candler Park and Lake, while convenient access to I-285 and GA-400 makes it easy to reach Brookhaven, Chamblee, Buckhead, Perimeter and many of Atlanta's major shopping, dining and employment destinations
Active
$640,000
1883 Manor Est, Atlanta, GA 30341
4beds
--sqft
Condominium
Built in 2012
-- sqft lot
$631,000 Zestimate®
$--/sqft
$460/mo HOA
What's special
Hardwood floorsOversized two-car garageStainless-steel appliancesWell-appointed bathElegant architectural details
- 52 days
- 196
- 13
Zillow last checked:
Listing updated:
Listed by:
Ritu Patel 404-457-7172,
Atlanta Communities
Source: GAMLS,MLS#: 10824569
Facts & features
Interior
Bedrooms & bathrooms
- Bedrooms: 4
- Bathrooms: 4
- Full bathrooms: 3
- 1/2 bathrooms: 1
Rooms
- Room types: Bonus Room, Den, Exercise Room, Foyer, Game Room, Laundry, Office
Kitchen
- Features: Breakfast Area, Kitchen Island, Pantry, Solid Surface Counters
Heating
- Central, Electric, Forced Air, Zoned
Cooling
- Ceiling Fan(s), Central Air, Zoned
Appliances
- Included: Dishwasher, Disposal, Microwave, Refrigerator
- Laundry: Common Area, In Hall, Upper Level
Features
- Double Vanity, Tray Ceiling(s), Walk-In Closet(s)
- Flooring: Carpet, Hardwood, Tile
- Windows: Double Pane Windows
- Basement: None
- Attic: Pull Down Stairs
- Number of fireplaces: 1
- Fireplace features: Gas Log, Gas Starter, Living Room
- Common walls with other units/homes: 2+ Common Walls,No One Above,No One Below
Interior area
- Total structure area: 0
- Finished area above ground: 0
- Finished area below ground: 0
Property
Parking
- Total spaces: 2
- Parking features: Garage, Garage Door Opener, Side/Rear Entrance
- Has garage: Yes
Features
- Levels: Three Or More
- Stories: 3
- Exterior features: Balcony, Garden, Other
- Has private pool: Yes
- Pool features: In Ground
- Waterfront features: No Dock Or Boathouse
- Body of water: None
Lot
- Size: 3,049 Square Feet
- Features: Level
Details
- Parcel number: 18 332 08 038
Construction
Type & style
- Home type: Condo
- Architectural style: Brick 4 Side,Traditional
- Property subtype: Condominium
- Attached to another structure: Yes
Materials
- Other
- Foundation: Slab
- Roof: Composition
Condition
- Resale
- New construction: No
- Year built: 2012
Utilities & green energy
- Sewer: Public Sewer
- Water: Public
- Utilities for property: Cable Available, Electricity Available, High Speed Internet, Natural Gas Available, Phone Available, Sewer Available, Underground Utilities, Water Available
Green energy
- Energy efficient items: Thermostat
- Water conservation: Low-Flow Fixtures
Community & HOA
Community
- Features: Clubhouse, Park, Pool, Street Lights, Near Shopping
- Security: Carbon Monoxide Detector(s), Smoke Detector(s)
- Subdivision: Preserve at Fischer Mansion
HOA
- Has HOA: Yes
- Services included: Insurance, Maintenance Structure, Maintenance Grounds, Pest Control, Reserve Fund, Swimming, Tennis, Trash
- HOA fee: $5,520 annually
Location
- Region: Atlanta
Financial & listing details
- Tax assessed value: $553,800
- Annual tax amount: $6,192
- Date on market: 8/12/2026
- Cumulative days on market: 52 days
- Listing agreement: Exclusive Right To Sell
- Listing terms: Conventional
- Electric utility on property: Yes
Estimated market value
$631,000
$599,000 - $663,000
$3,746/mo
Price history
| Date | Event | Price |
|---|---|---|
| 8/12/2026 | Listed for sale | $640,000+21.9% |
Source:  FMLS GA #7819454 Report a problem FMLS GA #7819454 Report a problem | ||
| 5/26/2021 | Sold | $525,000-4.5% |
Source:  GAMLS #8965082 Report a problem GAMLS #8965082 Report a problem | ||
| 5/6/2021 | Pending sale | $550,000 |
Source:  Keller Williams #6872187 Report a problem Keller Williams #6872187 Report a problem | ||
| 4/22/2021 | Listed for sale | $550,000+50.2% |
Source: Keller Williams #6872187 Report a problem | ||
| 10/5/2013 | Listing removed | $366,300-0.5% |
Source: Morris and Raper #5041289 Report a problem | ||
| 1/15/2013 | Sold | $368,100+0.5% |
Source: Public Record Report a problem | ||
| 10/17/2012 | Price change | $366,300+0.4% |
Source: Morris and Raper #5041289 Report a problem | ||
| 10/4/2012 | Listed for sale | $365,000 |
Source: Morris and Raper #5041289 Report a problem | ||
Public tax history
| Year | Property taxes | Tax assessment |
|---|---|---|
| 2025 | $6,193 -1.5% | $221,519 0% |
| 2024 | $6,284 +5.5% | $221,520 -4.6% |
| 2023 | $5,957 +9.1% | $232,120 +26.3% |
| 2022 | $5,458 +7.6% | $183,800 |
| 2021 | $5,074 -1.6% | $183,800 |
| 2020 | $5,155 +0.9% | $183,800 |
| 2019 | $5,111 -7.2% | $183,800 -7.7% |
| 2018 | $5,510 -3.7% | $199,040 +4.6% |
| 2017 | $5,720 +32.4% | $190,280 +40.6% |
| 2016 | $4,319 | $135,360 +11.2% |
| 2014 | $4,319 | $121,680 -6.3% |
| 2013 | -- | $129,880 +345.4% |
| 2012 | -- | $29,160 +62% |
| 2011 | -- | $18,000 -35.7% |
| 2010 | $1,123 | $28,000 |
| 2009 | $1,123 -52.4% | $28,000 -53.3% |
| 2008 | $2,358 | $60,000 |
Find assessor info on the county website
Monthly payment
Est. payment
Payment breakdown
Explore the cost of this home by adjusting the details. Changes won't be saved.Climate risks
Neighborhood: 30341
Nearby schools
Schools provided by the listing agent
- Elementary: Montgomery
- Middle: Chamblee
- High: Chamblee
Source: GAMLS. This data may not be complete. We recommend contacting the local school district to confirm school assignments for this home.
Similar homes
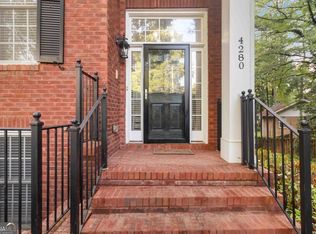
- $649,9993 bd4 ba-- sqft4280 Kingston Gate Cv, Atlanta, GA 30341Active
 MLS ID #10819609, Tony Toich, Keller Williams Atlanta Perimeter. GAMLS
 - $575,0004 bd4 ba2.4k sqft4111 Barry Pl #56, Atlanta, GA 30341Active
 MLS ID #10821180, Roslyn McClure, Redfin Corporation. GAMLS
 - $550,0004 bd4 ba2.7k sqft4134 Charlotte Way, Chamblee, GA 30341Active
 MLS ID #10843364, Russell Allen, Keller Williams Realty. GAMLS
 - $580,0003 bd4 ba2.4k sqft4230 Perimeter Park E #109, Atlanta, GA 30341Active
 MLS ID #10845946, Mary Connell, HomeSmart. GAMLS
 - $630,0004 bd4 ba2.5k sqft4078 Townsend Ln, Atlanta, GA 30346ActiveMLS ID #10839882, Izabella Odabi, eXp Realty. GAMLS
- $650,0005 bd4 ba3.8k sqft2995 Georgian Manor Dr, Johns Creek, GA 30022Active Under ContractMLS ID #10842457, Michelle Ballard, HomeSmart. GAMLS
- $665,0005 bd3 ba3.1k sqft1591 Oak Park Cv, Decatur, GA 30033Active Under ContractMLS ID #10846234, Max Baerman, RE/MAX Metro Atlanta. GAMLS
- $484,5003 bd4 ba1.8k sqft2274 Limehurst Dr NE, Atlanta, GA 30319ActiveMLS ID #10857251, Fidie Ramli, ERA Foster & Bond. GAMLS
- $500,0004 bd3 ba2.2k sqft3631 Santa Fe Trl, Doraville, GA 30340ActiveMLS ID #10816974, Stefen Ash, Keller Williams Realty Atl. Partners. GAMLS
- $605,0004 bd4 ba2.8k sqft1901 Weston Ln, Tucker, GA 30084Active Under ContractMLS ID #10818436, Justin Anderson, Real Broker, LLC. GAMLS
- $765,0005 bd3 ba3.5k sqft2665 Hawthorne Dr NE, Atlanta, GA 30345ActiveMLS ID #10839050, Sonia Hellen, SRA Signature Realty. GAMLS
- $635,0005 bd3 ba3.2k sqft449 Rockford Pass SW, Marietta, GA 30064ActiveMLS ID #10839180, Jenny Loretto, Tricon Residential. GAMLS
- $630,0005 bd3 ba3.2k sqft1105 Olivine Dr, Johns Creek, GA 30022Active Under ContractMLS ID #10844975, Diane Said, Dwelli. GAMLS
- $625,0004 bd4 ba2.8k sqft3363 Old Concord Rd SE, Smyrna, GA 30082ActiveMLS ID #10780089, Sara Lee Parker, Keller Williams Realty. GAMLS
- $580,0003 bd4 ba-- sqft2154 Prestwick Ct #31, Atlanta, GA 30319ActiveMLS ID #10776865, Teresa Welch, Keller Williams Realty Atl. Partners. GAMLS
- $549,9003 bd4 ba2k sqft909 Dumaine Trce, Sandy Springs, GA 30328ActiveMLS ID #10807747, Ali Crook, ERA Foster & Bond. GAMLS
- $572,0003 bd4 ba2.8k sqft1653 Sabastian Pt NE, Atlanta, GA 30329ActiveMLS ID #10826678, Roger D Watson, HomeSmart. GAMLS
- $649,0003 bd4 ba-- sqft1802 Stephanie Trl, Atlanta, GA 30329ActiveMLS ID #10671717, Suleman Pirani, Virtual Properties Realty.com. GAMLS
- $699,0004 bd5 ba3.5k sqft5960 Webster Cir, Norcross, GA 30071ActiveMLS ID #10725584, Jeannie Posner, eXp Realty. GAMLS
- $594,9004 bd4 ba2.3k sqft495 Ashbury Dr, Roswell, GA 30076ActiveMLS ID #10840354, Matthew Share, Maximum One Grt. Atl. REALTORS. GAMLS
