Welcome to this exceptional custom home situated on 3 private acres in the heart of Euharlee. Offering 5 bedrooms and 5.5 bathrooms, this beautifully designed property combines luxury, comfort, and outstanding outdoor living. Inside, you'll find custom cabinetry, granite countertops throughout, hardwood and tile flooring, soaring vaulted ceilings, and two inviting fireplaces. The thoughtfully designed floor plan includes a master on the main, a spacious bonus living area, a sunroom, a mudroom, generously sized bedrooms with walk-in closets, and a luxurious primary bath featuring double vanities. Step outside to your own private retreat, where a stunning in-ground pool is complemented by an impressive pavilion complete with granite countertops, a bar area, and a convenient pool bath-perfect for entertaining family and friends. The covered front porch offers a peaceful place to relax and enjoy the scenic surroundings, while the storm shelter provides added peace of mind. With space, quality craftsmanship, and incredible amenities both inside and out, this one-of-a-kind property is a rare opportunity you won't want to miss. Schedule your private showing today!
Active
$989,900
1334 Euharlee Rd, Kingston, GA 30145
5beds
4,806sqft
Single Family Residence
Built in 2007
3 Acres Lot
$943,500 Zestimate®
$206/sqft
$-- HOA
What's special
- 76 days
- 239
- 22
Zillow last checked:
Listing updated:
Listed by:
Dustin Goss dgoss519@gmail.com,
Northwest Communities RE Group
Source: GAMLS,MLS#: 10802533
Facts & features
Interior
Bedrooms & bathrooms
- Bedrooms: 5
- Bathrooms: 5
- Full bathrooms: 5
- Main level bathrooms: 2
- Main level bedrooms: 2
Rooms
- Room types: Bonus Room, Loft, Sun Room, Great Room, Family Room
Dining room
- Features: Dining Rm/Living Rm Combo
Kitchen
- Features: Breakfast Bar, Pantry, Solid Surface Counters
Heating
- Central
Cooling
- Central Air
Appliances
- Included: Dishwasher, Microwave, Refrigerator, Oven, Stainless Steel Appliance(s), Tankless Water Heater
- Laundry: Laundry Closet
Features
- Bookcases, Beamed Ceilings, Double Vanity, Walk-In Closet(s), Split Bedroom Plan, Tray Ceiling(s), Vaulted Ceiling(s), Master On Main Level
- Flooring: Hardwood, Carpet, Tile
- Windows: Double Pane Windows
- Basement: Unfinished
- Number of fireplaces: 1
- Fireplace features: Family Room, Factory Built
- Common walls with other units/homes: No Common Walls
Interior area
- Total structure area: 4,806
- Total interior livable area: 4,806 sqft
- Finished area above ground: 4,806
- Finished area below ground: 0
Property
Parking
- Total spaces: 3
- Parking features: Carport
- Has garage: Yes
- Has carport: Yes
Accessibility
- Accessibility features: Other
Features
- Levels: Two
- Stories: 2
- Patio & porch: Deck, Porch
- Exterior features: Other
- Has private pool: Yes
- Pool features: In Ground
- Fencing: Front Yard
Lot
- Size: 3 Acres
- Features: Level
Details
- Additional structures: Garage(s)
- Parcel number: 00280551003
Construction
Type & style
- Home type: SingleFamily
- Architectural style: Traditional
- Property subtype: Single Family Residence
Materials
- Concrete
- Foundation: Pillar/Post/Pier
- Roof: Other
Condition
- Resale
- New construction: No
- Year built: 2007
Utilities & green energy
- Sewer: Septic Tank
- Water: Public
- Utilities for property: Cable Available, Electricity Available, Natural Gas Available, Water Available
Community & HOA
Community
- Features: None
- Security: Smoke Detector(s), Security System
- Subdivision: CITY OF EUHARLEE B-LT
HOA
- Has HOA: No
- Services included: None
Location
- Region: Kingston
Financial & listing details
- Price per square foot: $206/sqft
- Tax assessed value: $727,470
- Annual tax amount: $6,651
- Date on market: 7/9/2026
- Cumulative days on market: 76 days
- Listing agreement: Exclusive Right To Sell
- Listing terms: Cash,Conventional,FHA,USDA Loan,VA Loan
- Electric utility on property: Yes
Estimated market value
$943,500
$896,000 - $991,000
$4,825/mo
Price history
| Date | Event | Price |
|---|---|---|
| 7/9/2026 | Listed for sale | $989,900+72.2%$206/sqft |
Source:  GAMLS #10802533 Report a problem GAMLS #10802533 Report a problem | ||
| 12/16/2020 | Sold | $575,000+4.5%$120/sqft |
Source:  FMLS GA #6799386 Report a problem FMLS GA #6799386 Report a problem | ||
| 1/30/2020 | Sold | $550,000-8.2%$114/sqft |
Source: FMLS GA #6522770 Report a problem | ||
| 12/2/2019 | Pending sale | $599,000$125/sqft |
Source: Professional Realty Group, Inc #8547495 Report a problem | ||
| 8/29/2019 | Price change | $599,000-10.5%$125/sqft |
Source: Professional Realty Group, Inc #8547495 Report a problem | ||
| 7/22/2019 | Price change | $669,000-4.3%$139/sqft |
Source: Professional Realty Group, Inc #8547495 Report a problem | ||
| 4/22/2019 | Price change | $699,000-2.8%$145/sqft |
Source: Professional Realty Group, Inc #8547495 Report a problem | ||
| 3/21/2019 | Listed for sale | $719,000+118.5%$150/sqft |
Source: Professional Realty Group, Inc #8547495 Report a problem | ||
| 11/13/2012 | Listing removed | $329,000$68/sqft |
Source: Century21 Alan Harris Realty #5064495 Report a problem | ||
| 11/10/2012 | Listed for sale | $329,000+6.5%$68/sqft |
Source: Century21 Alan Harris Realty #5064495 Report a problem | ||
| 11/9/2012 | Sold | $309,000-6.1%$64/sqft |
Source: FMLS GA #5064495 Report a problem | ||
| 9/15/2012 | Price change | $329,000-29.1%$68/sqft |
Source: Homepath Report a problem | ||
| 9/14/2012 | Listed for sale | -- |
Source: Homepath Report a problem | ||
| 7/3/2012 | Sold | $464,170$97/sqft |
Source: Public Record Report a problem | ||
Public tax history
| Year | Property taxes | Tax assessment |
|---|---|---|
| 2025 | $6,651 +13.2% | $290,988 +26.8% |
| 2024 | $5,873 -0.6% | $229,498 |
| 2023 | $5,910 -20.3% | $229,498 -14.3% |
| 2022 | $7,417 +23.6% | $267,927 +20.2% |
| 2021 | $6,002 +5% | $222,976 +18.1% |
| 2020 | $5,714 +0.5% | $188,834 +2.5% |
| 2019 | $5,688 +0% | $184,270 -2% |
| 2018 | $5,688 -2.9% | $188,120 |
| 2017 | $5,860 +6.4% | $188,120 |
| 2016 | $5,510 -0.7% | $188,120 +2.6% |
| 2015 | $5,550 +2.4% | $183,400 +2.3% |
| 2014 | $5,419 -0.8% | $179,360 +45.1% |
| 2013 | $5,465 | $123,600 |
| 2012 | -- | -- |
| 2009 | -- | $136,680 +769.5% |
| 2008 | -- | $15,720 +2.1% |
| 2007 | -- | $15,396 |
| 2006 | -- | $15,396 |
Find assessor info on the county website
Monthly payment
Est. payment
Payment breakdown
Explore the cost of this home by adjusting the details. Changes won't be saved.Climate risks
Neighborhood: 30145
Nearby schools
Schools provided by the listing agent
- Elementary: Euharlee
- Middle: Woodland
- High: Woodland
Source: GAMLS. This data may not be complete. We recommend contacting the local school district to confirm school assignments for this home.
Similar homes
- $989,9005 bd5 ba4.8k sqft1334 Euharlee Rd, Kingston, GA 30145For Sale
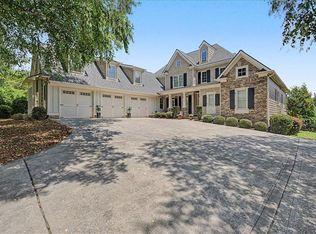
 MLS ID #7802508, Dustin Goss, Northwest Communities Real Estate Group. FMLS GA
 - $975,0005 bd4 ba5.1k sqft65 Maude White Rd, Kingston, GA 30145Active
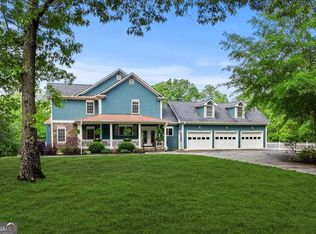
 MLS ID #10709639, Jeff Leshin, Real Broker, LLC. GAMLS
 - $774,7776 bd5 ba4.3k sqft109 River Walk Pkwy, Euharlee, GA 30145Active
 MLS ID #10715130, Joe Smith, Atlanta Communities. GAMLS
 - $999,9005 bd5 ba3.9k sqft29 Ravenfield Rd, Taylorsville, GA 30178Active
 MLS ID #10728608, Paul Matadeen, Real Broker, LLC. GAMLS
 - $599,9005 bd5 ba3.8k sqft92 River Walk Pkwy, Kingston, GA 30145ActiveMLS ID #10812464, Karen M Lance, Atlanta Communities. GAMLS
- $574,9995 bd5 ba3.1k sqft62 River Walk Pkwy, Euharlee, GA 30145ActiveMLS ID #10789128, Tiffany Rogers, Atlanta Communities. GAMLS
- $949,9995 bd3 ba4.6k sqft6534 Cartersville Hwy, Dallas, GA 30132For SaleMLS ID #7839795, THOMAS BEGORA, Key Real Estate Solutions, Inc.. FMLS GA
- $950,0005 bd4 ba5.5k sqft23 Vista Woods SE, Cartersville, GA 30120ActiveMLS ID #10839244, Jenny K Smith, Keller Williams Northwest. GAMLS
- $965,0005 bd4 ba3.9k sqft11 Laurel Trce SE, Cartersville, GA 30120ActiveMLS ID #10820298, Carla Mahan, Atlanta Communities. GAMLS
- $724,9993 bd3 ba3k sqft220 Connesena Rd, Kingston, GA 30145ActiveMLS ID #10848561, Kimberly Barry, Atlanta Communities. GAMLS
- $899,0005 bd3 ba2.7k sqft264 Euharlee Rd SW, Cartersville, GA 30120For SaleMLS ID #7811148, David Roberts, The Roberts Realty Group. FMLS GA
- $1,096,7995 bd5 ba5.4k sqft18 Starlight Dr NW, Cartersville, GA 30121ActiveMLS ID #10817243, Lauren Sieber, Realty of America. GAMLS
- $699,9004 bd2 ba3.1k sqft650 Kingston Hwy, Kingston, GA 30145For SaleMLS ID #7825877, Jim Vassil, Keller Williams Realty Northwest, LLC.. FMLS GA
- $790,0004 bd5 ba5.1k sqft166 Windrift Dr, Dallas, GA 30132ActiveMLS ID #10848003, Rossie Tyner, Indigo Road Realty Georgia. GAMLS
- $949,9005 bd4 ba4.1k sqft100 Buckwood Farms Path, Dallas, GA 30132ActiveMLS ID #10717671, Lisa M Mayfield, 1 Look Real Estate. GAMLS
- $750,0005 bd4 ba4.6k sqft450 Lucas Rd SW, Cartersville, GA 30120ActiveMLS ID #10844390, Candace A Dufrene, Atlanta Communities. GAMLS
- $699,9004 bd5 ba3.3k sqft291 Youngs Mill Rd, Kingston, GA 30145ActiveMLS ID #10834668, Johnny Le, Chapman Hall Premier, Realtors. GAMLS
- $1,095,0004 bd4 ba5.8k sqft200 Shoals Ferry Rd SE, Rome, GA 30161ActiveMLS ID #10828947, Randy Land, Toles, Temple & Wright, Inc.. GAMLS
- $514,8005 bd4 ba3.6k sqft47 Stone Gate Dr NW, Cartersville, GA 30120ActiveMLS ID #10850986, Lamar Farr, Keller Williams Northwest. GAMLS
