Welcome home to this beautifully maintained John Wieland home in the highly sought-after River Green community of Canton, where timeless craftsmanship, comfortable living, and an incredible resort-style lifestyle come together. Situated on a cul de sac with a beautifully manicured, low-maintenance yard, this exceptional home welcomes you with wonderful curb appeal and a warm, inviting atmosphere. Inside, you'll find a bright, open-concept floor plan filled with natural light, fresh paint, plantation shutters, and beautiful hardwood floors. The great room features vaulted ceilings, a gas-log fireplace, and custom built-in bookcases, creating the perfect space for relaxing or entertaining. The updated kitchen is designed for both style and function, offering plenty of cabinet space, granite countertops, kitchen appliances, updated lighting, and a breakfast bar. The spacious owner's suite offers a peaceful retreat with windows overlooking the private backyard, generous walk-in closet, and a spa-inspired bath featuring double vanities, granite countertops, a whirlpool/jetted tub, and a walk-in shower. Additional bedrooms downstairs provide plenty of space for family, guests, or a home office. The full-size, walk-out daylight basement offers a home theater, two bedrooms, a full size bath, spacious additional finished living space for a gym or rec room, and additional storage. Step outside and discover an entertainer's dream with a beautiful screened in back porch for grilling, dining, relaxing, or enjoying the peaceful private backyard-rain or shine. An under-deck patio area provides additional gathering space and a low-maintenance yard means more time to enjoy the home and less time maintaining it. And then there's the lifestyle. River Green is an exceptional master-planned community offering two clubhouses, multiple swimming pools, tennis courts, pickleball, basketball, soccer fields, playgrounds, a five-acre lake, and miles of scenic walking trails. With an elementary school and childcare conveniently located within the neighborhood, plus easy access to Lake Allatoona, shopping, restaurants, and medical facilities, this location offers convenience for every stage of life. Come enjoy the River Green lifestyle in a quality John Wieland home with flexible living spaces, wonderful outdoor areas, and an unbeatable community amenity package. Come see why this special property is the perfect place to call home!
Active
Price cut: $10.5K (9/1)
$499,500
125 Chestnut Dr, Canton, GA 30114
3beds
4,506sqft
Single Family Residence
Built in 2007
5,662 Square Feet Lot
$494,600 Zestimate®
$111/sqft
$105/mo HOA
What's special
Gas-log fireplaceCustom built-in bookcasesPeaceful private backyardPlenty of cabinet spaceBreakfast barPlantation shuttersUpdated lighting
- 52 days
- 348
- 27
Zillow last checked:
Listing updated:
Listed by:
Robert Westbrook scottwestbrook@kw.com,
Keller Williams Realty Atl. Partners
Source: GAMLS,MLS#: 10826102
Facts & features
Interior
Bedrooms & bathrooms
- Bedrooms: 3
- Bathrooms: 3
- Full bathrooms: 2
- 1/2 bathrooms: 1
- Main level bathrooms: 1
- Main level bedrooms: 1
Rooms
- Room types: Bonus Room, Family Room, Game Room, Great Room, Keeping Room, Laundry, Media Room
Dining room
- Features: Dining Rm/Living Rm Combo, Seats 12+
Kitchen
- Features: Breakfast Bar, Kitchen Island
Heating
- Central, Forced Air, Natural Gas
Cooling
- Ceiling Fan(s), Central Air, Electric
Appliances
- Included: Cooktop, Dishwasher, Disposal, Gas Water Heater, Microwave, Oven, Refrigerator
- Laundry: Laundry Closet
Features
- Bookcases, Double Vanity, Master On Main Level, Soaking Tub, Tile Bath, Walk-In Closet(s)
- Flooring: Carpet, Hardwood, Tile
- Windows: Double Pane Windows
- Basement: Bath Finished,Daylight,Exterior Entry,Finished,Full,Interior Entry
- Attic: Pull Down Stairs
- Number of fireplaces: 1
- Fireplace features: Gas Log
- Common walls with other units/homes: No Common Walls
Interior area
- Total structure area: 4,506
- Total interior livable area: 4,506 sqft
- Finished area above ground: 3,004
- Finished area below ground: 1,502
Video & virtual tour
Property
Parking
- Total spaces: 4
- Parking features: Garage, Garage Door Opener
- Has garage: Yes
Features
- Levels: One
- Stories: 1
- Patio & porch: Deck, Patio, Porch, Screened
- Exterior features: Other, Sprinkler System
- Has spa: Yes
- Spa features: Bath
- Fencing: Back Yard
- Body of water: None
Lot
- Size: 5,662 Square Feet
- Features: Cul-De-Sac
- Residential vegetation: Partially Wooded
Details
- Parcel number: 14N12D 215
- Special conditions: Agent/Seller Relationship,Covenants/Restrictions
- Other equipment: Home Theater
Construction
Type & style
- Home type: SingleFamily
- Architectural style: Country/Rustic,Craftsman,Ranch
- Property subtype: Single Family Residence
Materials
- Brick, Wood Siding
- Foundation: Slab
- Roof: Composition
Condition
- Resale
- New construction: No
- Year built: 2007
Utilities & green energy
- Electric: 220 Volts
- Sewer: Public Sewer
- Water: Public
- Utilities for property: Cable Available, Electricity Available, High Speed Internet, Natural Gas Available, Sewer Connected, Underground Utilities, Water Available
Community & HOA
Community
- Features: Clubhouse, Lake, Playground, Pool, Sidewalks, Street Lights, Tennis Court(s), Walk To Schools, Near Shopping
- Security: Carbon Monoxide Detector(s), Security System, Smoke Detector(s)
- Subdivision: RIVER GREEN UNIT A3 CHESTNUT GLEN
HOA
- Has HOA: Yes
- Services included: Swimming, Tennis
- HOA fee: $1,260 annually
Location
- Region: Canton
Financial & listing details
- Price per square foot: $111/sqft
- Tax assessed value: $423,400
- Annual tax amount: $786
- Date on market: 8/14/2026
- Cumulative days on market: 52 days
- Listing agreement: Exclusive Right To Sell
- Listing terms: Cash,Conventional,FHA
- Electric utility on property: Yes
Estimated market value
$494,600
$470,000 - $519,000
$2,607/mo
Price history
| Date | Event | Price |
|---|---|---|
| 9/1/2026 | Price change | $489,000-2.1%$109/sqft |
Source:  FMLS GA #7821630 Report a problem FMLS GA #7821630 Report a problem | ||
| 8/14/2026 | Listed for sale | $499,500+95.5%$111/sqft |
Source: FMLS GA #7821630 Report a problem | ||
| 9/16/2009 | Sold | $255,500-11.9%$57/sqft |
Source: Public Record Report a problem | ||
| 2/24/2009 | Listing removed | $289,900$64/sqft |
Source: Close Realty #3548550 Report a problem | ||
| 7/13/2008 | Listed for sale | $289,900$64/sqft |
Source: Close Realty #3548550 Report a problem | ||
Public tax history
| Year | Property taxes | Tax assessment |
|---|---|---|
| 2025 | $777 +3% | $169,360 +7.4% |
| 2024 | $754 +0.5% | $157,640 +0.3% |
| 2023 | $750 +24.2% | $157,160 +19.3% |
| 2022 | $604 +16.5% | $131,760 +18.9% |
| 2021 | $519 -0.4% | $110,800 +7.1% |
| 2020 | $521 +0.4% | $103,440 +4.1% |
| 2019 | $519 +1.3% | $99,320 -56.7% |
| 2018 | $512 -1.9% | $229,400 +1.3% |
| 2017 | $522 -2.1% | $226,400 +1.4% |
| 2016 | $533 | $223,200 +8.4% |
| 2015 | $533 +4.8% | $205,900 -0.8% |
| 2014 | $509 +5.1% | $207,500 +6.4% |
| 2013 | $484 +3.5% | $195,000 +3.8% |
| 2012 | $467 -5.5% | $187,900 -13.4% |
| 2011 | $494 +9.7% | $216,900 +144.7% |
| 2010 | $450 -72% | $88,640 +32.8% |
| 2009 | $1,606 +3% | $66,760 +0.5% |
| 2008 | $1,560 +286% | $66,440 +286.3% |
| 2007 | $404 | $17,200 |
Find assessor info on the county website
Monthly payment
Est. payment
Payment breakdown
Explore the cost of this home by adjusting the details. Changes won't be saved.Climate risks
Neighborhood: 30114
Nearby schools
Schools provided by the listing agent
- Elementary: Knox
- Middle: Teasley
- High: Cherokee
Source: GAMLS. This data may not be complete. We recommend contacting the local school district to confirm school assignments for this home.

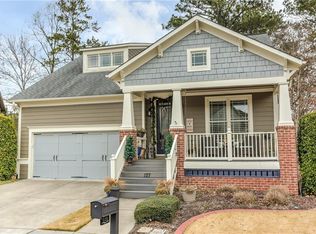
Similar homes
- $450,0004 bd3 ba2.6k sqft206 Providence Walk Ct, Canton, GA 30114Active

 MLS ID #10833291, Tanya Pickens, Opendoor Brokerage. GAMLS
 - $659,0005 bd5 ba4k sqft321 River Green Ave, Canton, GA 30114Active
 MLS ID #10845842, Courtney Newton, The Rezerve. GAMLS
 - $520,0004 bd3 ba2.4k sqft122 Brookhaven Ln, Canton, GA 30114Active
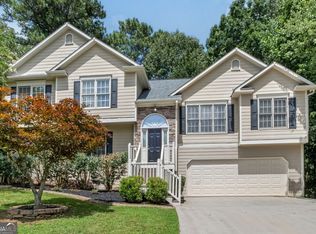 MLS ID #10811601, Shannon Ferreira, Atlanta Communities. GAMLS
 - $575,0003 bd3 ba3.5k sqft1100 Waterfall Way, Canton, GA 30114Active
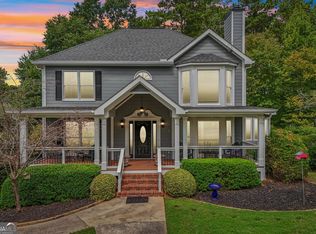 MLS ID #10844147, Cynthia Sharon, Keller Williams Realty PeachtreeRoad. GAMLS
 - $509,9004 bd3 ba2.8k sqft121 Rolling Hills Pl, Canton, GA 30114ActiveMLS ID #10826177, Maria Sims, Keller Williams Rlty. Partners. GAMLS
- $639,0005 bd4 ba4.8k sqft5213 Millwood Dr, Canton, GA 30114ActiveMLS ID #10781867, Jane E Dreyer, BHHS Georgia Properties. GAMLS
- $658,0004 bd4 ba3.5k sqft160 Carmel Ridge Rd, Canton, GA 30114ActiveMLS ID #10811830, Mooney Group, Inc., The Rezerve. GAMLS
- $518,0004 bd4 ba3.3k sqft114 Madison St, Canton, GA 30115ActiveMLS ID #10799916, Tanya Pickens, Opendoor Brokerage. GAMLS
- $510,0005 bd3 ba3.2k sqft201 Overlook Ct, Canton, GA 30115ActiveMLS ID #10823649, Brian Ergle, Atlanta Communities. GAMLS
- $429,9004 bd3 ba2.3k sqft612 Ocean Ave, Canton, GA 30114ActiveMLS ID #10794513, Christy Massey, Atlanta Communities. GAMLS
- $484,9005 bd4 ba4k sqft213 Powers Ct, Woodstock, GA 30189ActiveMLS ID #10821691, Ben Herring, eXp Realty. GAMLS
- $425,0004 bd4 ba2.7k sqft172 Fred Bishop Dr, Canton, GA 30114ActiveMLS ID #10770645, Eric Baham, Sovereign Real Estate Group. GAMLS
- $459,0005 bd3 ba2.3k sqft150 Mill Creek Dr, Canton, GA 30115ActiveMLS ID #10825222, Maik Ruppert, Redfin Corporation. GAMLS
- $472,0004 bd3 ba2.3k sqft43 Ivy Mist Ln, Acworth, GA 30101ActiveMLS ID #10855600, Jenifer Stewart, REMAX Around Atlanta. GAMLS
- $459,9004 bd3 ba2.5k sqft4104 Dream Catcher Dr, Woodstock, GA 30189ActiveMLS ID #10824197, Tommy Ngo, Redfin Corporation. GAMLS
- $500,0003 bd3 ba2.3k sqft312 Cherokee Station Cir, Woodstock, GA 30188ActiveMLS ID #10834077, Scott Ritch, Keller Williams Realty Partners. GAMLS
- $550,0006 bd3 ba3.9k sqft105 Arbor View Ct, Woodstock, GA 30188ActiveMLS ID #10791019, Christina Martin, Dwelli. GAMLS
- $419,9004 bd3 ba2.3k sqft208 Manous Way, Canton, GA 30115ActiveMLS ID #10804807, Robert E Salmons Jr., Entera Realty. GAMLS
- $599,0006 bd4 ba3.4k sqft135 Cherokee Reserve Cir, Canton, GA 30115Active Under ContractMLS ID #10824467, Maria Sims, Keller Williams Rlty. Partners. GAMLS
- $629,0004 bd4 ba2.9k sqft406 Mountain Point, Canton, GA 30115ActiveMLS ID #10759507, LME Realty, Keller Williams Realty. GAMLS
