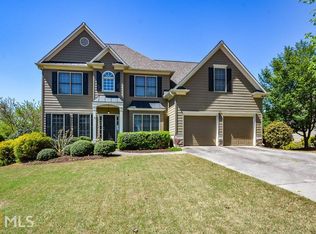
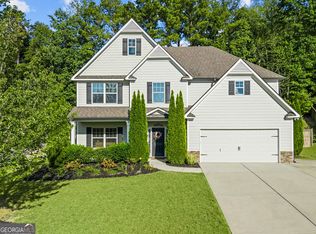
Exceptional home with Primary Suite on the Main! You're going to fall in love with this classy home offering updates done right. Starting with beautiful front porch and new double front doors with private waterfall glass. Entering you view a double story foyer with fresh hardwood floors that show off an open concept looking into the Craftsman style dining room and two story family room with double sided fireplace to the kitchen. Kitchen is a total refresh with large center island with breakfast seating, pendant lighting, stone countertops, tiled backsplash, under cabinet lighting, new SS appliances including vent hood over gas oven, can lights, hardwood floors, walk-in pantry, and wonderful dinette area overlooking backyard. The laundry room, is no longer dreaded, offering tiled floor, cabinets for laundry items and custom wall paper. Also on main floor is the primary suite that offer trey ceiling, sitting area and a door to the deck. The primary bathroom has been updated with new shower, dual shower heads, faucets, lighting and wonderful walk-in closet with plenty of room. The second floor offers 3 spacious bedroom, with walk-in closets, custom accent walls, in two bedrooms, and a homework station in the hallway. The incredible basement offers a media room, a pub styled bar for entertaining guests, a second family room, and bedroom. The entire main and second floor were completely painted and the exterior of the home in 2023, and final touches inside were all new blinds throughout the home and updated lighting. The exterior also has been given a new landscaping package including, extra parking pad in driveway, new drainage and irrigation overhaul, new landscaping and accent lighting. New main level HVAC upgraded to 3 ton. Closing to shopping and schools. Your buyer will call it home!
Active
$749,900
4015 Gold Mill Rdg, Canton, GA 30114
5beds
4,684sqft
Single Family Residence
Built in 2003
0.26 Acres Lot
$-- Zestimate®
$160/sqft
$18/mo HOA
What's special
Double sided fireplaceOpen conceptBeautiful front porchWalk-in pantryDouble story foyerUpdated lightingNew landscaping package
- 26 days
- 1,219
- 112
Zillow last checked:
Listing updated:
Listed by:
Erin L Romeo 770-851-5437,
RE/MAX Town & Country
Source: GAMLS,MLS#: 10843952
Facts & features
Interior
Bedrooms & bathrooms
- Bedrooms: 5
- Bathrooms: 4
- Full bathrooms: 3
- 1/2 bathrooms: 1
- Main level bathrooms: 1
- Main level bedrooms: 1
Rooms
- Room types: Laundry
Kitchen
- Features: Kitchen Island, Walk-in Pantry
Heating
- Central, Zoned
Cooling
- Central Air, Zoned
Appliances
- Included: Dishwasher, Microwave
- Laundry: Other
Features
- Master On Main Level, Tray Ceiling(s), Walk-In Closet(s)
- Flooring: Carpet, Hardwood, Tile
- Windows: Double Pane Windows
- Basement: Bath Finished,Daylight,Finished,Full,Interior Entry
- Number of fireplaces: 1
- Fireplace features: Factory Built, Family Room
- Common walls with other units/homes: No Common Walls
Interior area
- Total structure area: 4,684
- Total interior livable area: 4,684 sqft
- Finished area above ground: 2,742
- Finished area below ground: 1,942
Property
Parking
- Total spaces: 2
- Parking features: Garage, Kitchen Level
- Has garage: Yes
Features
- Levels: Two
- Stories: 2
- Patio & porch: Deck, Patio
- Fencing: Back Yard,Fenced,Wood
- Waterfront features: No Dock Or Boathouse
- Body of water: None
Lot
- Size: 0.26 Acres
- Features: Level
Details
- Parcel number: 15N07C 063
Construction
Type & style
- Home type: SingleFamily
- Architectural style: Craftsman,Traditional
- Property subtype: Single Family Residence
Materials
- Concrete
- Roof: Composition
Condition
- Resale
- New construction: No
- Year built: 2003
Utilities & green energy
- Sewer: Public Sewer
- Water: Public
- Utilities for property: Cable Available
Community & HOA
Community
- Features: Clubhouse, Fitness Center, Golf, Playground, Pool, Street Lights, Tennis Court(s), Walk To Schools, Near Shopping
- Security: Smoke Detector(s)
- Subdivision: BRIDGEMILL
HOA
- Has HOA: Yes
- Services included: None
- HOA fee: $220 annually
Location
- Region: Canton
Financial & listing details
- Price per square foot: $160/sqft
- Tax assessed value: $647,500
- Annual tax amount: $6,448
- Date on market: 9/10/2026
- Cumulative days on market: 26 days
- Listing agreement: Exclusive Right To Sell
Estimated market value
Not available
Estimated sales range
Not available
$3,219/mo
Price history
| Date | Event | Price |
|---|---|---|
| 9/11/2026 | Listed for sale | $749,900+47%$160/sqft |
Source:  FMLS GA #7836070 Report a problem FMLS GA #7836070 Report a problem | ||
| 9/21/2022 | Sold | $510,000-3.8%$109/sqft |
Source: FMLS GA #7094918 Report a problem | ||
| 8/25/2022 | Pending sale | $529,900$113/sqft |
Source: FMLS GA #7094918 Report a problem | ||
| 8/19/2022 | Price change | $529,900-1.9%$113/sqft |
Source: FMLS GA #7094918 Report a problem | ||
| 8/12/2022 | Price change | $539,900-1.8%$115/sqft |
Source: FMLS GA #7094918 Report a problem | ||
| 8/5/2022 | Listed for sale | $549,900+103.7%$117/sqft |
Source: FMLS GA #7094918 Report a problem | ||
| 4/15/2013 | Sold | $270,000-3.5%$58/sqft |
Source:  FMLS GA #5084885 Report a problem FMLS GA #5084885 Report a problem | ||
| 3/21/2013 | Pending sale | $279,899$60/sqft |
Source: ERA Sunrise Realty #5084885 Report a problem | ||
| 3/12/2013 | Price change | $279,8990%$60/sqft |
Source: ERA Sunrise Realty #5084885 Report a problem | ||
| 3/8/2013 | Pending sale | $279,900$60/sqft |
Source: ERA Sunrise Realty #5084885 Report a problem | ||
| 2/19/2013 | Price change | $279,900-3.4%$60/sqft |
Source: ERA Sunrise Realty #5084885 Report a problem | ||
| 1/8/2013 | Price change | $289,8990%$62/sqft |
Source: ERA Sunrise Realty #5084885 Report a problem | ||
| 11/21/2012 | Listed for sale | $289,900$62/sqft |
Source: ERA Sunrise Realty #5084885 Report a problem | ||
Public tax history
| Year | Property taxes | Tax assessment |
|---|---|---|
| 2025 | $6,448 +4.7% | $259,000 +6.5% |
| 2024 | $6,161 +16.2% | $243,080 +3% |
| 2023 | $5,304 -4.5% | $236,000 +11.7% |
| 2022 | $5,551 +8.1% | $211,200 +16.8% |
| 2021 | $5,135 +12.8% | $180,880 +12.9% |
| 2020 | $4,551 +7.1% | $160,160 +7.1% |
| 2019 | $4,247 +8.3% | $149,480 -56.4% |
| 2018 | $3,922 +0.9% | $343,000 +1.7% |
| 2017 | $3,887 +4.5% | $337,300 +5.6% |
| 2016 | $3,721 | $319,500 +10.1% |
| 2015 | $3,721 +16.9% | $290,200 +7.5% |
| 2014 | $3,181 +14.9% | $270,000 +16.8% |
| 2013 | $2,768 +3.2% | $231,100 +3.5% |
| 2012 | $2,683 +1.9% | $223,200 -0.9% |
| 2011 | $2,633 +0.9% | $225,200 +145% |
| 2010 | $2,610 -9.7% | $91,920 -14.8% |
| 2009 | $2,892 -6.4% | $107,880 -8.5% |
| 2008 | $3,090 -0.9% | $117,840 -0.8% |
| 2007 | $3,120 +2.8% | $118,840 +3.8% |
| 2006 | $3,034 +3.4% | $114,520 +4.7% |
| 2005 | $2,935 | $109,360 +59.2% |
| 2004 | -- | $68,700 |
Find assessor info on the county website
Monthly payment
Est. payment
Payment breakdown
Explore the cost of this home by adjusting the details. Changes won't be saved.Climate risks
Neighborhood: 30114
Nearby schools
Schools provided by the listing agent
- Elementary: Liberty
- Middle: Freedom
- High: Cherokee
Source: GAMLS. This data may not be complete. We recommend contacting the local school district to confirm school assignments for this home.
Similar homes
- $799,0006 bd5 ba4.9k sqft5124 Millwood Dr, Canton, GA 30114Active
 MLS ID #10824311, John Monroe, Keller Williams Realty Partners. GAMLS
 - $659,0005 bd5 ba4k sqft321 River Green Ave, Canton, GA 30114Active
 MLS ID #10845842, Courtney Newton, The Rezerve. GAMLS
 - $870,0006 bd5 ba4.8k sqft4147 Gold Mill Rdg, Canton, GA 30114Active
 MLS ID #10728259, Lori Roland, Maximum One Grt. Atl. REALTORS. GAMLS
 - $550,0004 bd3 ba3k sqft2030 Boxwood Ln, Canton, GA 30114Active
 MLS ID #10829257, Jefferson Chandler, Keller Williams Realty. GAMLS
 - $595,0005 bd3 ba3.4k sqft520 Chestnut Walk, Canton, GA 30114For Sale
 MLS ID #7826549, Chris Moffa, RB Realty. FMLS GA
 - $600,0005 bd4 ba3.9k sqft330 Walnut Hills Xing, Canton, GA 30114ActiveMLS ID #10847220, Morgan Reinsel, Mission Homes Realty. GAMLS
- $724,5004 bd4 ba3.9k sqft206 Trecastle Sq, Canton, GA 30114ActiveMLS ID #10717284, Vanessa Mullen, Atlanta Communities. GAMLS
- $745,0005 bd4 ba3.2k sqft146 Aspen Hall Dr, Canton, GA 30115ActiveMLS ID #10868100, Holly N Leonard, Haven Real Estate Brokers. GAMLS
- $658,0004 bd4 ba3.5k sqft160 Carmel Ridge Rd, Canton, GA 30114ActiveMLS ID #10811830, Mooney Group, Inc., The Rezerve. GAMLS
- $694,9005 bd4 ba3.7k sqft516 Flyingbolt Run, Canton, GA 30115ActiveMLS ID #10857403, Holly Pecht, Maximum One Grt. Atl. REALTORS. GAMLS
- $785,0005 bd5 ba3.3k sqft472 Greyfield Dr, Canton, GA 30115ActiveMLS ID #10837840, Jeanine Blumer, BHHS Georgia Properties. GAMLS
- $789,0005 bd6 ba5.7k sqft29 Crolley Ln, White, GA 30184ActiveMLS ID #10771960, Jenny K Smith, Keller Williams Northwest. GAMLS
- $750,0005 bd3 ba3.4k sqft4050 Martel Dr, Cumming, GA 30040ActiveMLS ID #10853206, Robert Sauthoff, Real Broker, LLC. GAMLS
- $799,0004 bd3 ba3.8k sqft227 Wilshire Ter, White, GA 30184ActiveMLS ID #10757978, Ashley Donnelly, Atlanta Communities. GAMLS
- $850,0005 bd5 ba3.7k sqft1816 Yorkshire Dr, Woodstock, GA 30189ActiveMLS ID #10773334, Marie Torrance, REMAX Around Atlanta. GAMLS
- $775,0006 bd4 ba4.7k sqft5001 Preservation Pointe NW, Kennesaw, GA 30152ActiveMLS ID #10815575, Mark Fields, Keller Williams Realty. GAMLS
- $725,0005 bd4 ba3.2k sqft251 Birchwood Ct, Waleska, GA 30183Active Under ContractMLS ID #10815433, Maria Sims, Keller Williams Rlty. Partners. GAMLS
- $775,0004 bd4 ba3.8k sqft401 Maple Ridge Ct, Cumming, GA 30028ActiveMLS ID #10812519, Tania Tedesco, RE/MAX Town & Country Jasper. GAMLS
