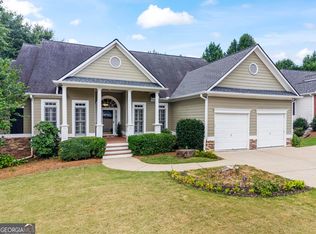
Coming soon! Luxury, space, and exceptional privacy come together in this stunning brick-front executive home featuring 5 bedrooms, 3.5 baths, and a beautifully finished terrace level. Move-in ready and immaculately presented and maintained. Perfectly positioned on a quiet cul-de-sac in a desirable swim/tennis community, this home offers the ideal blend of elegance, comfort, and convenience. You will fall in love with this home from the moment you step inside to soaring ceilings and a spectacular two-story great room highlighted by a dramatic wall of windows that floods the home with natural light while framing peaceful wooded views. Designed for both entertaining and everyday living, the gourmet kitchen features stainless steel appliances, an oversized center island, large breakfast area, abundant cabinetry, and a spacious walk-in pantry. Formal living and dining rooms, along with a private home office, provide sophisticated spaces for work and gatherings. Upstairs, retreat to the impressive owner's suite featuring an oversized walk-in closet and a spa-inspired bath with dual vanities, a soaking tub, and a separate walk-in shower. Three additional generously sized bedrooms offer ample closet space and share a well-appointed full bath. The finished terrace level expands your living space with a large recreation and media room, an additional bedroom, a full bath, and abundant storage-perfect for guests, entertaining, or multi-generational living. Outdoor living is equally impressive. Enjoy morning coffee or evening sunsets from the oversized updated trex deck, then step down to the expansive covered patio featuring an under-deck ceiling system and ceiling fan, creating the perfect all-season outdoor retreat. The level, fully fenced backyard offers outstanding privacy and plenty of room for play, pets, or future outdoor enhancements. Swim/tennis/pickleball community, excellent school system, Ideally located just minutes from premier shopping, restaurants, Costco, the outlet mall, theaters, parks, and major highways, this exceptional home offers the lifestyle you've been waiting for. Impeccably maintained and move-in ready, this is a home you'll be proud to own.
Active
$624,900
517 Elkhorn Pl, Woodstock, GA 30189
5beds
4,983sqft
:
Get pre-qualified$4,013/mo
Single Family Residence
Built in 2002
0.31 Acres Lot
$624,800 Zestimate®
$125/sqft
$66/mo HOA
What's special
Soaring ceilingsLevel fully fenced backyardPrivate home officePeaceful wooded viewsUnder-deck ceiling systemDramatic wall of windowsNatural light
- 3 days |
- 493 |
- 37 |
Zillow last checked:
Listing updated:
Listed by:
Cathy Tomlinson 770-365-6193,
BHHS Georgia Properties
Source: GAMLS,MLS#: 10817262
Facts & features
Interior
Bedrooms & bathrooms
- Bedrooms: 5
- Bathrooms: 4
- Full bathrooms: 3
- 1/2 bathrooms: 1
Rooms
- Room types: Office, Family Room, Game Room, Laundry, Other, Foyer
Dining room
- Features: Separate Room
Kitchen
- Features: Kitchen Island, Solid Surface Counters
Heating
- Forced Air
Cooling
- Central Air
Appliances
- Included: Dishwasher, Disposal, Gas Water Heater, Microwave
- Laundry: Upper Level
Features
- Bookcases, Double Vanity, Tray Ceiling(s), Vaulted Ceiling(s), Walk-In Closet(s), Entrance Foyer
- Flooring: Hardwood
- Windows: Double Pane Windows
- Basement: Finished,Full,Daylight,Exterior Entry,Bath/Stubbed,Interior Entry
- Number of fireplaces: 1
- Fireplace features: Factory Built, Family Room, Gas Log, Gas Starter, Other
- Common walls with other units/homes: No Common Walls
Interior area
- Total structure area: 4,983
- Total interior livable area: 4,983 sqft
- Finished area above ground: 3,694
- Finished area below ground: 1,289
Property
Parking
- Total spaces: 2
- Parking features: Garage
- Has garage: Yes
Accessibility
- Accessibility features: Other
Features
- Levels: Three Or More
- Stories: 3
- Patio & porch: Patio
- Exterior features: Other
- Fencing: Back Yard
Lot
- Size: 0.31 Acres
- Features: Cul-De-Sac, Level, Private
Details
- Additional structures: Other
- Parcel number: 15N10B 257
Construction
Type & style
- Home type: SingleFamily
- Architectural style: Ranch
- Property subtype: Single Family Residence
Materials
- Wood Siding, Brick
- Roof: Composition
Condition
- Resale
- New construction: No
- Year built: 2002
Utilities & green energy
- Sewer: Public Sewer
- Water: Public
- Utilities for property: Cable Available, Electricity Available, Natural Gas Available, Phone Available, Sewer Available, Underground Utilities, Water Available
Community & HOA
Community
- Features: Clubhouse, Playground, Pool, Sidewalks, Street Lights, Swim Team
- Subdivision: BROOKSHIRE
HOA
- Has HOA: Yes
- Services included: Tennis
- HOA fee: $795 annually
Location
- Region: Woodstock
Financial & listing details
- Price per square foot: $125/sqft
- Tax assessed value: $568,090
- Annual tax amount: $1,123
- Date on market: 8/10/2026
- Cumulative days on market: 4 days
- Listing agreement: Exclusive Right To Sell
- Listing terms: 1031 Exchange,Cash,Conventional,FHA,Fannie Mae Approved,Freddie Mac Approved
- Electric utility on property: Yes
Estimated market value
$624,800
$594,000 - $656,000
$3,249/mo
Price history
| Date | Event | Price |
|---|---|---|
| 8/2/2026 | Listed for sale | $624,900+92.3%$125/sqft |
Source:  GAMLS #10817262 Report a problem GAMLS #10817262 Report a problem | ||
| 4/10/2017 | Sold | $325,000$65/sqft |
Source:  FMLS GA #5813239 Report a problem FMLS GA #5813239 Report a problem | ||
| 3/10/2017 | Pending sale | $325,000$65/sqft |
Source: KELLER WILLIAMS REALTY PARTNERS #5813239 Report a problem | ||
| 3/3/2017 | Listed for sale | $325,000+41.3%$65/sqft |
Source: KELLER WILLIAMS REALTY PARTNERS #5813239 Report a problem | ||
| 11/26/2011 | Listing removed | $230,000-2.1%$46/sqft |
Source: Visual Tour #4213421 Report a problem | ||
| 7/7/2011 | Sold | $235,000+2.2%$47/sqft |
Source: Public Record Report a problem | ||
| 5/15/2011 | Price change | $230,000-2.1%$46/sqft |
Source: Keller Williams Realty Platinum Partners #4213421 Report a problem | ||
| 5/6/2011 | Price change | $235,000-6%$47/sqft |
Source: Keller Williams Realty Platinum Partners #4213421 Report a problem | ||
| 4/22/2011 | Listed for sale | $250,000-9.1%$50/sqft |
Source: Keller Williams Realty Platinum Partners #4213421 Report a problem | ||
| 7/29/2005 | Sold | $275,000+22.2%$55/sqft |
Source: Public Record Report a problem | ||
| 6/3/2002 | Sold | $225,000$45/sqft |
Source: Public Record Report a problem | ||
Public tax history
| Year | Property taxes | Tax assessment |
|---|---|---|
| 2025 | $1,121 -19.1% | $227,236 +5.6% |
| 2024 | $1,386 -77.4% | $215,240 +1.7% |
| 2023 | $6,135 +14.2% | $211,600 +14.2% |
| 2022 | $5,374 +10.1% | $185,360 +19.2% |
| 2021 | $4,881 +10.6% | $155,440 +11.6% |
| 2020 | $4,415 +35.2% | $139,280 +7.2% |
| 2019 | $3,266 +3.4% | $129,880 -58.4% |
| 2018 | $3,159 +11.7% | $311,900 +4.7% |
| 2017 | $2,828 +5.9% | $297,900 +8% |
| 2016 | $2,671 | $275,900 +8.7% |
| 2015 | $2,671 +11.1% | $253,900 +10% |
| 2014 | $2,403 +3.2% | $230,900 +5.4% |
| 2013 | $2,329 +6.7% | $219,100 +7% |
| 2012 | $2,184 0% | $204,800 -5% |
| 2011 | $2,184 -9.6% | $215,500 +121.3% |
| 2010 | $2,416 +3% | $97,400 -2.6% |
| 2009 | $2,346 +8.7% | $99,960 -2.3% |
| 2008 | $2,158 -9.6% | $102,280 +0.7% |
| 2007 | $2,388 -1.8% | $101,600 -0.8% |
| 2006 | $2,432 +23.5% | $102,400 +12.4% |
| 2005 | $1,968 | $91,080 -56.5% |
| 2004 | -- | $209,400 +2.1% |
| 2003 | -- | $205,100 +1408.1% |
| 2002 | $343 | $13,600 |
Find assessor info on the county website
Monthly payment
Est. payment
Payment breakdown
Explore the cost of this home by adjusting the details. Changes won't be saved.Climate risks
Neighborhood: 30189
Nearby schools
GreatSchools rating
- 8/10Woodstock Elementary SchoolGrades: PK-5Distance: 1.8 mi
- 8/10Woodstock Middle SchoolGrades: 6-8Distance: 2.3 mi
- 8/10Woodstock High SchoolGrades: 9-12Distance: 2.3 mi
Schools provided by the listing agent
- Elementary: Woodstock
- Middle: Woodstock
- High: Woodstock
Source: GAMLS. This data may not be complete. We recommend contacting the local school district to confirm school assignments for this home.
- $426,8003 bd2 ba1.7k sqft613 Wallnut Hall Trl #00, Woodstock, GA 30189Off Market
- $354,9003 bd2 ba-- sqft613 Wallnut Hall Trl #0, Woodstock, GA 30189Off Market
- $687,7005 bd4 ba4.8k sqft519 Elkhorn Pl, Woodstock, GA 30189Off Market

- $502,3004 bd3 ba2.9k sqft515 Elkhorn Pl, Woodstock, GA 30189Off Market

- $513,5004 bd3 ba2.4k sqft512 Elkhorn Pl, Woodstock, GA 30189Off Market
- $424,1004 bd2 ba-- sqft512 Elkhorn Pl W, Woodstock, GA 30189Off Market
- $479,7004 bd2 ba2.5k sqft513 Elkhorn Pl, Woodstock, GA 30189Off Market
- $515,7004 bd2 ba2.7k sqft510 Elkhorn Pl, Woodstock, GA 30189Off Market
A local agent can set up tours, give advice and negotiate with sellers.
Similar homes
- $619,0005 bd5 ba3.8k sqft203 Glenhaven Way, Woodstock, GA 30188Active
 MLS ID #10810565, Kirsten Ford, 1 Look Real Estate. GAMLS
 - $649,0004 bd4 ba3.2k sqft1038 Boxwood Ln, Canton, GA 30114Active
 MLS ID #10821719, Melissa Bailey, RE/MAX Town & Country. GAMLS
 - $550,0005 bd3 ba3.3k sqft1152 Arborhill Dr, Woodstock, GA 30189Active
 MLS ID #10811189, Paula Kellam, Keller Williams Realty First Atlanta. GAMLS
 - $625,0004 bd4 ba3.6k sqft302 Mill Rdg, Canton, GA 30114Active Under Contract
 MLS ID #10806564, Maria Sims, Keller Williams Rlty. Partners. GAMLS
 - $649,9995 bd4 ba3.2k sqft505 Anfield Dr, Woodstock, GA 30188ActiveMLS ID #10798361, JC Vina, Method Real Estate Advisors. GAMLS
- $688,0006 bd4 ba4k sqft526 Rokeby Dr, Woodstock, GA 30188ActiveMLS ID #10770405, Kelli Finney, Real Broker, LLC. GAMLS
- $739,0004 bd4 ba4.9k sqft322 Woodridge Pass, Canton, GA 30114ActiveMLS ID #10817630, Taylor Porter, BHHS Georgia Properties. GAMLS
- $677,0005 bd4 ba4.8k sqft5213 Millwood Dr, Canton, GA 30114ActiveMLS ID #10781867, Jane E Dreyer, BHHS Georgia Properties. GAMLS
- $850,0005 bd5 ba3.7k sqft1816 Yorkshire Dr, Woodstock, GA 30189ActiveMLS ID #10773334, Marie Torrance, REMAX Around Atlanta. GAMLS
- $624,9004 bd3 ba4.1k sqft127 Stargaze Rdg, Canton, GA 30114ActiveMLS ID #10820738, Greg Hart, 1 Look Real Estate. GAMLS
- $749,9006 bd5 ba6.1k sqft507 Blue Ridge Way, Canton, GA 30114ActiveMLS ID #10821834, Lindsey Haas, Keller Williams Realty. GAMLS
- $615,0005 bd3 ba3k sqft629 Wexford Ct, Acworth, GA 30102ActiveMLS ID #10791455, Nicole M France, RE/MAX Center. GAMLS
- $564,9905 bd3 ba3.4k sqft256 Ennisbrook Dr SE, Smyrna, GA 30082ActiveMLS ID #10823530, Candace Smiley, Keller Williams Realty Cityside. GAMLS
- $741,9005 bd5 ba4.1k sqft210 River Laurel Way, Woodstock, GA 30188ActiveMLS ID #10777231, Mark Spain, Mark Spain Real Estate. GAMLS
- $595,0005 bd4 ba4.2k sqft3844 Princeton Oaks NW, Kennesaw, GA 30144ActiveMLS ID #10794086, Michelle Mullen, REMAX Around Atlanta. GAMLS
- $625,0005 bd4 ba3.6k sqft149 Nightwind Trce, Acworth, GA 30101ActiveMLS ID #10799982, Donna L Justice, Atlanta Communities. GAMLS
- $589,0005 bd3 ba2.9k sqft2351 Netherstone Dr NE, Marietta, GA 30066ActiveMLS ID #10759366, Lauren Zgutowicz, Compass. GAMLS
- $660,0005 bd5 ba4.1k sqft3948 Marquette Way NW, Kennesaw, GA 30144ActiveMLS ID #10796412, Carol A Chiofalo, Keller Williams Realty Atlanta North. GAMLS
- $624,9005 bd4 ba3.5k sqft5520 Camden Lake Pointe NW, Acworth, GA 30101ActiveMLS ID #10801041, MInki Kim, Master Realty. GAMLS
- $599,9004 bd3 ba3k sqft1714 Millhouse Run, Marietta, GA 30066ActiveMLS ID #10777828, Stacy S Mellon, Peachtree Town & Country. GAMLS
