Welcome to this beautifully maintained 3-level brick-front townhome in the highly desirable Highland Views community! This spacious 3-bedroom, 2.5-bath home offers the perfect blend of comfort. Step inside to gleaming hardwood floors, elegant bay windows, and carpet-free stairs that add to the home's clean, modern appeal. The formal dining room features crown molding, chair rail detailing, and a graceful arched entryway, creating an inviting space for entertaining. The well-appointed kitchen is designed for both everyday living and hosting, featuring granite countertops, a stylish tile backsplash, maple cabinetry, stainless steel appliances, and a double oven with a built-in air fryer feature. Upstairs, the oversized primary suite offers a relaxing retreat with walk-in closet and a spa-inspired en-suite bath complete with a double vanity, soaking tub, and separate shower. The secondary upstairs bedroom is oversized with an en-suite and is perfect for a roommate! It also offers a wardrobe and walk-in closet. Ideally situated just minutes from Truist Park, The Battery Atlanta, and the Silver Comet Trail, you'll enjoy easy access to premier dining, shopping, entertainment, recreation, and major commuter routes. This move-in-ready home offers an exceptional opportunity to enjoy one of the area's most convenient and desirable locations. THIS UNIT MAY QUALIFY FOR THE GEORGIA DREAM HOME OWNERSHIP & GEORGIA BUYER DOWN PAYMENT ASSISTANCE PROGRAM. **PROMOTION FLEX CREDIT PROGRAM - AVAILABLE UNTIL THE END OF JULY - LOWER MORTAGE IS OFFERING A LENDER CREDIT EQUAL TO 1% OF THE LOAN AMOUNT ** MUST SEE! FIRST SHOWINGS OF HOME WILL BE AVAILABLE SATURDAY, JULY 25, 2026.
Active
$365,000
1812 Dunrobin Dr SE #35, Smyrna, GA 30082
3beds
1,864sqft
:
Get pre-qualified$2,685/mo
Townhouse
Built in 2002
1,742 Square Feet Lot
$361,200 Zestimate®
$196/sqft
$220/mo HOA
What's special
Crown moldingGleaming hardwood floorsElegant bay windowsStainless steel appliancesWell-appointed kitchenWalk-in closetSeparate shower
- 20 days |
- 261 |
- 8 |
Zillow last checked:
Listing updated:
Listed by:
Daphne R Howell 404-934-4733,
Maximum One Executive Realtors
Source: GAMLS,MLS#: 10809717
Facts & features
Interior
Bedrooms & bathrooms
- Bedrooms: 3
- Bathrooms: 3
- Full bathrooms: 2
- 1/2 bathrooms: 1
Rooms
- Room types: Bonus Room, Exercise Room, Family Room, Media Room, Office
Dining room
- Features: Separate Room
Kitchen
- Features: Breakfast Area, Kitchen Island, Pantry
Heating
- Natural Gas
Cooling
- Electric
Appliances
- Included: Convection Oven, Dishwasher, Disposal, Double Oven, Dryer, Gas Water Heater, Ice Maker, Microwave, Refrigerator, Stainless Steel Appliance(s), Washer
- Laundry: In Hall, Upper Level
Features
- Bookcases, Double Vanity, Roommate Plan, Separate Shower, Soaking Tub, Vaulted Ceiling(s), Walk-In Closet(s)
- Flooring: Carpet, Hardwood
- Windows: Double Pane Windows
- Basement: Exterior Entry,Finished,Interior Entry,Partial
- Number of fireplaces: 1
- Fireplace features: Factory Built, Family Room, Gas Log, Gas Starter
- Common walls with other units/homes: 2+ Common Walls,No One Above,No One Below
Interior area
- Total structure area: 1,864
- Total interior livable area: 1,864 sqft
- Finished area above ground: 1,864
- Finished area below ground: 0
Property
Parking
- Total spaces: 1
- Parking features: Attached
- Has attached garage: Yes
Features
- Levels: Three Or More
- Stories: 3
- Patio & porch: Deck
Lot
- Size: 1,742 Square Feet
- Features: Level
Details
- Parcel number: 17061600330
Construction
Type & style
- Home type: Townhouse
- Architectural style: Brick Front,Traditional
- Property subtype: Townhouse
- Attached to another structure: Yes
Materials
- Brick, Concrete, Wood Siding
- Foundation: Slab
- Roof: Composition
Condition
- Resale
- New construction: No
- Year built: 2002
Utilities & green energy
- Electric: 220 Volts
- Sewer: Public Sewer
- Water: Public
- Utilities for property: Cable Available, Electricity Available, High Speed Internet, Natural Gas Available, Phone Available, Sewer Connected, Underground Utilities, Water Available
Community & HOA
Community
- Features: Pool, Sidewalks, Street Lights
- Security: Fire Sprinkler System, Security System, Smoke Detector(s)
- Subdivision: Highlands View
HOA
- Has HOA: Yes
- Services included: Maintenance Grounds, Pest Control, Swimming, Trash, Water
- HOA fee: $2,640 annually
Location
- Region: Smyrna
Financial & listing details
- Price per square foot: $196/sqft
- Tax assessed value: $344,890
- Annual tax amount: $2,284
- Date on market: 7/24/2026
- Cumulative days on market: 20 days
- Listing agreement: Exclusive Right To Sell
- Listing terms: Cash,Conventional,FHA,Georgia Housing and Finance Authority,VA Loan
- Electric utility on property: Yes
Estimated market value
$361,200
$343,000 - $379,000
$2,478/mo
Price history
| Date | Event | Price |
|---|---|---|
| 7/21/2026 | Listed for sale | $365,000+36400%$196/sqft |
Source:  FMLS GA #7799788 Report a problem FMLS GA #7799788 Report a problem | ||
| 12/30/2022 | Sold | $1,000-99.7%$1/sqft |
Source: Public Record Report a problem | ||
| 12/27/2022 | Pending sale | $361,000$194/sqft |
Source:  GAMLS #10084429 Report a problem GAMLS #10084429 Report a problem | ||
| 12/1/2022 | Listing removed | -- |
Source: Zillow Rental Network_1 Report a problem | ||
| 11/23/2022 | Listed for rent | $2,100+10.5%$1/sqft |
Source: Zillow Rental Network_1 #7146837 Report a problem | ||
| 11/1/2022 | Price change | $361,000-2.2%$194/sqft |
Source: GAMLS #10084429 Report a problem | ||
| 9/26/2022 | Price change | $369,000-1.6%$198/sqft |
Source: GAMLS #10084429 Report a problem | ||
| 9/20/2022 | Price change | $375,000-1.6%$201/sqft |
Source: GAMLS #10084429 Report a problem | ||
| 8/23/2022 | Listed for sale | $381,000+71.2%$204/sqft |
Source: GAMLS #10084429 Report a problem | ||
| 7/22/2021 | Listing removed | -- |
Source:  Berkshire Hathaway Homeservices Georgia Properties_1 Report a problem Berkshire Hathaway Homeservices Georgia Properties_1 Report a problem | ||
| 6/30/2021 | Listed for rent | $1,900+5.6%$1/sqft |
Source: Berkshire Hathaway Homeservices Georgia Properties_1 #6907658 Report a problem | ||
| 6/22/2021 | Listing removed | -- |
Source:  Berkshire Hathaway Homeservices Georgia Properties Report a problem Berkshire Hathaway Homeservices Georgia Properties Report a problem | ||
| 6/8/2021 | Listed for rent | $1,800$1/sqft |
Source: Berkshire Hathaway Homeservices Georgia Properties_1 #6895412 Report a problem | ||
| 4/12/2006 | Sold | $222,500+14.2%$119/sqft |
Source: Public Record Report a problem | ||
| 8/23/2002 | Sold | $194,900$105/sqft |
Source: Public Record Report a problem | ||
Public tax history
| Year | Property taxes | Tax assessment |
|---|---|---|
| 2024 | $995 +18.1% | $137,956 |
| 2023 | $842 -70.1% | $137,956 +8.1% |
| 2022 | $2,814 +21% | $127,572 +26.3% |
| 2021 | $2,325 +21% | $101,032 +26.5% |
| 2020 | $1,922 -8.1% | $79,884 -10% |
| 2019 | $2,092 | $88,760 |
| 2018 | $2,092 | $88,760 +9% |
| 2017 | $2,092 +26.7% | $81,436 +10.2% |
| 2016 | $1,650 -2.4% | $73,904 |
| 2015 | $1,691 +19.5% | $73,904 +17.4% |
| 2014 | $1,415 +13.3% | $62,936 +11.8% |
| 2013 | $1,249 -0.9% | $56,272 |
| 2012 | $1,261 -24.2% | $56,272 -20.7% |
| 2011 | $1,663 +3.9% | $70,948 |
| 2010 | $1,600 -12.8% | $70,948 -11.2% |
| 2009 | $1,836 +7.6% | $79,928 |
| 2006 | $1,706 -0.1% | $79,928 |
| 2005 | $1,708 | $79,928 |
| 2004 | $1,708 | $79,928 |
| 2003 | $1,708 | $79,928 |
Find assessor info on the county website
Monthly payment
Est. payment
Payment breakdown
Explore the cost of this home by adjusting the details. Changes won't be saved.Climate risks
Neighborhood: 30082
Nearby schools
GreatSchools rating
- 5/10Nickajack Elementary SchoolGrades: PK-5Distance: 1.4 mi
- 6/10Campbell Middle SchoolGrades: 6-8Distance: 3.3 mi
- 6/10Campbell High SchoolGrades: 9-12Distance: 4.5 mi
Schools provided by the listing agent
- Elementary: Nickajack
- Middle: Campbell
- High: Campbell
Source: GAMLS. This data may not be complete. We recommend contacting the local school district to confirm school assignments for this home.
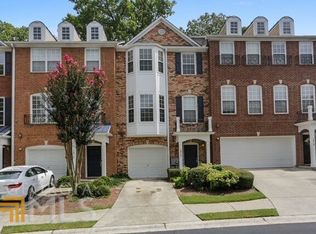
- $--2 bd2 ba1.8k sqft1812 Dunrobin Dr SE, Smyrna, GA 30082Off Market
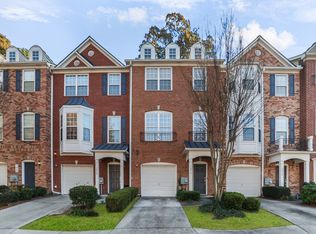
- $350,4003 bd3 ba1.7k sqft1814 Dunrobin Dr SE #35, Smyrna, GA 30082Off Market
- $421,2004 bd3 ba1.9k sqft1810 Dunrobin Dr SE #35, Smyrna, GA 30082Off Market
- $386,3003 bd3 ba1.8k sqft1816 Dunrobin Dr SE #35, Smyrna, GA 30082Off Market
- $394,3003 bd3 ba1.9k sqft1816 Dunrobin Dr SE, Smyrna, GA 30082Off Market
- $342,4003 bd3 ba1.8k sqft1818 Dunrobin Dr SE #35, Smyrna, GA 30082Off Market
- $355,9003 bd3 ba1.8k sqft1818 Dunrobin Dr SE, Smyrna, GA 30082Off Market
- $408,6003 bd2 ba1.9k sqft1808 Dunrobin Dr SE #36, Smyrna, GA 30082Off Market
A local agent can set up tours, give advice and negotiate with sellers.
Similar homes
- $409,9003 bd4 ba2.6k sqft1760 Highlands Vw SE #5, Smyrna, GA 30082Active
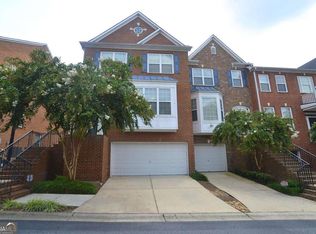
 MLS ID #10809452, Shawn M Delaney, Maximum One Realty Greater Atlanta. GAMLS
 - $373,0003 bd3 ba2.5k sqft4660 Creekside Villas Way SE, Smyrna, GA 30082Active
 MLS ID #10782392, Tanya Pickens, Opendoor Brokerage. GAMLS
 - $319,0002 bd2 ba1.1k sqft4805 W Village Way #2408, Smyrna, GA 30080Active
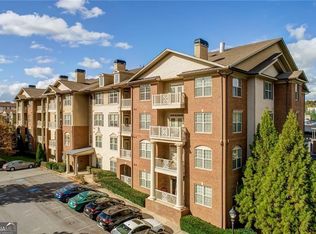 MLS ID #10821553, Jasmine Showers-Manning, HomeSmart. GAMLS
 - $514,9004 bd2 ba1.8k sqft1554 Cooper Lake Rd SE, Smyrna, GA 30082Active
 MLS ID #10636060, David Coiro, Chapman Hall Realtors. GAMLS
 - $355,0003 bd3 ba2.1k sqft192 Bellewood Oak Dr, Tucker, GA 30084ActiveMLS ID #10790142, Ashleigh Rider, Solace Realty. GAMLS
- $369,0003 bd3 ba1.8k sqft7082 Murphy Joy Ln NW, Peachtree Corners, GA 30092ActiveMLS ID #10785646, Eskinder Ashenafi, Virtual Properties Realty.com. GAMLS
- $375,0004 bd2 ba1.7k sqft168 Magnolia Dr, Douglasville, GA 30134ActiveMLS ID #10817993, Joshua Salmonsen, Heritage Oaks Realty Westside. GAMLS
- $305,0003 bd3 ba1.8k sqft3600 Suttles Dr SW, Atlanta, GA 30331ActiveMLS ID #10788093, Keshia Stephens, eXp Realty. GAMLS
- $314,9992 bd2 ba1.3k sqft1301 Countryside Pl SE, Smyrna, GA 30080ActiveMLS ID #10808586, Dwight H Smith, Chapman Hall Realtors. GAMLS
- $359,9004 bd3 ba2k sqft3581 Turner Heights Dr, Decatur, GA 30032ActiveMLS ID #10817782, Jimmy Rose, Georgia Real Estate & Investment. GAMLS
- $485,0004 bd4 ba2.5k sqft1581 Mosaic Way, Smyrna, GA 30080For Sale
 MLS ID #7761975, ANNE TAMM, Anne Tamm, LLC.. FMLS GA
 - $359,9004 bd3 ba2.4k sqft5714 Flowers Rdg, Powder Springs, GA 30127ActiveMLS ID #10804109, Jerry Kelly, Maximum One Grt. Atl. REALTORS. GAMLS
- $325,0003 bd3 ba1.6k sqft1017 Willow Crest Lndg, Austell, GA 30168ActiveMLS ID #10774773, Jacqueline Smith, Maximum One Grt. Atl. REALTORS. GAMLS
- $339,0003 bd4 ba1.7k sqft420 Heritage Park Trce NW #22, Kennesaw, GA 30144ActiveMLS ID #10717679, John K Thur, Coldwell Banker Realty. GAMLS
- $360,0003 bd2 ba1.1k sqft345 Winchester Way, Woodstock, GA 30188ActiveMLS ID #10811924, William F Malaver, Chapman Hall Realtors. GAMLS
- $333,0003 bd2 ba1.6k sqft1759 Avon Ave SW, Atlanta, GA 30311ActiveMLS ID #10805277, Michelle Johnson-Dennard, Virtual Properties Realty.Net. GAMLS
- $274,9003 bd4 ba1.7k sqft6821 Blackstone Pl #16, Mableton, GA 30126ActiveMLS ID #10710623, J.R. Johnson, Alpine Properties, LLC. GAMLS
- $385,0004 bd3 ba1.9k sqft2710 Phillips Dr SW, Marietta, GA 30064ActiveMLS ID #10797405, Cassandra Hardimon, Neighborhood Assistance Corp.. GAMLS
- $350,0005 bd2 ba1.2k sqft5207 White Blvd SW, Mableton, GA 30126ActiveMLS ID #10709996, Josue Figueroa, Maximum One Premier Realtors. GAMLS
- $411,0004 bd2 ba1.4k sqft9010 Clark Rd, Fairburn, GA 30213ActiveMLS ID #10821091, Michael Yearwood, Real Broker, LLC. GAMLS
