This beautifully maintained all-brick townhome offers everything you've been searching for-ideally located in the heart of Peachtree Corners! The chef's kitchen seamlessly connects to the formal dining room, making it perfect for entertaining. Enjoy the light-filled family room featuring a cozy fireplace and views of the private backyard with a charming patio. Upstairs, you'll find an oversized primary suite complete with a walk-in closet and a spacious bathroom featuring a separate tub and shower. Two additional large bedrooms share a well-appointed hall bath. A one-car garage and plenty of guest parking complete this exceptional home. Quiet community convenient to the shops and dining of The Forum and Town Center with easy interstate access. Don't miss this gem! Come to see this Updated Townhome that Won't last long at This Location! Just Minutes to I-285/85, Dunwoody, Chamblee, Peachtree Corners, & Brookhaven!
Active
Price cut: $10K (8/27)
$359,000
7082 Murphy Joy Ln NW, Peachtree Corners, GA 30092
3beds
1,818sqft
Townhouse
Built in 2005
1,742 Square Feet Lot
$357,400 Zestimate®
$197/sqft
$200/mo HOA
What's special
Cozy fireplaceOne-car garagePlenty of guest parkingAll-brick townhomeWalk-in closetSeparate tub and showerSpacious bathroom
- 79 days
- 440
- 21
Zillow last checked:
Listing updated:
Listed by:
Eskinder Ashenafi 404-547-7644,
Virtual Properties Realty.com
Source: GAMLS,MLS#: 10785646
Facts & features
Interior
Bedrooms & bathrooms
- Bedrooms: 3
- Bathrooms: 3
- Full bathrooms: 2
- 1/2 bathrooms: 1
Rooms
- Room types: Family Room, Laundry
Heating
- Forced Air
Cooling
- Central Air
Appliances
- Included: Convection Oven, Cooktop, Dishwasher, Electric Water Heater, Microwave, Refrigerator
- Laundry: Upper Level
Features
- Soaking Tub, Tile Bath, Walk-In Closet(s)
- Flooring: Carpet, Hardwood, Laminate
- Basement: None
- Attic: Pull Down Stairs
- Has fireplace: No
Interior area
- Total structure area: 1,818
- Total interior livable area: 1,818 sqft
- Finished area above ground: 1,818
- Finished area below ground: 0
Property
Parking
- Parking features: Attached, Garage, Garage Door Opener, Guest
- Has attached garage: Yes
Features
- Levels: Two
- Stories: 2
Lot
- Size: 1,742 Square Feet
- Features: Level
Details
- Parcel number: R6277 081
Construction
Type & style
- Home type: Townhouse
- Architectural style: Brick/Frame
- Property subtype: Townhouse
Materials
- Brick
- Roof: Composition
Condition
- Resale
- New construction: No
- Year built: 2005
Utilities & green energy
- Sewer: Public Sewer
- Water: Public
- Utilities for property: Cable Available, Electricity Available, High Speed Internet, Natural Gas Available
Community & HOA
Community
- Features: Park, Playground, Sidewalks
- Subdivision: Flanigan Village
HOA
- Has HOA: Yes
- Services included: Pest Control, Sewer, Trash, Water
- HOA fee: $2,400 annually
Location
- Region: Peachtree Corners
Financial & listing details
- Price per square foot: $197/sqft
- Annual tax amount: $4,552
- Date on market: 6/14/2026
- Cumulative days on market: 79 days
- Listing agreement: Exclusive Right To Sell
- Listing terms: 1031 Exchange
- Electric utility on property: Yes
Estimated market value
$357,400
$340,000 - $375,000
$2,406/mo
Price history
| Date | Event | Price |
|---|---|---|
| 8/27/2026 | Price change | $359,000-2.7%$197/sqft |
Source:  GAMLS #10785646 Report a problem GAMLS #10785646 Report a problem | ||
| 7/6/2026 | Price change | $369,000-2.6%$203/sqft |
Source: GAMLS #10785646 Report a problem | ||
| 6/23/2026 | Price change | $379,000-2.8%$208/sqft |
Source: GAMLS #10785646 Report a problem | ||
| 6/14/2026 | Listed for sale | $390,000+8.3%$215/sqft |
Source: GAMLS #10785646 Report a problem | ||
| 1/13/2026 | Listing removed | $360,000$198/sqft |
Source: GAMLS #10641717 Report a problem | ||
| 11/12/2025 | Listed for sale | $360,000$198/sqft |
Source:  FMLS GA #7672463 Report a problem FMLS GA #7672463 Report a problem | ||
Public tax history
Tax history is unavailable.
Monthly payment
Est. payment
Payment breakdown
Explore the cost of this home by adjusting the details. Changes won't be saved.Climate risks
Neighborhood: 30092
Nearby schools
Schools provided by the listing agent
- Elementary: Stripling
- Middle: Pinckneyville
- High: Paul Duke
Source: GAMLS. This data may not be complete. We recommend contacting the local school district to confirm school assignments for this home.
- $330,1003 bd3 ba1.8k sqft7082 Murphy Joy Ln, Peachtree Corners, GA 30092Off Market
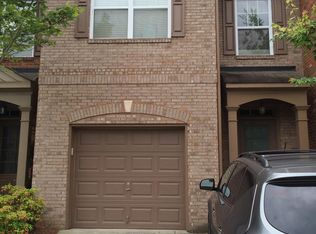
- $341,2003 bd2 ba1.8k sqft7080 Murphy Joy Ln, Peachtree Corners, GA 30092Off Market

- $321,8002 bd2 ba1.8k sqft7086 Murphy Joy Ln, Peachtree Corners, GA 30092Off Market
- $340,3003 bd2 ba1.8k sqft7084 Murphy Joy Ln, Peachtree Corners, GA 30092Off Market

Similar homes
- $310,0003 bd3 ba1.4k sqft5275 Reps Trce, Norcross, GA 30071Active
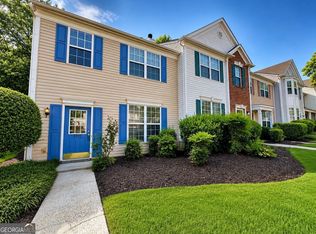
 MLS ID #10834289, Cara Cragin, Appeal Property Group. GAMLS
 - $336,0003 bd3 ba1.3k sqft9155 Nesbit Ferry Rd Unit 53, Johns Creek, GA 30022Active
 MLS ID #10821755, Tanya Pickens, Opendoor Brokerage. GAMLS
 - $350,0003 bd3 ba2.1k sqft192 Bellewood Oak Dr, Tucker, GA 30084Active
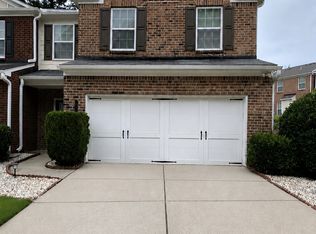 MLS ID #10790142, Ashleigh Rider, Solace Realty. GAMLS
 - $293,0003 bd3 ba1.5k sqft2111 Ferentz Trce, Norcross, GA 30071Active
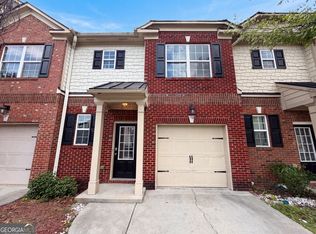 MLS ID #10799846, Tanya Pickens, Opendoor Brokerage. GAMLS
 - $335,0003 bd3 ba1.8k sqft5719 Singlebriar Ct, Norcross, GA 30093ActiveMLS ID #10534140, Ali Yahaya, Chapman Hall Realtors Professionals. GAMLS
- $354,9003 bd3 ba1.9k sqft6282 Spring Knoll Ct, Tucker, GA 30084ActiveMLS ID #10705826, Shahnaz Nazarali, Virtual Properties Realty.Net. GAMLS
- $379,0003 bd3 ba2.2k sqft3727 Meeting St, Duluth, GA 30096ActiveMLS ID #10812703, Bea M Sisouphanh, Atlanta Homes Real Estate LLC. GAMLS
- $359,0003 bd3 ba1.9k sqft5800 Oakdale Rd SE #4, Mableton, GA 30126ActiveMLS ID #10827255, Brad Pittman, Arnold Realty Company. GAMLS
- $364,9504 bd5 ba1.4k sqft3686 Lantern Walk Ln, Scottdale, GA 30079ActiveMLS ID #10765100, Steven T Koleno, Beycome Brokerage Realty LLC. GAMLS
- $360,0003 bd3 ba2.5k sqft4660 Creekside Villas Way SE, Smyrna, GA 30082ActiveMLS ID #10782392, Tanya Pickens, Opendoor Brokerage. GAMLS
- $365,0003 bd3 ba1.8k sqft1812 Dunrobin Dr SE #35, Smyrna, GA 30082ActiveMLS ID #10809717, Daphne R Howell, Maximum One Executive Realtors. GAMLS
- $450,0004 bd4 ba2.2k sqft7945 Highland Blf, Sandy Springs, GA 30328ActiveMLS ID #10831074, Rasheeda Shears, Method Real Estate Advisors. GAMLS
- $329,0003 bd3 ba1.7k sqft4249 Buford Valley Way, Buford, GA 30518For Sale
 MLS ID #7823021, Catherine Wu, Total Realty USA, Inc.. FMLS GA
 - $356,0004 bd3 ba1.9k sqft1764 Cum Laude Way, Lawrenceville, GA 30044ActiveMLS ID #10821492, Tanya Pickens, Opendoor Brokerage. GAMLS
- $345,0003 bd2 ba2.3k sqft177 Old Rosser Rd, Lilburn, GA 30047ActiveMLS ID #10799177, Dao Tran, Simply Homes ATL. GAMLS
- $369,0003 bd4 ba2.4k sqft3150 Thorngate Ct, Snellville, GA 30078ActiveMLS ID #10815227, Shaniqua Adams, Keller Williams Realty. GAMLS
- $371,0003 bd3 ba1.5k sqft215 Arbour Run, Suwanee, GA 30024ActiveMLS ID #10808441, Tanya Pickens, Opendoor Brokerage. GAMLS
- $319,9003 bd3 ba1.6k sqft2274 Charleston Pointe SE, Atlanta, GA 30316ActiveMLS ID #10834268, Mbanefo Osakwe, 1st Classic Realty. GAMLS
- $399,9993 bd3 ba1.6k sqft7010 Richland Ct, Roswell, GA 30076Active Under ContractMLS ID #10684635, Richard C Rice, Cranford Homes & Realty Co.. GAMLS
- $349,9004 bd2 ba2.5k sqft1148 Whithers Dr, Lawrenceville, GA 30045ActiveMLS ID #10823276, Kathleen Sickeler, Coldwell Banker Realty. GAMLS
