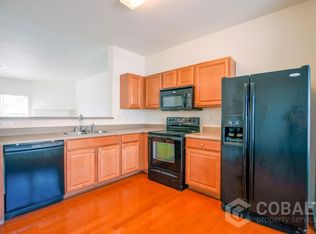
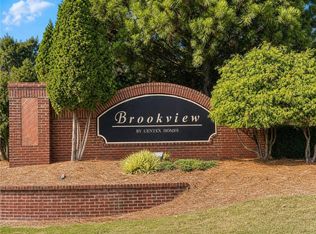
Beautiful Mableton townhome minutes from the Mable House Amphitheatre, I-20 and Six Flags Over Georgia, Fulton County Executive Airport (Charlie Brown Airport), shopping and much more. Located in Brookview Condominiums a charming gated townhome community, this home offers a finished basement level, a fireplace, a deck, spacious bedrooms, remodeled bathrooms, upgraded light fixtures, smart thermostats and water heater, 3 floors of SPACIOUS living, a one car garage and 2 additional parking spots. The lower level features a private entry, a bedroom and full bathroom. The main level has an open floor plan kitchen and great room. The Upper level has the primary owner's suite, a secondary bedroom & the laundry room. This home is a must see! Must schedule showings through ShowingTime.
Active
$274,900
6821 Blackstone Pl #16, Mableton, GA 30126
3beds
1,740sqft
:
Get pre-qualified$2,056/mo
Townhouse, Residential
Built in 2005
1,306 Square Feet Lot
$272,400 Zestimate®
$158/sqft
$265/mo HOA
What's special
Finished basement levelOne car garageUpgraded light fixturesGated townhome communityLaundry roomPrivate entryRemodeled bathrooms
- 129 days |
- 187 |
- 11 |
Zillow last checked:
Listing updated:
Listed by:
JR Johnson,
Alpine Properties, LLC 404-288-2020
Source: FMLS GA,MLS#: 7737470
Facts & features
Interior
Bedrooms & bathrooms
- Bedrooms: 3
- Bathrooms: 4
- Full bathrooms: 3
- 1/2 bathrooms: 1
Rooms
- Room types: Attic, Basement, Bathroom, Laundry, Other
Primary bedroom
- Features: Roommate Floor Plan
- Level: Roommate Floor Plan
Bedroom
- Features: Roommate Floor Plan
Primary bathroom
- Features: Double Vanity, Tub/Shower Combo
Dining room
- Features: Open Concept
Kitchen
- Features: Breakfast Bar, Eat-in Kitchen, Pantry, Solid Surface Counters
Heating
- Central, Electric
Cooling
- Ceiling Fan(s), Central Air
Appliances
- Included: Disposal, Electric Water Heater, Microwave
- Laundry: In Hall, Laundry Room, Upper Level
Features
- Double Vanity, Entrance Foyer, High Ceilings, High Ceilings 9 ft Lower, High Ceilings 9 ft Main, High Ceilings 9 ft Upper, High Speed Internet, His and Hers Closets, Walk-In Closet(s)
- Flooring: Carpet, Hardwood, Vinyl
- Windows: Storm Window(s)
- Basement: Daylight,Exterior Entry,Finished,Finished Bath,Interior Entry,Walk-Out Access
- Attic: Pull Down Stairs
- Number of fireplaces: 1
- Fireplace features: Factory Built, Family Room
- Common walls with other units/homes: 2+ Common Walls,No One Above,No One Below
Interior area
- Total structure area: 1,740
- Total interior livable area: 1,740 sqft
- Finished area above ground: 1,340
- Finished area below ground: 400
Video & virtual tour
Property
Parking
- Total spaces: 2
- Parking features: Garage, Garage Door Opener
- Garage spaces: 1
Accessibility
- Accessibility features: None
Features
- Levels: Three Or More
- Patio & porch: Deck
- Exterior features: Balcony, No Dock
- Pool features: None
- Spa features: None
- Fencing: None
- Has view: Yes
- View description: Ocean
- Has water view: Yes
- Water view: Ocean
- Waterfront features: None
- Body of water: None
Lot
- Size: 1,306 Square Feet
- Dimensions: 20X32
- Features: Back Yard, Front Yard, Landscaped, Level
Details
- Additional structures: Garage(s)
- Parcel number: 18040601290
- Other equipment: None
- Horse amenities: None
Construction
Type & style
- Home type: Townhouse
- Architectural style: Townhouse
- Property subtype: Townhouse, Residential
- Attached to another structure: Yes
Materials
- Brick Front, Cement Siding, Concrete
- Foundation: Slab
- Roof: Composition
Condition
- Resale
- New construction: No
- Year built: 2005
Utilities & green energy
- Electric: 220 Volts
- Sewer: Public Sewer
- Water: Public
- Utilities for property: Cable Available, Electricity Available, Water Available
Green energy
- Energy efficient items: Thermostat, Water Heater
- Energy generation: None
Community & HOA
Community
- Features: Gated, Homeowners Assoc, Street Lights
- Security: Fire Alarm, Security Gate, Smoke Detector(s)
- Subdivision: Brookview
HOA
- Has HOA: Yes
- Services included: Maintenance Grounds, Maintenance Structure, Sewer, Trash
- HOA fee: $265 monthly
- HOA phone: 770-535-1020
Location
- Region: Mableton
Financial & listing details
- Price per square foot: $158/sqft
- Tax assessed value: $254,840
- Annual tax amount: $2,831
- Date on market: 3/19/2026
- Cumulative days on market: 126 days
- Ownership: Condominium
- Electric utility on property: Yes
- Road surface type: Asphalt
Estimated market value
$272,400
$259,000 - $286,000
$2,301/mo
Price history
| Date | Event | Price |
|---|---|---|
| 3/19/2026 | Price change | $274,900+1.8%$158/sqft |
Source:  GAMLS #10710623 Report a problem GAMLS #10710623 Report a problem | ||
| 5/26/2023 | Pending sale | $270,000+1.9%$155/sqft |
Source:  FMLS GA #7203313 Report a problem FMLS GA #7203313 Report a problem | ||
| 5/25/2023 | Sold | $265,000-1.9%$152/sqft |
Source: FMLS GA #7203313 Report a problem | ||
| 4/20/2023 | Listed for sale | $270,000$155/sqft |
Source: FMLS GA #7203313 Report a problem | ||
| 4/20/2023 | Contingent | $270,000$155/sqft |
Source: GAMLS #10149780 Report a problem | ||
| 4/20/2023 | Pending sale | $270,000$155/sqft |
Source: FMLS GA #7203313 Report a problem | ||
| 4/15/2023 | Listed for sale | $270,000+93.5%$155/sqft |
Source: FMLS GA #7203313 Report a problem | ||
| 8/31/2018 | Sold | $139,500-13.3%$80/sqft |
Source:  FMLS GA #6039355 Report a problem FMLS GA #6039355 Report a problem | ||
| 2/3/2006 | Sold | $160,900$92/sqft |
Source: Public Record Report a problem | ||
Public tax history
| Year | Property taxes | Tax assessment |
|---|---|---|
| 2024 | $2,802 +59.8% | $101,936 |
| 2023 | $1,753 +3.9% | $101,936 +39.1% |
| 2022 | $1,687 +23.2% | $73,264 +24.7% |
| 2021 | $1,369 +4.9% | $58,736 +5.3% |
| 2020 | $1,304 | $55,800 |
| 2019 | $1,304 +2% | $55,800 +32.4% |
| 2018 | $1,279 | $42,140 +28.7% |
| 2017 | $1,279 +35.9% | $32,736 |
| 2016 | $941 +31.6% | $32,736 +34.9% |
| 2015 | $715 -0.8% | $24,272 |
| 2014 | $721 +19.4% | $24,272 +20.4% |
| 2013 | $604 -0.8% | $20,156 |
| 2012 | $609 -33% | $20,156 -32.9% |
| 2011 | $909 -27% | $30,032 -30.6% |
| 2010 | $1,244 -13.1% | $43,284 -13.1% |
| 2009 | $1,433 -19.2% | $49,832 -16.4% |
| 2006 | $1,773 | $59,592 |
Find assessor info on the county website
Monthly payment
Est. payment
Payment breakdown
Explore the cost of this home by adjusting the details. Changes won't be saved.Climate risks
Neighborhood: 30126
Nearby schools
GreatSchools rating
- 7/10Clay-Harmony Leland Elementary SchoolGrades: PK-5Distance: 1.7 mi
- 5/10Betty Gray Middle SchoolGrades: 6-8Distance: 2.9 mi
- 3/10Pebblebrook High SchoolGrades: 9-12Distance: 2.6 mi
Schools provided by the listing agent
- Elementary: Clay-Harmony Leland
- Middle: Lindley
- High: Pebblebrook
Source: FMLS GA. This data may not be complete. We recommend contacting the local school district to confirm school assignments for this home.
- $279,0003 bd4 ba2.1k sqft6821 Blackstone Pl, Mableton, GA 30126Off Market

- $224,2002 bd3 ba1.3k sqft6819 Blackstone Pl #16, Atlanta, GA 30126Off Market
- $232,3003 bd3 ba1.7k sqft6819 Blackstone Pl, Mableton, GA 30126Off Market

- $246,1003 bd4 ba1.7k sqft6823 Blackstone Pl, Mableton, GA 30126Off Market
- $238,2002 bd3 ba1.3k sqft6823 Blackstone Pl #16, Atlanta, GA 30126Off Market
- $207,2002 bd2 ba1.4k sqft6825 Blackstone Pl #16, Mableton, GA 30126Off Market
- $265,1003 bd3 ba1.8k sqft6825 Blackstone Pl #0, Mableton, GA 30126Off Market
- $234,0003 bd3 ba1.8k sqft6825 Blackstone Pl, Mableton, GA 30126Off Market
A local agent can set up tours, give advice and negotiate with sellers.
Similar homes
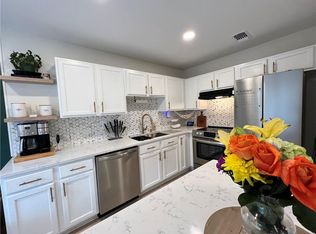
- $240,0003 bd3 ba1.8k sqft6776 Blackstone Pl #10, Mableton, GA 30126For Sale
 MLS ID #7768999, Deborah Blue, Keller Wms Re Atl Midtown. FMLS GA
 - $215,0002 bd3 ba1.2k sqft6729 Gallant Ct SE, Mableton, GA 30126For Sale
 MLS ID #7725910, Cory SaintLaurent, Keller Williams Realty Cityside. FMLS GA
 - $250,0004 bd4 ba1.6k sqft3658 Utoy Dr SW, Atlanta, GA 30331Active
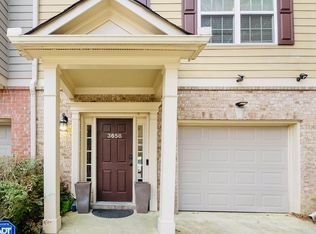
 MLS ID #10722248, Ephraim Abdullah, eXp Realty. GAMLS
 - $280,0003 bd3 ba1.4k sqft6979 Ling Ln, Austell, GA 30168For Sale
 MLS ID #7774157, Simone Sinyan, ERA Foster & Bond. FMLS GA
 - $365,0003 bd3 ba2k sqft4643 Piston Jct SW, Mableton, GA 30126ActiveMLS ID #10736929, Mary C Jarman, Your Home Sold Guaranteed Realty HOR. GAMLS
- $274,9003 bd3 ba1.6k sqft1013 Huntington Trce SE, Smyrna, GA 30082For SaleMLS ID #7763958, ERKIHUN BEDASSA, Chapman Hall Realty. FMLS GA
- $305,0003 bd3 ba1.8k sqft3600 Suttles Dr SW, Atlanta, GA 30331ActiveMLS ID #10788093, Keshia Stephens, eXp Realty. GAMLS
- $275,0004 bd2 ba1.5k sqft2523 Hood Ave NW, Atlanta, GA 30318ActiveMLS ID #10788069, Dionne Lowe, HomeSmart. GAMLS
- $249,9003 bd4 ba1.3k sqft4123 Ravenwood Ct, Union City, GA 30291For SaleMLS ID #7798955, Tammy T Freeman, Keller Williams Atlanta Classic. FMLS GA
- $325,0003 bd3 ba1.6k sqft1017 Willow Crest Lndg, Austell, GA 30168ActiveMLS ID #10774773, Jacqueline Smith, Maximum One Grt. Atl. REALTORS. GAMLS
- $290,0003 bd2 ba1.7k sqft3796 Cannon Dr, Douglasville, GA 30135ActiveMLS ID #10804222, Bernadette Bennett, Maximum One Realty Greater Atlanta. GAMLS
- $273,0003 bd3 ba1.9k sqft7808 Rutgers Cir, Fairburn, GA 30213For SaleMLS ID #7775929, Natisha Ettiene, Keller Williams Realty West Atlanta. FMLS GA
- $279,0004 bd3 ba1.8k sqft3747 Uppark Dr, Atlanta, GA 30349For SaleMLS ID #7706255, Stan McLaughlin, Realnova Real Estate Group. FMLS GA
- $285,0003 bd3 ba2k sqft7863 Rock Rose Ln, Fairburn, GA 30213For SaleMLS ID #7751552, Robin Gibson, Cox & Company Real Estate, LLC.. FMLS GA
- $260,0003 bd3 ba1.5k sqft5845 Union Walk Dr, Union City, GA 30291ActiveMLS ID #10701924, Valerie Lamb, Virtual Properties Realty.com. GAMLS
- $299,9003 bd3 ba1.5k sqft3544 Lantern View Ln, Scottdale, GA 30079For SaleMLS ID #7780940, Karen Hall, Keller Wms Re Atl Midtown. FMLS GA
- $250,0004 bd3 ba1.8k sqft6229 Hickory Lane Cir, Union City, GA 30291ActiveMLS ID #10800088, Sheree Macaroni, Southern Real Estate Properties. GAMLS
- $312,9003 bd3 ba1.5k sqft1501 Panther Creek Ct NW, Kennesaw, GA 30152ActiveMLS ID #10804278, Blair Hachenberg, Maximum One Realty Greater Atlanta. GAMLS
- $285,0002 bd3 ba1.5k sqft2350 Heritage Park Cir NW #24, Kennesaw, GA 30144ActiveMLS ID #10764158, Tanya Pickens, Opendoor Brokerage. GAMLS
- $269,0002 bd2 ba1.1k sqft1279 Ridgecrest Ln SE, Smyrna, GA 30080For SaleMLS ID #7733057, Yuliana Quintero, Liftus Realty, LLC. FMLS GA
