This immaculate, spacious, end-unit townhome is ready for you to call it home! It showcases true pride of ownership and a well thought-out layout and design. The kitchen offers ample space for meal prep, elegant backsplash accents, gorgeous granite countertops, and stylish shaker cabinets. The huge pantry provides ample storage space to help you maintain an appealing aesthetic and gives practical utility for everyday living. Within the well-appointed master, the vaulted ceilings and en-suite office space give you everything you need to work and relax. The master bathroom features a spacious walk-in shower, your serene retreat, designed for comfort and ease of use. Encompassing 1552 square feet of living area, this residence, recently built in 2020, provides ample space for everyday peace. This property is exceptionally tidy, meticulously maintained and move-in ready with an extremely reasonably priced HOA. It just minutes from the airport. The affordability and excellence of this property are perfect for a savvy buyer that wants to take ownership of a well cared for home at an attainable price point!
Active
$260,000
5845 Union Walk Dr, Union City, GA 30291
3beds
1,552sqft
:
Get pre-qualified$1,866/mo
Townhouse
Built in 2020
4,617 Square Feet Lot
$259,400 Zestimate®
$168/sqft
$65/mo HOA
What's special
En-suite office spaceStylish shaker cabinetsGorgeous granite countertopsVaulted ceilingsWell-appointed masterElegant backsplash accents
- 144 days |
- 111 |
- 8 |
Zillow last checked:
Listing updated:
Listed by:
Valerie Lamb 404-707-6566,
Virtual Properties Realty.com
Source: GAMLS,MLS#: 10701924
Facts & features
Interior
Bedrooms & bathrooms
- Bedrooms: 3
- Bathrooms: 3
- Full bathrooms: 2
- 1/2 bathrooms: 1
Rooms
- Room types: Laundry
Dining room
- Features: Dining Rm/Living Rm Combo
Kitchen
- Features: Solid Surface Counters
Heating
- Central
Cooling
- Ceiling Fan(s), Central Air, Electric
Appliances
- Included: Dishwasher, Microwave, Washer, Dryer
- Laundry: In Hall
Features
- Double Vanity, Vaulted Ceiling(s), Walk-In Closet(s)
- Flooring: Laminate
- Windows: Double Pane Windows
- Basement: None
- Has fireplace: No
- Common walls with other units/homes: 1 Common Wall
Interior area
- Total structure area: 1,552
- Total interior livable area: 1,552 sqft
- Finished area above ground: 1,552
- Finished area below ground: 0
Property
Parking
- Total spaces: 4
- Parking features: Garage
- Has garage: Yes
Features
- Levels: Two
- Stories: 2
- Patio & porch: Patio
Lot
- Size: 4,617 Square Feet
- Features: Level
- Residential vegetation: Cleared
Details
- Additional structures: Other
- Parcel number: 09F210100883040
- Special conditions: As Is
Construction
Type & style
- Home type: Townhouse
- Architectural style: Traditional
- Property subtype: Townhouse
- Attached to another structure: Yes
Materials
- Other
- Foundation: Slab
- Roof: Composition
Condition
- Resale
- New construction: No
- Year built: 2020
Utilities & green energy
- Electric: 220 Volts
- Sewer: Public Sewer
- Water: Public
- Utilities for property: Cable Available, Electricity Available, Underground Utilities
Green energy
- Energy efficient items: Windows
- Water conservation: Low-Flow Fixtures
Community & HOA
Community
- Features: Street Lights
- Subdivision: VILLAGES UNION POINTE PH I
HOA
- Has HOA: Yes
- Services included: Maintenance Grounds
- HOA fee: $780 annually
Location
- Region: Union City
Financial & listing details
- Price per square foot: $168/sqft
- Tax assessed value: $250,000
- Annual tax amount: $2,700
- Date on market: 3/3/2026
- Cumulative days on market: 144 days
- Listing agreement: Exclusive Agency,Exclusive Right To Sell
- Listing terms: FHA,Conventional,Cash,VA Loan
- Electric utility on property: Yes
Estimated market value
$259,400
$246,000 - $272,000
$1,882/mo
Price history
| Date | Event | Price |
|---|---|---|
| 3/21/2026 | Price change | $260,000-1.9%$168/sqft |
Source:  GAMLS #10701924 Report a problem GAMLS #10701924 Report a problem | ||
| 3/3/2026 | Listed for sale | $265,000+58.2%$171/sqft |
Source: GAMLS #10701924 Report a problem | ||
| 7/9/2020 | Sold | $167,490$108/sqft |
Source: Public Record Report a problem | ||
Public tax history
| Year | Property taxes | Tax assessment |
|---|---|---|
| 2025 | $2,700 +74.1% | $100,000 +3.3% |
| 2024 | $1,550 +50% | $96,760 |
| 2023 | $1,034 -28.9% | $96,760 +32.9% |
| 2022 | $1,453 +1% | $72,800 +12.6% |
| 2021 | $1,440 +692% | $64,680 +904.3% |
| 2020 | $182 -32.1% | $6,440 +1.9% |
| 2019 | $268 | $6,320 +1.9% |
| 2018 | $268 | $6,200 +154.1% |
| 2017 | $268 +140.6% | $2,440 |
| 2016 | $111 +1.4% | $2,440 |
| 2015 | $110 +30.7% | $2,440 -10.9% |
| 2014 | $84 +17.7% | $2,740 -4.9% |
| 2013 | $71 -0.4% | $2,880 |
| 2012 | $72 | $2,880 -56.1% |
| 2011 | -- | $6,560 -21.9% |
| 2010 | $244 +3.6% | $8,400 |
| 2009 | $235 -37% | $8,400 -27.6% |
| 2008 | $374 +17.1% | $11,600 +3.9% |
| 2007 | $319 | $11,160 |
Find assessor info on the county website
Monthly payment
Est. payment
Payment breakdown
Explore the cost of this home by adjusting the details. Changes won't be saved.Climate risks
Neighborhood: 30291
Nearby schools
GreatSchools rating
- 5/10Campbell Elementary SchoolGrades: PK-5Distance: 1.2 mi
- 5/10Renaissance Middle SchoolGrades: 6-8Distance: 3.5 mi
- 3/10Creekside High SchoolGrades: 9-12Distance: 3.9 mi
Schools provided by the listing agent
- Elementary: Campbell
- Middle: Renaissance
- High: Creekside
Source: GAMLS. This data may not be complete. We recommend contacting the local school district to confirm school assignments for this home.
- $225,0003 bd2 ba1.5k sqft5847 Union Walk Dr, Union City, GA 30291Off Market
- $240,0003 bd2 ba1.5k sqft5843 Union Walk Dr, Union City, GA 30291Off Market
- $242,4003 bd3 ba1.4k sqft5849 Union Walk Dr, Union City, GA 30291Off Market
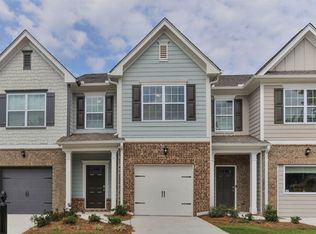
- $226,4003 bd2 ba1.4k sqft5841 Union Walk Dr, Union City, GA 30291Off Market
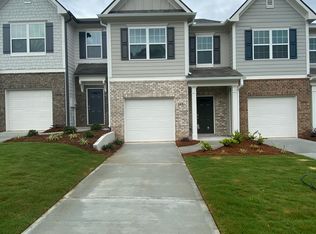
- $215,7003 bd3 ba1.4k sqft5839 Union Walk Dr, Union City, GA 30291Off Market
- $228,3003 bd2 ba1.5k sqft5837 Union Walk Dr, Union City, GA 30291Off Market
- $242,0003 bd3 ba1.5k sqft5696 Union Pointe Dr, Union City, GA 30291Sold
- $228,5003 bd2 ba1.5k sqft5698 Union Pointe Dr, Union City, GA 30291Off Market
A local agent can set up tours, give advice and negotiate with sellers.
Similar homes
- $249,9003 bd4 ba1.3k sqft4123 Ravenwood Ct, Union City, GA 30291For Sale

 MLS ID #7798955, Tammy T Freeman, Keller Williams Atlanta Classic. FMLS GA
 - $265,0003 bd3 ba1.7k sqft9517 Lakeview Rd, Union City, GA 30291Active

 MLS ID #10797996, Tamechia W Bernard, Prestige Real Estate Group. GAMLS
 - $254,9994 bd3 ba1.8k sqft4157 Shoals Ln, South Fulton, GA 30291For Sale
 MLS ID #7735194, WAYNE M CARTER, Fathom Realty GA, LLC. FMLS GA
 - $250,0004 bd3 ba1.8k sqft6229 Hickory Lane Cir, Union City, GA 30291Active
 MLS ID #10800088, Sheree Macaroni, Southern Real Estate Properties. GAMLS
 - $225,0003 bd3 ba1.3k sqft4510 Ravenwood Pl, Union City, GA 30291For SaleMLS ID #7776008, Akisha Joseph, Keller Williams Realty Atl Partners. FMLS GA
- $250,0003 bd3 ba1.7k sqft6231 Hickory Lane Cir, Union City, GA 30291For SaleMLS ID #7756156, ROBERTO FUENTES, Virtual Properties Realty.com. FMLS GA
- $184,9003 bd3 ba1.7k sqft1160 Maple Valley Ct, Union City, GA 30291For SaleMLS ID #7710946, Bryan Lipowsky, Chapman Hall Realtors. FMLS GA
- $260,0003 bd3 ba1.8k sqft2537 Centennial Pl S, Atlanta, GA 30349ActiveMLS ID #10782669, Alison McCarden, First United Realty, Inc.. GAMLS
- $273,0003 bd3 ba1.9k sqft7808 Rutgers Cir, Fairburn, GA 30213For SaleMLS ID #7775929, Natisha Ettiene, Keller Williams Realty West Atlanta. FMLS GA
- $195,0004 bd3 ba1.6k sqft6109 Hickory Lane Dr, Union City, GA 30291For SaleMLS ID #7784073, Lisa Mingo, Keller Williams Atlanta Classic. FMLS GA
- $285,0003 bd3 ba1.9k sqft7736 Rutgers Cir S, Fairburn, GA 30213For SaleMLS ID #7727681, JAN MOODY, BHGRE Metro Brokers. FMLS GA
- $295,0003 bd3 ba1.6k sqft1703 Creel Ln, Atlanta, GA 30296ActiveMLS ID #10798854, Mark Spain, Mark Spain Real Estate. GAMLS
- $285,0003 bd3 ba2k sqft7863 Rock Rose Ln, Fairburn, GA 30213For SaleMLS ID #7751552, Robin Gibson, Cox & Company Real Estate, LLC.. FMLS GA
- $299,0003 bd3 ba2k sqft6101 Park Close S, Fairburn, GA 30213For SaleMLS ID #7794766, Ralph Harvey, LISTWITHFREEDOM.COM. FMLS GA
- $230,0003 bd3 ba1.3k sqft1749 Broad River Rd, College Park, GA 30349ActiveMLS ID #10782479, Precious A Davis-Owens, eXp Realty. GAMLS
- $279,0004 bd3 ba1.8k sqft3747 Uppark Dr, Atlanta, GA 30349For SaleMLS ID #7706255, Stan McLaughlin, Realnova Real Estate Group. FMLS GA
- $260,9002 bd3 ba1.6k sqft3531 Parc Cir SW, Atlanta, GA 30311ActiveMLS ID #10780863, Connie A Murphy, Drake Realty, Inc.. GAMLS
- $250,0003 bd2 ba1.3k sqft2469 Stone Rd, East Pt, GA 30344For SaleMLS ID #7754687, PATRICE BREAUX, HomeSmart. FMLS GA
- $274,9003 bd4 ba1.7k sqft6821 Blackstone Pl #16, Mableton, GA 30126For SaleMLS ID #7737470, JR Johnson, Alpine Properties, LLC. FMLS GA
- $250,0003 bd2 ba1.3k sqft2469 Stone Rd, Atlanta, GA 30344ActiveMLS ID #10734822, Patrice Breaux, HomeSmart. GAMLS
