**2br + Loft/Flex space, 2.5 baths** Welcome home to this well-maintained home nestled in the quiet Ravenwood subdivision in Union City! This move-in ready home features several recent updates, including a brand-new HVAC system, luxury vinyl plank flooring throughout the main level, and new hot water heater. Enjoy comfortable living spaces and a functional layout that features a primary suite on the main level and a secondary bedroom & versatile loft area upstairs. Backyard is fenced - perfect for relaxing, entertaining, pets, or outdoor activities. Conveniently located near shopping, dining, schools, and major highways. This home offers both comfort and convenience for everyday living!
Active under contract
$225,000
4510 Ravenwood Pl, Union City, GA 30291
3beds
1,394sqft
:
Get pre-qualified$1,623/mo
Single Family Residence, Residential
Built in 2000
1,393 Square Feet Lot
$-- Zestimate®
$161/sqft
$50/mo HOA
What's special
Brand-new hvac systemNew hot water heaterFunctional layoutComfortable living spaces
- 67 days |
- 456 |
- 29 |
Zillow last checked:
Listing updated:
Listed by:
Akisha Joseph,
Keller Williams Realty Atl Partners 678-252-1900
Source: FMLS GA,MLS#: 7776008
Facts & features
Interior
Bedrooms & bathrooms
- Bedrooms: 3
- Bathrooms: 3
- Full bathrooms: 2
- 1/2 bathrooms: 1
- Main level bathrooms: 1
- Main level bedrooms: 1
Rooms
- Room types: Loft
Primary bedroom
- Features: Master on Main, Roommate Floor Plan
- Level: Master on Main, Roommate Floor Plan
Bedroom
- Features: Master on Main, Roommate Floor Plan
Primary bathroom
- Features: Soaking Tub, Separate Tub/Shower
Dining room
- Features: Separate Dining Room
Kitchen
- Features: Breakfast Bar, View to Family Room
Heating
- Electric, Central
Cooling
- Central Air
Appliances
- Included: Electric Water Heater, Dishwasher, Microwave, Refrigerator, Electric Range
- Laundry: Laundry Closet, In Hall, Main Level
Features
- Walk-In Closet(s)
- Flooring: Carpet, Luxury Vinyl
- Windows: None
- Basement: None
- Number of fireplaces: 1
- Fireplace features: Living Room
- Common walls with other units/homes: No Common Walls
Interior area
- Total structure area: 1,394
- Total interior livable area: 1,394 sqft
- Finished area above ground: 1,394
Property
Parking
- Total spaces: 1
- Parking features: Attached, Garage Door Opener, Garage, Garage Faces Front
- Attached garage spaces: 1
Accessibility
- Accessibility features: None
Features
- Levels: Two
- Stories: 2
- Patio & porch: Front Porch
- Exterior features: None
- Pool features: None
- Spa features: None
- Fencing: Back Yard,Wood
- Has view: Yes
- View description: Trees/Woods
- Waterfront features: None
- Body of water: None
Lot
- Size: 1,393 Square Feet
- Features: Level
Details
- Additional structures: None
- Parcel number: 09F210600970123
- Other equipment: None
- Horse amenities: None
Construction
Type & style
- Home type: SingleFamily
- Architectural style: Traditional
- Property subtype: Single Family Residence, Residential
Materials
- Vinyl Siding
- Foundation: Slab
- Roof: Composition
Condition
- Resale
- New construction: No
- Year built: 2000
Utilities & green energy
- Electric: None
- Sewer: Public Sewer
- Water: Public
- Utilities for property: Cable Available, Electricity Available, Phone Available, Water Available
Green energy
- Energy efficient items: None
- Energy generation: None
Community & HOA
Community
- Features: Sidewalks, Homeowners Assoc, Near Schools, Near Shopping
- Security: None
- Subdivision: Ravenwood
HOA
- Has HOA: Yes
- Services included: Maintenance Grounds
- HOA fee: $600 annually
Location
- Region: Union City
Financial & listing details
- Price per square foot: $161/sqft
- Tax assessed value: $205,100
- Annual tax amount: $3,620
- Date on market: 5/23/2026
- Cumulative days on market: 29 days
- Electric utility on property: Yes
- Road surface type: Asphalt
Estimated market value
Not available
Estimated sales range
Not available
$1,854/mo
Price history
| Date | Event | Price |
|---|---|---|
| 5/23/2026 | Listed for sale | $225,000+111.3%$161/sqft |
Source:  GAMLS #10770864 Report a problem GAMLS #10770864 Report a problem | ||
| 11/6/2019 | Listing removed | $106,484$76/sqft |
Source: Auction.com Report a problem | ||
| 11/5/2019 | Price change | $106,484+0.2%$76/sqft |
Source: Auction.com Report a problem | ||
| 11/4/2019 | Price change | $106,270-0.2%$76/sqft |
Source: Auction.com Report a problem | ||
| 11/1/2019 | Price change | $106,4310%$76/sqft |
Source: Auction.com Report a problem | ||
| 10/31/2019 | Price change | $106,471+0.3%$76/sqft |
Source: Auction.com Report a problem | ||
| 10/29/2019 | Price change | $106,139+0.1%$76/sqft |
Source: Auction.com Report a problem | ||
| 10/26/2019 | Price change | $106,001+0%$76/sqft |
Source: Auction.com Report a problem | ||
| 10/23/2019 | Price change | $105,971-0.2%$76/sqft |
Source: Auction.com Report a problem | ||
| 10/22/2019 | Price change | $106,187+0%$76/sqft |
Source: Auction.com Report a problem | ||
| 10/21/2019 | Price change | $106,171+0.1%$76/sqft |
Source: Auction.com Report a problem | ||
| 10/19/2019 | Price change | $106,1170%$76/sqft |
Source: Auction.com Report a problem | ||
| 10/16/2019 | Price change | $106,150+0.1%$76/sqft |
Source: Auction.com Report a problem | ||
| 10/11/2019 | Price change | $106,026-24.2%$76/sqft |
Source: Auction.com Report a problem | ||
| 10/9/2019 | Listed for sale | -- |
Source: Auction.com Report a problem | ||
| 9/24/2019 | Sold | $139,900-3.5%$100/sqft |
Source:  FMLS GA #6584031 Report a problem FMLS GA #6584031 Report a problem | ||
| 7/18/2019 | Pending sale | $144,900$104/sqft |
Source: Keller Williams Atl. Classic #8620510 Report a problem | ||
| 7/11/2019 | Listed for sale | $144,900$104/sqft |
Source: Keller Williams Atl. Classic #8620510 Report a problem | ||
Public tax history
| Year | Property taxes | Tax assessment |
|---|---|---|
| 2025 | $3,088 +24.9% | $82,040 -13.4% |
| 2024 | $2,473 -0.3% | $94,680 |
| 2023 | $2,480 +50.6% | $94,680 +51.2% |
| 2022 | $1,647 -44.7% | $62,600 +14% |
| 2021 | $2,980 +103.8% | $54,920 +6% |
| 2020 | $1,462 -30.1% | $51,800 +4.5% |
| 2019 | $2,092 | $49,560 +2.3% |
| 2018 | $2,092 | $48,440 +78.1% |
| 2017 | $2,092 +68.6% | $27,200 |
| 2016 | $1,240 +1.3% | $27,200 |
| 2015 | $1,224 +84.8% | $27,200 +25.9% |
| 2014 | $662 +49.8% | $21,600 +42.4% |
| 2013 | $442 | $15,170 |
| 2012 | -- | $15,170 -32.3% |
| 2011 | -- | $22,400 -5.4% |
| 2010 | $688 | $23,680 -46.4% |
| 2009 | -- | $44,200 |
| 2008 | -- | $44,200 -0.1% |
| 2007 | $1,266 | $44,240 |
Find assessor info on the county website
Monthly payment
Est. payment
Payment breakdown
Explore the cost of this home by adjusting the details. Changes won't be saved.Climate risks
Neighborhood: 30291
Nearby schools
GreatSchools rating
- 9/10Liberty Point Elementary SchoolGrades: PK-5Distance: 0.4 mi
- 5/10Camp Creek Middle SchoolGrades: 6-8Distance: 3.7 mi
- 4/10Langston Hughes High SchoolGrades: 9-12Distance: 3.8 mi
Schools provided by the listing agent
- Elementary: Liberty Point
- Middle: Renaissance
- High: Langston Hughes
Source: FMLS GA. This data may not be complete. We recommend contacting the local school district to confirm school assignments for this home.
- $235,2003 bd3 ba1.3k sqft4512 Ravenwood Pl, Union City, GA 30291Off Market

- $203,4003 bd2 ba1.3k sqft4508 Ravenwood Pl, Union City, GA 30291Off Market
- $208,2003 bd3 ba1.3k sqft4514 Ravenwood Pl, Union City, GA 30291Off Market
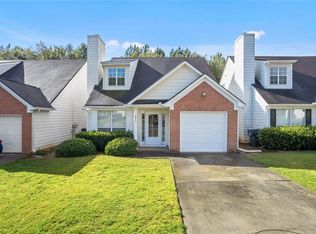
- $287,9004 bd3 ba1.8k sqft4514 Ravenwood Pl #277, Union City, GA 30291Off Market
- $202,6003 bd2 ba1.3k sqft4506 Ravenwood Pl, Union City, GA 30291Off Market
- $302,5004 bd3 ba-- sqft4506 Ravenwood Pl #281, Union City, GA 30291Off Market
- $200,1003 bd2 ba1.3k sqft4516 Ravenwood Pl, Union City, GA 30291Off Market
- $187,5002 bd3 ba1.4k sqft4504 Ravenwood Pl, Union City, GA 30291Off Market
A local agent can set up tours, give advice and negotiate with sellers.
Similar homes
- $249,9003 bd4 ba1.3k sqft4123 Ravenwood Ct, Union City, GA 30291For Sale

 MLS ID #7798955, Tammy T Freeman, Keller Williams Atlanta Classic. FMLS GA
 - $191,0004 bd3 ba1k sqft4611 Ravenwood Loop, Union City, GA 30291Active
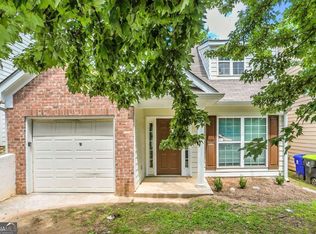
 MLS ID #10575417, Adam Woodring, Mainstay Brokerage. GAMLS
 - $265,0004 bd3 ba1.8k sqft4406 Ravenwood Dr, Union City, GA 30291Active
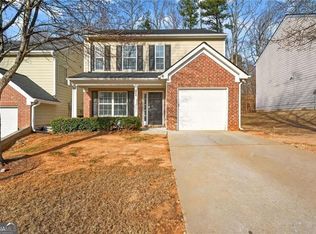 MLS ID #10690535, Michelle Hayes, Hester Group, REALTORS. GAMLS
 - $214,9003 bd3 ba1.6k sqft6198 Shoals Loop, Union City, GA 30291Active
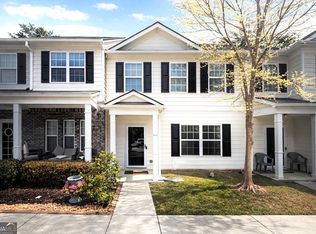 MLS ID #10725963, Diana Dandridge, HomeSmart. GAMLS
 - $260,0003 bd3 ba1.5k sqft5845 Union Walk Dr, Union City, GA 30291ActiveMLS ID #10701924, Valerie Lamb, Virtual Properties Realty.com. GAMLS
- $--3 bd3 ba1.3k sqft5100 Windsor Forrest Ln, College Park, GA 30349AuctionAuction.com 2
- $225,0003 bd2 ba2k sqft415 Hickory Fork Ct, College Park, GA 30349For SaleMLS ID #7781907, Theresa Lopez, Dalton Wade, Inc.. FMLS GA
- $189,9004 bd3 ba1.6k sqft1020 Maple Valley Ct, Union City, GA 30291ActiveMLS ID #10789478, Costa Panos, Realty Associates of Atlanta. GAMLS
- $195,0004 bd3 ba1.6k sqft6109 Hickory Lane Dr, Union City, GA 30291ActiveMLS ID #10780056, Lisa Mingo, Keller Williams Atlanta Classic. GAMLS
- $210,0003 bd2 ba1.3k sqft6770 Old National Hwy, Atlanta, GA 30349For SaleMLS ID #7751805, Miguel Betancourt, Century 21 Connect Realty. FMLS GA
- $254,9004 bd3 ba1.8k sqft720 New Magnolia Ct, College Park, GA 30349For SaleMLS ID #7787845, MARKUS BUTTS, First United Realty of Atlanta, LLC.. FMLS GA
- $215,0003 bd3 ba1.6k sqft2555 Flat Shoals Rd APT 2501, Atlanta, GA 30349ActiveMLS ID #10808735, Dee Dee L Wilson, SRA Signature Realty Agents. GAMLS
- $224,9003 bd2 ba1.6k sqft2647 Elsinore St, East Pt, GA 30344For SaleMLS ID #7786730, Thibaud Lucas, LPT Realty, LLC. FMLS GA
- $219,1003 bd1 ba1.5k sqft103 Sedgefield Dr, Jonesboro, GA 30236ActiveMLS ID #10801143, Cyndi Williams, Joe Stockdale Real Estate. GAMLS
- $267,5003 bd2 ba1.6k sqft2411 Garnet Ave, Riverdale, GA 30296ActiveMLS ID #10792189, Tracy Deck, Joe Stockdale Real Estate. GAMLS
- $239,0002 bd3 ba1.4k sqft749 Outlook Way, Atlanta, GA 30349ActiveMLS ID #10760179, Shane Shook, Keller Williams Realty. GAMLS
- $209,9003 bd3 ba1.4k sqft7432 Battlecreek Ln, Jonesboro, GA 30236ActiveMLS ID #10814463, Hillary Nchotu, First United Realty, Inc.. GAMLS
- $229,9004 bd3 ba1.5k sqft8973 Jimmy Lee Cir, Jonesboro, GA 30238For SaleMLS ID #7730291, DEBORAH DALEY, Trend Atlanta Realty, Inc.. FMLS GA
- $259,0004 bd3 ba1.9k sqft6426 Grey Fox Way, Riverdale, GA 30296ActiveMLS ID #10799141, Fang Yang, McKinley Properties LLC. GAMLS
- $279,0004 bd3 ba1.8k sqft3747 Uppark Dr, Atlanta, GA 30349For SaleMLS ID #7706255, Stan McLaughlin, Realnova Real Estate Group. FMLS GA
