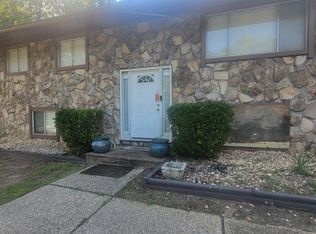
Classic ranch 3x2 open floorplan with eat in Kitchen, separate dining room and a wet bar ready for your retouch. Newer Roof, HVAC, and water heater. Original owners still reside.
Active
$225,000
415 Hickory Fork Ct, College Park, GA 30349
3beds
2,000sqft
:
Get pre-qualified$1,573/mo
Single Family Residence, Residential
Built in 1985
0.29 Acres Lot
$224,000 Zestimate®
$113/sqft
$-- HOA
What's special
Newer roofSeparate dining roomWet bar
- 51 days |
- 514 |
- 27 |
Zillow last checked:
Listing updated:
Listed by:
Theresa Lopez,
Dalton Wade, Inc. 888-668-8283
Source: FMLS GA,MLS#: 7781907
Facts & features
Interior
Bedrooms & bathrooms
- Bedrooms: 3
- Bathrooms: 2
- Full bathrooms: 2
- Main level bathrooms: 2
- Main level bedrooms: 3
Rooms
- Room types: Other
Primary bedroom
- Features: Master on Main
- Level: Master on Main
Bedroom
- Features: Master on Main
Primary bathroom
- Features: Tub/Shower Combo
Dining room
- Features: Open Concept, Separate Dining Room
Kitchen
- Features: Other
Heating
- Central
Cooling
- Central Air
Appliances
- Included: Electric Range, Refrigerator
- Laundry: Common Area
Features
- Dry Bar
- Flooring: Carpet, Vinyl
- Windows: Window Treatments
- Basement: None
- Number of fireplaces: 1
- Fireplace features: Stone
- Common walls with other units/homes: No Common Walls
Interior area
- Total structure area: 2,000
- Total interior livable area: 2,000 sqft
Video & virtual tour
Property
Parking
- Total spaces: 4
- Parking features: Driveway, Garage, Garage Door Opener
- Garage spaces: 2
- Has uncovered spaces: Yes
Features
- Levels: One
- Stories: 1
- Patio & porch: None
- Exterior features: Private Yard
- Pool features: None
- Spa features: None
- Fencing: None
- Has view: Yes
- View description: City
- Waterfront features: None
- Body of water: None
Lot
- Size: 0.29 Acres
- Features: Back Yard
Details
- Additional structures: None
- Parcel number: 13 015700030274
- Other equipment: None
- Horse amenities: None
Construction
Type & style
- Home type: SingleFamily
- Architectural style: Ranch
- Property subtype: Single Family Residence, Residential
Materials
- Cedar
- Foundation: Slab
- Roof: Shingle
Condition
- Resale
- New construction: No
- Year built: 1985
Utilities & green energy
- Electric: None
- Sewer: Public Sewer
- Water: Public
- Utilities for property: Cable Available, Electricity Available, Natural Gas Available, Sewer Available
Green energy
- Energy efficient items: None
- Energy generation: None
Community & HOA
Community
- Features: None
- Security: None
- Subdivision: Hickory
HOA
- Has HOA: No
Location
- Region: College Park
Financial & listing details
- Price per square foot: $113/sqft
- Tax assessed value: $234,600
- Annual tax amount: $1,111
- Date on market: 6/3/2026
- Cumulative days on market: 50 days
- Electric utility on property: Yes
- Road surface type: Concrete
Estimated market value
$224,000
$213,000 - $235,000
$1,845/mo
Price history
| Date | Event | Price |
|---|---|---|
| 6/29/2026 | Pending sale | $225,000$113/sqft |
Source:  GAMLS #10788037 Report a problem GAMLS #10788037 Report a problem | ||
| 6/4/2026 | Listed for sale | $225,000+264.7%$113/sqft |
Source:  FMLS GA #7781907 Report a problem FMLS GA #7781907 Report a problem | ||
| 6/19/1985 | Sold | $61,700$31/sqft |
Source: Agent Provided Report a problem | ||
Public tax history
| Year | Property taxes | Tax assessment |
|---|---|---|
| 2025 | -- | $93,840 -6.8% |
| 2024 | -- | $100,640 +16.3% |
| 2023 | -- | $86,560 +26.6% |
| 2022 | $420 +5% | $68,360 +23.8% |
| 2021 | $400 -74% | $55,240 +1.2% |
| 2020 | $1,541 +263.7% | $54,600 +18.4% |
| 2019 | $424 | $46,120 +81% |
| 2018 | $424 | $25,480 +15.4% |
| 2017 | $424 +12.1% | $22,080 |
| 2016 | $378 0% | $22,080 |
| 2015 | $378 +8.2% | $22,080 +7.8% |
| 2014 | $349 +71.7% | $20,480 +61% |
| 2013 | $203 -0.3% | $12,720 |
| 2012 | $204 | $12,720 -17% |
| 2011 | -- | $15,320 |
| 2010 | $250 -77.9% | $15,320 -64% |
| 2009 | $1,132 | $42,600 |
| 2008 | -- | $42,600 -5.9% |
| 2007 | $930 | $45,280 |
| 2005 | -- | $45,280 +20.2% |
| 2004 | $739 -2.7% | $37,680 |
| 2003 | $760 -12.4% | $37,680 +3.4% |
| 2001 | $867 | $36,440 |
Find assessor info on the county website
Monthly payment
Est. payment
Payment breakdown
Explore the cost of this home by adjusting the details. Changes won't be saved.Climate risks
Neighborhood: 30349
Nearby schools
GreatSchools rating
- 5/10Nolan Elementary SchoolGrades: PK-5Distance: 0.3 mi
- 4/10Mcnair Middle SchoolGrades: 6-8Distance: 1.5 mi
- 2/10Banneker High SchoolGrades: 9-12Distance: 2.8 mi
Schools provided by the listing agent
- Elementary: Nolan
- Middle: McNair - Fulton
- High: Banneker
Source: FMLS GA. This data may not be complete. We recommend contacting the local school district to confirm school assignments for this home.
- $231,3003 bd2 ba1.7k sqft425 Hickory Fork Ct, College Park, GA 30349Off Market
- $220,0004 bd2 ba1.4k sqft2505 Creel Rd, Atlanta, GA 30349Off Market
- $202,9004 bd2 ba1.8k sqft335 Rocky Springs Ct, Atlanta, GA 30349Off Market
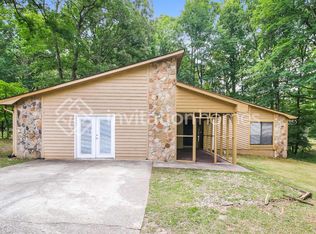
- $240,0003 bd2 ba2.3k sqft2495 Creel Rd, Atlanta, GA 30349Off Market
- $253,6004 bd2 ba2.3k sqft310 Rocky Springs Ct, Atlanta, GA 30349Off Market
- $226,9003 bd2 ba1.4k sqft435 Hickory Fork Ct, Atlanta, GA 30349Off Market
- $228,9004 bd3 ba1.4k sqft410 Hickory Fork Ct, College Park, GA 30349Off Market
- $208,1003 bd2 ba1.4k sqft420 Hickory Fork Ct, College Park, GA 30349Off Market
A local agent can set up tours, give advice and negotiate with sellers.
Similar homes
- $210,0003 bd2 ba1.3k sqft6770 Old National Hwy, Atlanta, GA 30349For Sale
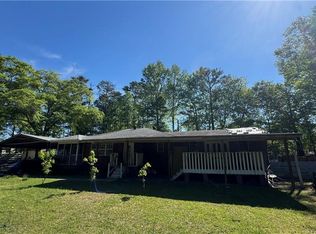
 MLS ID #7751805, Miguel Betancourt, Century 21 Connect Realty. FMLS GA
 - $235,0003 bd2 ba2k sqft1247 Shoreham Dr, Atlanta, GA 30349Active
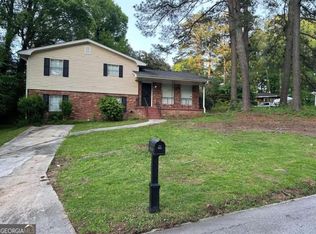
 MLS ID #10697025, Mark Spain, Mark Spain Real Estate. GAMLS
 - $185,0004 bd2 ba1.5k sqft4880 Ben Hill Rd, Atlanta, GA 30349Active
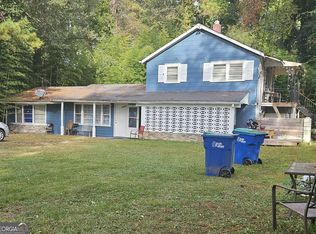 MLS ID #10627731, Sonya M Edwards, Virtual Properties Realty.com. GAMLS
 - $225,0004 bd2 ba1.3k sqft1395 Willow Dr, Riverdale, GA 30296Active
 MLS ID #10766025, Raheem Penny, Keller Williams West Atlanta. GAMLS
 - $225,5004 bd3 ba2.2k sqft180 Antebellum Way, Riverdale, GA 30274For SaleMLS ID #7779655, MEI LENG, NDI Maxim Residential. FMLS GA
- $230,0003 bd2 ba1.2k sqft159 Longview Rd, Stockbridge, GA 30281ActiveMLS ID #10808090, Gregory Anderson, Coldwell Banker Bullard Realty. GAMLS
- $225,0004 bd2 ba2.2k sqft2246 Rhinehill Rd SE, Atlanta, GA 30315ActiveMLS ID #10806421, Glenn Peison, Maximum One Executive Realtors. GAMLS
- $224,9003 bd2 ba1.6k sqft2647 Elsinore St, East Pt, GA 30344For SaleMLS ID #7786730, Thibaud Lucas, LPT Realty, LLC. FMLS GA
- $250,0003 bd2 ba1.3k sqft2469 Stone Rd, East Pt, GA 30344For SaleMLS ID #7754687, PATRICE BREAUX, HomeSmart. FMLS GA
- $225,0003 bd3 ba1.3k sqft4510 Ravenwood Pl, Union City, GA 30291For SaleMLS ID #7776008, Akisha Joseph, Keller Williams Realty Atl Partners. FMLS GA
- $279,0003 bd2 ba1.6k sqft4080 Somerled Trl, Atlanta, GA 30349For SaleMLS ID #7790768, Felicia Norman, RE/MAX Advantage. FMLS GA
- $202,0003 bd2 ba1.2k sqft8265 Park Ridge Dr, Riverdale, GA 30274For SaleMLS ID #7787060, Ronnie Beatty, Epique Realty. FMLS GA
- $245,0003 bd2 ba1.3k sqft4645 Shannon Ct, Union City, GA 30291For SaleMLS ID #7707433, Valorie Williams, REMAX Metro Atlanta Cityside. FMLS GA
- $204,0003 bd2 ba1.6k sqft6495 Revena Dr, Morrow, GA 30260For SaleMLS ID #7638493, Ana Villalobos, La Rosa Realty Georgia. FMLS GA
- $220,0003 bd2 ba2.1k sqft3790 Snapfinger Rd, Lithonia, GA 30038ActiveMLS ID #10803865, Kris M Kolarich, Southern Classic Realtors. GAMLS
- $229,9004 bd3 ba1.5k sqft8973 Jimmy Lee Cir, Jonesboro, GA 30238For SaleMLS ID #7730291, DEBORAH DALEY, Trend Atlanta Realty, Inc.. FMLS GA
- $230,0003 bd2 ba2.2k sqft2529 Rockknoll Dr, Conley, GA 30288For SaleMLS ID #7739068, Carlette Lesure, Keller Williams North Atlanta. FMLS GA
- $279,0004 bd3 ba1.8k sqft3747 Uppark Dr, Atlanta, GA 30349For SaleMLS ID #7706255, Stan McLaughlin, Realnova Real Estate Group. FMLS GA
- $195,0002 bd2 ba2.6k sqft7090 Williamsburg Dr, Riverdale, GA 30274ActiveMLS ID #10810408, Ronald Eaton, Keller Williams West Atlanta. GAMLS
- $250,0003 bd3 ba1.7k sqft6231 Hickory Lane Cir, Union City, GA 30291For SaleMLS ID #7756156, ROBERTO FUENTES, Virtual Properties Realty.com. FMLS GA
