Welcome to this beautiful 2-bedroom, 2-bath townhouse nestled in a quiet, established community. Designed with comfort and privacy in mind, this home features two spacious bedroom suites, each with its own private bathroom and generous closet space. The loft-style upstairs primary suite offers a skylight, a relaxing garden tub, and a separate walk-in shower, while the oversized downstairs suite provides flexible living for guests or multigenerational living. The kitchen comes complete with a dishwasher, microwave, stove, washer, and dryer, and the cozy gas log fireplace creates the perfect space to unwind. Outside, you'll enjoy a peaceful wooded backyard, two outdoor storage areas, and private off-street parking for two vehicles. Conveniently located within walking distance of Walmart, Home Depot, shopping, and restaurants, this home offers the perfect combination of tranquility and accessibility. Whether you're a first-time homebuyer, downsizing, or looking for a low-maintenance lifestyle, this move-in-ready townhouse is one you won't want to miss. Schedule your private showing today!
Active
$195,000
7090 Williamsburg Dr, Riverdale, GA 30274
2beds
2,640sqft
Townhouse
Built in 1983
5,706 Square Feet Lot
$193,000 Zestimate®
$74/sqft
$-- HOA
What's special
Cozy gas log fireplacePeaceful wooded backyardOversized downstairs suiteSeparate walk-in showerLoft-style upstairs primary suiteGenerous closet spaceTwo outdoor storage areas
- 34 days |
- 111 |
- 2 |
Zillow last checked:
Listing updated:
Listed by:
Ronald Eaton 678-763-1274,
Keller Williams West Atlanta
Source: GAMLS,MLS#: 10810408
Facts & features
Interior
Bedrooms & bathrooms
- Bedrooms: 2
- Bathrooms: 2
- Full bathrooms: 2
- Main level bathrooms: 1
- Main level bedrooms: 1
Rooms
- Room types: Other
Heating
- Forced Air
Cooling
- Central Air
Appliances
- Included: Dishwasher, Dryer, Microwave, Washer
- Laundry: Other
Features
- Master On Main Level, Other
- Flooring: Carpet, Hardwood
- Windows: Bay Window(s)
- Basement: None
- Number of fireplaces: 1
- Fireplace features: Gas Log
- Common walls with other units/homes: 1 Common Wall
Interior area
- Total structure area: 2,640
- Total interior livable area: 2,640 sqft
- Finished area above ground: 1,320
- Finished area below ground: 1,320
Property
Parking
- Total spaces: 2
- Parking features: Attached
- Has attached garage: Yes
Features
- Levels: Two
- Stories: 2
- Exterior features: Garden, Other
- Waterfront features: No Dock Or Boathouse
- Body of water: None
Lot
- Size: 5,706 Square Feet
- Features: Sloped
- Residential vegetation: Wooded
Details
- Parcel number: 13171D A036
Construction
Type & style
- Home type: Townhouse
- Architectural style: Brick 3 Side
- Property subtype: Townhouse
- Attached to another structure: Yes
Materials
- Brick
- Foundation: Slab
- Roof: Composition
Condition
- Resale
- New construction: No
- Year built: 1983
Utilities & green energy
- Sewer: Public Sewer
- Water: Public
- Utilities for property: High Speed Internet, None
Community & HOA
Community
- Features: None
- Subdivision: Olde Williamsburg
HOA
- Has HOA: No
- Services included: None
Location
- Region: Riverdale
Financial & listing details
- Price per square foot: $74/sqft
- Tax assessed value: $145,400
- Annual tax amount: $2,227
- Date on market: 7/22/2026
- Cumulative days on market: 17 days
- Listing agreement: Exclusive Right To Sell
Estimated market value
$193,000
$183,000 - $203,000
$1,635/mo
Price history
| Date | Event | Price |
|---|---|---|
| 8/24/2026 | Listed for sale | $195,000$74/sqft |
Source:  GAMLS #10810408 Report a problem GAMLS #10810408 Report a problem | ||
| 8/7/2026 | Pending sale | $195,000$74/sqft |
Source: GAMLS #10810408 Report a problem | ||
| 7/22/2026 | Listed for sale | $195,000+354.5%$74/sqft |
Source:  FMLS GA #7808860 Report a problem FMLS GA #7808860 Report a problem | ||
| 3/1/2025 | Listing removed | $1,200 |
Source: Zillow Rentals Report a problem | ||
| 1/22/2025 | Listed for rent | $1,200 |
Source: Zillow Rentals Report a problem | ||
| 10/28/2024 | Listing removed | $1,200 |
Source: Zillow Rentals Report a problem | ||
| 10/26/2024 | Listed for rent | $1,200 |
Source: Zillow Rentals Report a problem | ||
| 3/24/2016 | Sold | $42,900$16/sqft |
Source: Public Record Report a problem | ||
| 2/12/2016 | Pending sale | $42,900$16/sqft |
Source: THE REAL ESTATE GALLERY OF GA #07585647 Report a problem | ||
| 2/8/2016 | Price change | $42,900+22.9%$16/sqft |
Source: THE REAL ESTATE GALLERY OF GA #07585647 Report a problem | ||
| 2/2/2016 | Listed for sale | $34,900$13/sqft |
Source: THE REAL ESTATE GALLERY OF GA #07582289 Report a problem | ||
Public tax history
| Year | Property taxes | Tax assessment |
|---|---|---|
| 2025 | $2,227 +14.2% | $58,160 +16.3% |
| 2024 | $1,951 +38.8% | $50,000 +13.7% |
| 2023 | $1,405 +27.3% | $43,960 +37.4% |
| 2022 | $1,104 +25.1% | $32,000 +26% |
| 2021 | $883 +3.4% | $25,400 +4.5% |
| 2020 | $853 -3% | $24,317 -60.6% |
| 2019 | $879 +4.1% | $61,752 +160.4% |
| 2018 | $844 +37.8% | $23,718 +38.2% |
| 2017 | $612 +223.6% | $17,160 -32.5% |
| 2016 | $189 | $25,404 |
| 2015 | $189 +2.2% | -- |
| 2014 | $185 +15.7% | $24,674 |
| 2013 | $160 -1.7% | -- |
| 2012 | $163 -37.4% | -- |
| 2011 | $260 +9.8% | -- |
| 2010 | $237 -3.9% | -- |
| 2009 | $247 +102.8% | -- |
| 2008 | $122 +5% | -- |
| 2007 | $116 +10.9% | -- |
| 2006 | $104 +36.7% | -- |
| 2005 | $76 -78.1% | -- |
| 2003 | $348 +7.6% | -- |
| 2002 | $324 +2.3% | -- |
| 2001 | $316 +34.6% | -- |
| 2000 | $235 | -- |
Find assessor info on the county website
Monthly payment
Est. payment
Payment breakdown
Explore the cost of this home by adjusting the details. Changes won't be saved.Climate risks
Neighborhood: 30274
Getting around
23 / 100
Car-DependentNearby schools
GreatSchools rating
- 4/10Church Street Elementary SchoolGrades: PK-5Distance: 0.9 mi
- 4/10Riverdale Middle SchoolGrades: 6-8Distance: 0.2 mi
- 4/10Riverdale High SchoolGrades: 9-12Distance: 0.3 mi
Schools provided by the listing agent
- Elementary: Church Street
- Middle: Riverdale
- High: Riverdale
Source: GAMLS. This data may not be complete. We recommend contacting the local school district to confirm school assignments for this home.
- $162,4002 bd2 ba1.3k sqft7090 Williamsburg Dr #1, Riverdale, GA 30274Off Market

- $153,2003 bd2 ba1.3k sqft7094 Williamsburg Dr, Riverdale, GA 30274Off Market
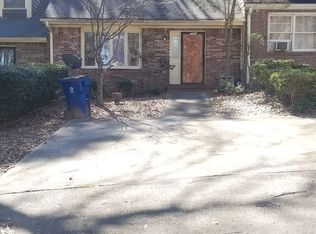
- $179,0003 bd2 ba2k sqft7086 Williamsburg Dr, Riverdale, GA 30274Sold

- $146,8003 bd3 ba1.7k sqft7098 Williamsburg Dr, Riverdale, GA 30274Off Market

- $130,0003 bd2 ba1.4k sqft7082 Williamsburg Dr, Riverdale, GA 30274Sold
- $157,7002 bd3 ba1.2k sqft7078 Williamsburg Dr, Riverdale, GA 30274Off Market
- $158,4003 bd2 ba1.3k sqft7102 Williamsburg Dr, Riverdale, GA 30274Off Market
- $184,9002 bd2 ba1k sqft7074 Williamsburg Dr, Riverdale, GA 30274Off Market
A local agent can set up tours, give advice and negotiate with sellers.
Similar homes
- $175,0002 bd3 ba1.3k sqft384 Lakeridge Ct, Riverdale, GA 30274Active
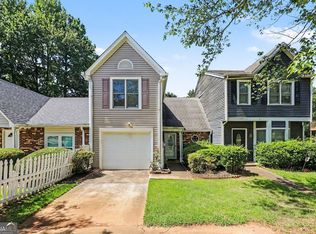
 MLS ID #10829993, Joyce Wood, BHGRE Metro Brokers. GAMLS
 - $199,9002 bd2 ba1.7k sqft240 Valley Hill Rd SW, Riverdale, GA 30274For Sale
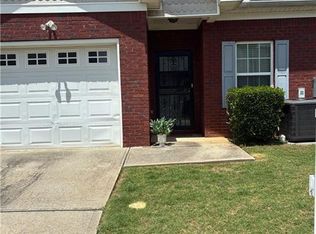
 MLS ID #7793515, Johnnie Redding, Trend Atlanta Realty, Inc.. FMLS GA
 - $177,6504 bd3 ba2k sqft1254 Brett Ct, Riverdale, GA 30296Active
 MLS ID #10803174, Kris M Kolarich, Southern Classic Realtors. GAMLS
 - $--3 bd2 ba1.5k sqft764 Caribbean Dr, Forest Park, GA 30297Auction
 ServiceLink Auction
 - $220,0004 bd3 ba2.4k sqft355 Lori Ln, Riverdale, GA 30296ActiveMLS ID #10820118, Asia Williams, Asia Realty by Mo'Land Group. GAMLS
- $215,0004 bd2 ba1.3k sqft1156 E Fayetteville Rd, Riverdale, GA 30296ActiveMLS ID #10803978, Elena A Gist, Keller Williams Realty Buckhead. GAMLS
- $--3 bd2 ba1.7k sqft135 5th Ave, Jonesboro, GA 30236AuctionAuction.com 1
- $199,7004 bd3 ba2k sqft2376 Creel Rd, Atlanta, GA 30349For SaleMLS ID #7810739, Paul Chinratana, Georgia Properties Consultants of Atlanta, LLC. FMLS GA
- $240,0003 bd3 ba1.7k sqft493 E Lake Dr, Riverdale, GA 30274For SaleMLS ID #7693604, Taneka Manuel, Real Broker, LLC.. FMLS GA
- $209,5004 bd2 ba1.5k sqft8399 San Jose Trl, Jonesboro, GA 30236For SaleMLS ID #7823707, DINO KRGO, Virtual Properties Realty. Biz. FMLS GA
- $200,0003 bd3 ba1.5k sqft5016 Lower Elm St, Atlanta, GA 30349ActiveMLS ID #10828705, Céline Higgins Evans, Simply List. GAMLS
- $195,0003 bd3 ba1.6k sqft1210 Maple Valley Ct, Union City, GA 30291ActiveMLS ID #10766269, Sarah Zagadinow, Dwelli. GAMLS
- $215,0004 bd2 ba1.3k sqft70 Ruzelle Dr SW, Atlanta, GA 30354For SaleMLS ID #7821648, Quimoni Chandler, Century 21 Connect Realty. FMLS GA
- $245,0003 bd2 ba1.8k sqft8440 Cedar Creek Rdg, Riverdale, GA 30274ActiveMLS ID #10697714, Veronica Jackson, Coldwell Banker Bullard Realty. GAMLS
- $198,5003 bd3 ba1.4k sqft115 Burnside St, Jonesboro, GA 30236ActiveMLS ID #10680515, Valerie English, GALISTED2SOLD. GAMLS
- $220,0004 bd2 ba1.8k sqft6545 Katie Ln, Morrow, GA 30260ActiveMLS ID #10826946, Johnetta Barnett, eXp Realty. GAMLS
- $225,0004 bd2 ba1.3k sqft1395 Willow Dr, Riverdale, GA 30296ActiveMLS ID #10766025, Raheem Penny, Keller Williams West Atlanta. GAMLS
- $210,0004 bd2 ba2.2k sqft2246 Rhinehill Rd SE, Atlanta, GA 30315ActiveMLS ID #10806421, Glenn Peison, Maximum One Executive Realtors. GAMLS
- $175,0003 bd2 ba1.4k sqft126 Oak Cir, Stockbridge, GA 30281ActiveMLS ID #10741614, Patty J Mcclellan, Dalton Wade, Inc.. GAMLS
- $219,5003 bd3 ba2.1k sqft6566 Melandre Dr, Morrow, GA 30260ActiveMLS ID #10682364, Don Montilla, Ascending Realty. GAMLS
