Some homes simply offer more, and this is one of them. Perfectly positioned in one of the community's more private locations, this end-unit townhome combines a highly sought-after floor plan with everyday convenience. The main-level primary suite makes daily living easy, while two spacious bedrooms and a full bath with double vanities upstairs provide flexible space for guests, a home office, or hobbies. Natural light fills the home, and the attached one-car garage offers the convenience of private parking. Enjoy a low-maintenance lifestyle with water/sewer and exterior maintenance included through the HOA, leaving you more time to enjoy everything the area has to offer. Located just minutes from Hartsfield-Jackson Atlanta International Airport, Delta Air Lines, Porsche Cars North America, Chick-fil-A's Support Center, and major highways, this home is ideally situated for frequent travelers and professionals seeking a shorter commute. With several homes currently available in the community, this one stands apart. End-unit privacy, a main-level primary suite, an attached garage, and a desirable location within the neighborhood create a combination that's not easy to find. Schedule your private showing today before someone else discovers what makes this one so special.
Active
Price cut: $15K (10/17)
$200,000
2555 Flat Shoals Rd APT 2501, Atlanta, GA 30349
3beds
1,612sqft
Townhouse
Built in 2006
130 Square Feet Lot
$199,100 Zestimate®
$124/sqft
$450/mo HOA
What's special
Main-level primary suiteEnd-unit townhomeAttached one-car garageHighly sought-after floor planTwo spacious bedroomsEnd-unit privacy
- 93 days
- 333
- 54
Zillow last checked:
Listing updated:
Listed by:
Dee Dee L Wilson 6785705921,
SRA Signature Realty
Source: GAMLS,MLS#: 10808735
Facts & features
Interior
Bedrooms & bathrooms
- Bedrooms: 3
- Bathrooms: 3
- Full bathrooms: 2
- 1/2 bathrooms: 1
- Main level bathrooms: 1
- Main level bedrooms: 1
Rooms
- Room types: Great Room
Dining room
- Features: Dining Rm/Living Rm Combo
Kitchen
- Features: Pantry
Heating
- Central
Cooling
- Ceiling Fan(s), Central Air
Appliances
- Included: Dishwasher, Disposal
- Laundry: Laundry Closet
Features
- Double Vanity, Walk-In Closet(s), Separate Shower, Master On Main Level, High Ceilings
- Flooring: Carpet, Hardwood, Vinyl
- Windows: Double Pane Windows
- Basement: None
- Has fireplace: No
- Common walls with other units/homes: End Unit,1 Common Wall,No One Above
Interior area
- Total structure area: 1,612
- Total interior livable area: 1,612 sqft
- Finished area above ground: 1,612
- Finished area below ground: 0
Property
Parking
- Total spaces: 2
- Parking features: Garage
- Has garage: Yes
Features
- Levels: Two
- Stories: 2
- Patio & porch: Patio
- Body of water: None
Lot
- Size: 130 Square Feet
- Features: Level
Details
- Parcel number: 13 0125 LL2000
Construction
Type & style
- Home type: Townhouse
- Architectural style: Traditional
- Property subtype: Townhouse
- Attached to another structure: Yes
Materials
- Brick, Vinyl Siding
- Foundation: Slab
- Roof: Composition
Condition
- Resale
- New construction: No
- Year built: 2006
Utilities & green energy
- Electric: 220 Volts
- Sewer: Public Sewer
- Water: Public
- Utilities for property: Cable Available, Electricity Available, High Speed Internet, Phone Available, Sewer Available, Sewer Connected, Underground Utilities, Water Available
Community & HOA
Community
- Features: Gated, Playground, Pool, Street Lights
- Security: Carbon Monoxide Detector(s), Smoke Detector(s)
- Subdivision: PROVIDENCE PLACE
HOA
- Has HOA: Yes
- Services included: None
- HOA fee: $5,400 annually
Location
- Region: Atlanta
Financial & listing details
- Price per square foot: $124/sqft
- Annual tax amount: $3,923
- Date on market: 7/20/2026
- Cumulative days on market: 93 days
- Listing agreement: Exclusive Right To Sell
- Listing terms: Cash,Conventional,FHA,VA Loan
- Electric utility on property: Yes
Estimated market value
$199,100
$189,000 - $209,000
$1,852/mo
Price history
| Date | Event | Price |
|---|---|---|
| 10/17/2026 | Price change | $200,000-7%$124/sqft |
Source:  FMLS GA #7807434 Report a problem FMLS GA #7807434 Report a problem | ||
| 7/20/2026 | Listed for sale | $215,000$133/sqft |
Source:  GAMLS #10808735 Report a problem GAMLS #10808735 Report a problem | ||
Public tax history
Tax history is unavailable.
Monthly payment
Est. payment
Payment breakdown
Explore the cost of this home by adjusting the details. Changes won't be saved.Climate risks
Neighborhood: 30349
Nearby schools
Schools provided by the listing agent
- Elementary: Bethune
- Middle: Mcnair
- High: Banneker
Source: GAMLS. This data may not be complete. We recommend contacting the local school district to confirm school assignments for this home.
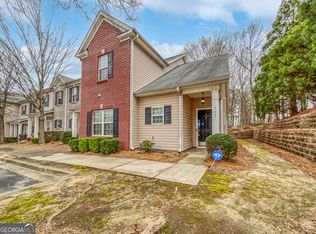
- $130,2003 bd3 ba1.4k sqft2555 Flat Shoals Rd, Atlanta, GA 30349Foreclosure

- $230,0003 bd3 ba1.5k sqft2555 Flat Shoals Rd APT 505, Atlanta, GA 30349Sold
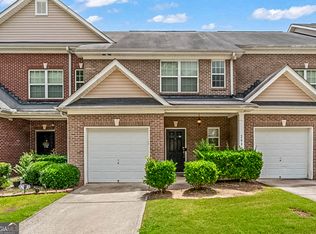
- $2,0003 bd3 ba1.5k sqft2555 Flat Shoals Rd APT 2006, Atlanta, GA 30349For Rent
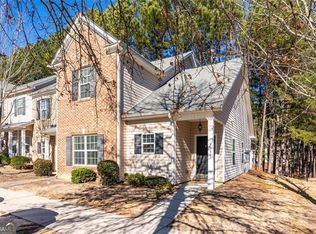
- $220,0003 bd3 ba1.5k sqft2555 Flat Shoals Rd APT 3011, Atlanta, GA 30349Sold
Similar homes
- $215,0002 bd3 ba1.4k sqft2752 Rocky Ct, Atlanta, GA 30349Active

 MLS ID #10871189, Alvin Sims, Dalton Wade, Inc.. GAMLS
 - $239,0003 bd3 ba1.6k sqft6137 Rockaway Rd, Atlanta, GA 30349Active
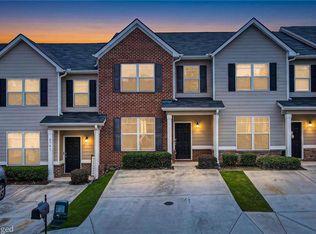 MLS ID #10777220, Jerome Duncan, Century 21 Connect Realty. GAMLS
 - $199,0002 bd3 ba1.4k sqft413 Inkberry Dr, Atlanta, GA 30349Active
 MLS ID #10817201, Nina Edmonds, Compass. GAMLS
 - $215,0003 bd3 ba1.9k sqft1174 Brookstone Rd, Atlanta, GA 30349Active
 MLS ID #10781419, Jenneisha Parker, Hester Group, REALTORS. GAMLS
 - $249,5003 bd3 ba2.1k sqft3480 Carriage Chase Rd, Atlanta, GA 30349For Sale
 MLS ID #7815846, DIMEJI LADAPO, Simon Gregory Properties, LLC.. FMLS GA
 - $220,0003 bd3 ba1.5k sqft6036 Oakley Rd, South Fulton, GA 30291ActiveMLS ID #10846794, Quiada Turner, HomeSmart. GAMLS
- $278,8004 bd2 ba1k sqft2946 Carriage Ln, Atlanta, GA 30349ActiveMLS ID #10830637, Chris Hurd, Blue Mountain Realty GA LLC. GAMLS
- $199,0004 bd3 ba2k sqft485 Grey Hawk Way, Fairburn, GA 30213ActiveMLS ID #10875793, Nikhil Sharma, TOP Brokerage. GAMLS
- $220,0003 bd3 ba1.5k sqft7766 Carnegie Dr, Fairburn, GA 30213ActiveMLS ID #10828921, Nakita Head, Keller Williams West Atlanta. GAMLS
- $264,9004 bd3 ba1.6k sqft5604 Rockingwood Ln, College Park, GA 30349For Sale
 MLS ID #233747, Tammy Clarke, Century 21 Bunn Real Estate. CBORGA
 - $225,0003 bd3 ba1.4k sqft2802 Ridgeview Dr SW, Atlanta, GA 30331ActiveMLS ID #10817010, Mark Spain, Mark Spain Real Estate. GAMLS
- $199,0003 bd4 ba1.7k sqft3647 Utoy Dr SW, Atlanta, GA 30331ActiveMLS ID #10845754, Sam Elliott, Nationalrei. GAMLS
- $210,0003 bd3 ba1.2k sqft6891 Gallant Cir SE, Mableton, GA 30126ActiveMLS ID #10873782, Rashar Knight, Virtual Properties Realty.com. GAMLS
- $250,0003 bd2 ba1.4k sqft4967 Wolfcreek Vw, Atlanta, GA 30349ActiveMLS ID #10848372, Mark Spain, Mark Spain Real Estate. GAMLS
- $299,9993 bd3 ba2k sqft9899 Vista Cir, Union City, GA 30291For SaleMLS ID #7855852, Shavonda Gray, Shay & Co. Realty, LLC. FMLS GA
- $186,0003 bd2 ba1.1k sqft2373 Semmes St, East Pt, GA 30344ActiveMLS ID #10870803, Kristopher Willis, Bolst. GAMLS
- $235,0003 bd3 ba1.4k sqft3023 Deerborne Ct SW, Atlanta, GA 30331ActiveMLS ID #10798565, Susan H Ayers, Clickit Realty Inc.. GAMLS
- $239,9003 bd3 ba1.3k sqft1618 Bayrose Cir, East Point, GA 30344For SaleMLS ID #7799067, Spencer Peterson, STP Realty, Co.. FMLS GA
- $165,0002 bd3 ba1.4k sqft4370 Stone Gate Way #97, Atlanta, GA 30344ActiveMLS ID #10852976, Barbara Dull, All 3 Realty LLC. GAMLS
- $174,0002 bd2 ba1k sqft3241 Turner St #2, Atlanta, GA 30344For SaleMLS ID #7810522, Heather Scott, Atlanta Fine Homes Sotheby's International. FMLS GA
