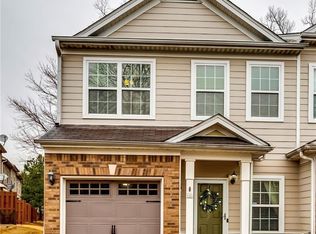
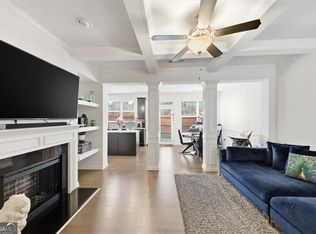
Welcome to this beautifully maintained end-unit townhouse in the sought-after Renaissance at South Park community in Fairburn! This spacious 3-bedroom, 2.5-bath home offers approximately 1,526 square feet of thoughtfully designed living space featuring an open and inviting floorplan perfect for everyday living and entertaining. The bright main level flows seamlessly from the kitchen, complete with ample cabinetry and modern finishes, into the dining and family room areas. Upstairs, the generous owner's suite includes a large walk-in closet and a private bath with dual vanities, soaking tub, and separate shower, while two additional bedrooms and a full bath provide comfortable space for family or guests. As an end unit, enjoy added privacy and natural light, along with low-maintenance living and convenient access to I-85, shopping, dining, and more. Move-in ready and ideally located, this home is a fantastic opportunity for homeowners and investors alike!
Active
$220,000
7766 Carnegie Dr, Fairburn, GA 30213
3beds
1,526sqft
Townhouse
Built in 2005
1,524 Square Feet Lot
$218,100 Zestimate®
$144/sqft
$225/mo HOA
What's special
End-unit townhouseOpen and inviting floorplanNatural lightLarge walk-in closetBright main level
- 49 days
- 412
- 48
Zillow last checked:
Listing updated:
Listed by:
Nakita Head 404-759-6757,
Keller Williams West Atlanta
Source: GAMLS,MLS#: 10828921
Facts & features
Interior
Bedrooms & bathrooms
- Bedrooms: 3
- Bathrooms: 3
- Full bathrooms: 2
- 1/2 bathrooms: 1
Rooms
- Room types: Family Room
Heating
- Central
Cooling
- Central Air
Appliances
- Included: Dishwasher, Microwave, Oven/Range (Combo), Refrigerator
- Laundry: Laundry Closet
Features
- Soaking Tub, Walk-In Closet(s)
- Flooring: Carpet, Tile
- Basement: None
- Number of fireplaces: 1
Interior area
- Total structure area: 1,526
- Total interior livable area: 1,526 sqft
- Finished area above ground: 1,526
- Finished area below ground: 0
Property
Parking
- Parking features: Garage
- Has garage: Yes
Features
- Levels: Two
- Stories: 2
Lot
- Size: 1,524 Square Feet
- Features: Level
Details
- Parcel number: 09F070000262806
Construction
Type & style
- Home type: Townhouse
- Architectural style: Traditional
- Property subtype: Townhouse
Materials
- Stucco
- Roof: Other
Condition
- Resale
- New construction: No
- Year built: 2005
Utilities & green energy
- Sewer: Public Sewer
- Water: Public
- Utilities for property: Cable Available, Electricity Available, High Speed Internet, Phone Available, Sewer Available, Water Available
Community & HOA
Community
- Features: Clubhouse, Pool, Sidewalks, Street Lights, Tennis Court(s), Near Public Transport
- Subdivision: Renaissance/South Park
HOA
- Has HOA: Yes
- Services included: Maintenance Structure, Maintenance Grounds, Management Fee, Security, Swimming, Tennis, Trash
- HOA fee: $2,700 annually
Location
- Region: Fairburn
Financial & listing details
- Price per square foot: $144/sqft
- Tax assessed value: $238,500
- Annual tax amount: $3,492
- Date on market: 8/19/2026
- Cumulative days on market: 49 days
- Listing agreement: Exclusive Right To Sell
- Listing terms: Cash,Conventional,FHA,VA Loan
- Electric utility on property: Yes
Estimated market value
$218,100
$207,000 - $229,000
$2,014/mo
Price history
| Date | Event | Price |
|---|---|---|
| 8/19/2026 | Listed for sale | $220,000+3.8%$144/sqft |
Source:  FMLS GA #7824107 Report a problem FMLS GA #7824107 Report a problem | ||
| 6/29/2026 | Listing removed | $212,000$139/sqft |
Source: FMLS GA #7775300 Report a problem | ||
| 6/23/2026 | Price change | $212,000-12.4%$139/sqft |
Source:  GAMLS #10769976 Report a problem GAMLS #10769976 Report a problem | ||
| 6/19/2026 | Price change | $242,000-6.6%$159/sqft |
Source: GAMLS #10769976 Report a problem | ||
| 5/22/2026 | Listed for sale | $259,000$170/sqft |
Source: GAMLS #10769976 Report a problem | ||
| 3/3/2026 | Listing removed | $259,000$170/sqft |
Source: FMLS GA #7723883 Report a problem | ||
| 2/23/2026 | Listed for sale | $259,000+82.4%$170/sqft |
Source: GAMLS #10697014 Report a problem | ||
| 10/10/2017 | Sold | $142,000+1.8%$93/sqft |
Source: Public Record Report a problem | ||
| 9/20/2017 | Pending sale | $139,500$91/sqft |
Source: Harry Norman, REALTORS� #8257434 Report a problem | ||
| 9/14/2017 | Listed for sale | $139,500+12639.7%$91/sqft |
Source: Harry Norman Realtors,Ptc #8257434 Report a problem | ||
| 11/3/2012 | Listing removed | $1,095-99.1%$1/sqft |
Source: Gatekeeper Management, LLC Report a problem | ||
| 10/27/2012 | Listed for rent | $1,095-4.8%$1/sqft |
Source: RentalHunt.com #261070 Report a problem | ||
| 6/1/2011 | Listing removed | $1,150$1/sqft |
Source: Atlanta Partners Realty LLC dba Keller Williams Realty Atlanta Partners #03064459 Report a problem | ||
| 5/18/2011 | Listed for rent | $1,150$1/sqft |
Source: Atlanta Partners Realty LLC dba Keller Williams Realty Atlanta Partners #03064459 Report a problem | ||
| 5/18/2011 | Listing removed | $125,000$82/sqft |
Source: Atlanta Partners Realty LLC dba Keller Williams Realty Atlanta Partners #03011212 Report a problem | ||
| 2/11/2011 | Listed for sale | $125,000-9.2%$82/sqft |
Source: Atlanta Partners Realty LLC dba Keller Williams Realty Atlanta Partners #03011212 Report a problem | ||
| 10/21/2005 | Sold | $137,600$90/sqft |
Source: Public Record Report a problem | ||
Public tax history
| Year | Property taxes | Tax assessment |
|---|---|---|
| 2025 | $817 +5.4% | $95,400 +5.2% |
| 2024 | $775 +209.8% | $90,680 +0.2% |
| 2023 | $250 -64.1% | $90,520 +24.7% |
| 2022 | $697 +2.8% | $72,600 +23.8% |
| 2021 | $678 -55% | $58,640 +9.8% |
| 2020 | $1,507 +14% | $53,400 +1.8% |
| 2019 | $1,322 | $52,480 +12% |
| 2018 | $1,322 | $46,840 +66.8% |
| 2017 | $1,322 +40.1% | $28,080 |
| 2016 | $944 -17.8% | $28,080 |
| 2015 | $1,148 -5.2% | $28,080 |
| 2014 | $1,211 | $28,080 |
| 2013 | -- | $28,080 |
| 2012 | $1,115 | $28,080 |
| 2011 | -- | $28,080 -28.7% |
| 2010 | $1,465 -19.8% | $39,400 -21.9% |
| 2009 | $1,827 | $50,480 -6% |
| 2008 | -- | $53,680 +5% |
| 2007 | $1,752 | $51,120 |
Find assessor info on the county website
Monthly payment
Est. payment
Payment breakdown
Explore the cost of this home by adjusting the details. Changes won't be saved.Climate risks
Neighborhood: 30213
Nearby schools
Schools provided by the listing agent
- Middle: Bear Creek
- High: Creekside
Source: GAMLS. This data may not be complete. We recommend contacting the local school district to confirm school assignments for this home.


Similar homes
- $219,9003 bd3 ba1.4k sqft6120 Capitol Knl, Fairburn, GA 30213Active

 MLS ID #10734141, Codee Rouse, Atlanta Communities. GAMLS
 - $304,9983 bd3 ba1.9k sqft5527 Radford Loop, Fairburn, GA 30213Active Under Contract
 MLS ID #10703627, Natara A Beaurum, Hester Group, REALTORS. GAMLS
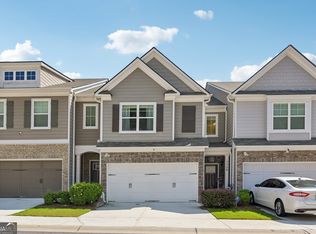
 - $309,9003 bd3 ba1.9k sqft7726 Baron Rd, Fairburn, GA 30213Active
 MLS ID #10828683, Tia J Rosser, Redfin Corporation. GAMLS
 - $220,0003 bd3 ba1.5k sqft6036 Oakley Rd, South Fulton, GA 30291Active
 MLS ID #10846794, Quiada Turner, HomeSmart. GAMLS
 - $299,9003 bd3 ba1.8k sqft3060 Harvest Cir, Fairburn, GA 30213ActiveMLS ID #10854599, Anoly Bristol, Compass. GAMLS
- $249,9003 bd2 ba1.1k sqft871 Tall Deer Dr, Fairburn, GA 30213ActiveMLS ID #10677270, Karen Corbin, Intown Focus Realty LLC. GAMLS
- $295,0003 bd2 ba1.9k sqft606 Mayfern Trce, Fairburn, GA 30213ActiveMLS ID #10831746, Asha Lane, Watch Realty Co. GAMLS
- $280,0003 bd3 ba1.8k sqft7805 Rock Rose Ln, Fairburn, GA 30213ActiveMLS ID #10813550, Tracy Mazyck, Compass. GAMLS
- $210,0003 bd3 ba1.4k sqft2555 Flat Shoals Rd APT 2503, College Park, GA 30349For Sale
 MLS ID #7829232, Theresa Thompson, Century 21 Connect Realty. FMLS GA
 - $215,0003 bd3 ba1.6k sqft2555 Flat Shoals Rd APT 2501, Atlanta, GA 30349ActiveMLS ID #10808735, Dee Dee L Wilson, SRA Signature Realty. GAMLS
- $199,0002 bd3 ba1.4k sqft413 Inkberry Dr, Atlanta, GA 30349ActiveMLS ID #10817201, Nina Edmonds, Compass. GAMLS
- $239,0003 bd3 ba1.4k sqft7624 McGillicuty Dr, Union City, GA 30291For SaleMLS ID #7773491, JASON HATCHER, Atlanta Fine Homes Sotheby's International. FMLS GA
- $243,0003 bd3 ba1.7k sqft9426 Lakeview Rd, Union City, GA 30291For SaleMLS ID #7816035, DIMEJI LADAPO, Simon Gregory Properties, LLC.. FMLS GA
- $269,9003 bd3 ba1.3k sqft90 Vickers Point Dr, Fairburn, GA 30213New ConstructionFMLS GA
- $269,9003 bd3 ba1.3k sqft88 Vickers Point Dr, Fairburn, GA 30213New ConstructionFMLS GA
- $269,9003 bd3 ba1.3k sqft84 Vickers Point Dr, Fairburn, GA 30213New ConstructionFMLS GA
- $269,9003 bd3 ba1.3k sqft92 Vickers Point Dr, Fairburn, GA 30213New ConstructionFMLS GA
- $269,9003 bd3 ba1.3k sqft86 Vickers Point Dr, Fairburn, GA 30213New ConstructionFMLS GA
- $269,9003 bd3 ba1.3k sqft94 Vickers Point Dr, Fairburn, GA 30213New ConstructionFMLS GA
- $239,0003 bd3 ba1.6k sqft6137 Rockaway Rd, Atlanta, GA 30349ActiveMLS ID #10777220, Jerome Duncan, Century 21 Connect Realty. GAMLS
