Skip main navigation
Closed
  • $279,900

    7750 Carnegie Dr, Fairburn, GA 30213

    3beds
    1,536sqft
    Townhouse, Residential
    Built in 2005
    1,524.6 Square Feet Lot
    $278,300 Zestimate®
    $182/sqft
    $2,012 Estimated rent

    Home value

    $278,300

    $253,000 - $306,000

    $2,012/mo

    Zestimate® history
    Loading
    Loading...

    Owner options

    List your home for rent

    $2,012/mo

    Rent Zestimate®

    Find your next renter with Zillow Rental Manager. Plus, with online applications, you can quickly screen prospective tenants – for free.

    Learn more

    $2,012/mo

    Rent Zestimate®

    Refinance and save

    $1,836/mo

    Est. payment

    Refinancing to a lower rate could help reduce your monthly payments and save thousands over the life of the loan.

    See today's rates

    $1,836/mo

    Est. payment

    Explore your selling options

    Work with a Zillow partner agent

    Leverage their expertise and Zillow's premium Showcase listings to get your home seen by more buyers.

    Get started

    List with your own agent

    Get your home in front of millions of buyers by listing it on Zillow.

    Learn how to do it

    Sell it yourself

    Take full control of how buyers see your home on Zillow by listing For Sale by Owner (FSBO).

    List your home

    What's special

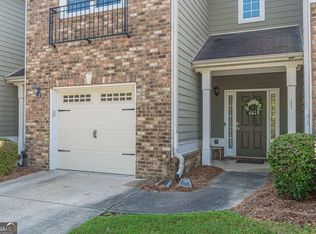
    Welcome to this beautifully maintained and move-in ready 3-bedroom end-unit townhome, thoughtfully updated and full of charm! Enjoy a host of incredible community amenities, including two clubhouses, a sparkling pool, scenic walking paths, sidewalks, streetlights, and four tennis courts. Inside, the main level features stylish Luxury Vinyl Plank (LVP) flooring throughout, adding both durability and modern flair. The front room offers flexibility as a formal living space or a bright home office. The open-concept kitchen flows into the dining area and cozy family room, complete with a fireplace-perfect for entertaining or quiet evenings at home. A convenient half bath rounds out the main floor. Upstairs, the spacious primary suite boasts a luxurious marble double vanity, glass-enclosed shower, and ample closet space. Two additional bedrooms and a full bath complete the upper level. Your HOA fees cover roof replacement, exterior maintenance, landscaping (front and backyards), community grounds upkeep, trash service, and even a patrolling security guard for added peace of mind. Bonus: This isn't just a townhome-it's a lifestyle. Schedule your private tour today and come see why Renaissance at South Park is the perfect community to call home!

    Zillow last checked:

    Listing updated:

    Listing Provided by:

    Audris Hamilton,

    PVH Real Estate

    Bought with:

    Jonathan Altidor, 435603

    Keller Williams Realty Atl Partners

    Source: FMLS GA,MLS#: 7602545MLS Logo

    Facts & features

    Interior

    Bedrooms & bathrooms
    • Bedrooms: 3
    • Bathrooms: 3
    • Full bathrooms: 2
    • 1/2 bathrooms: 1
    Primary bedroom
    • Features: None
    • Level: None
    Bedroom
    • Features: None
    Primary bathroom
    • Features: Double Vanity, Soaking Tub
    Dining room
    • Features: Open Concept
    Kitchen
    • Features: Breakfast Bar, Laminate Counters
    Heating
    • Electric
    Cooling
    • Central Air, Electric
    Appliances
    • Included: Disposal, Electric Water Heater, Microwave, Refrigerator
    • Laundry: Laundry Closet, Upper Level
    Features
    • Double Vanity, Entrance Foyer, High Speed Internet, Tray Ceiling(s)
    • Flooring: Carpet, Ceramic Tile, Laminate
    • Windows: Double Pane Windows
    • Basement: None
    • Number of fireplaces: 1
    • Fireplace features: Factory Built, Living Room
    Interior area
    • Total structure area: 1,536
    • Total interior livable area: 1,536 sqft
    • Finished area above ground: 1,526
    • Finished area below ground: 0

    Property

    Parking
    • Parking features: Attached
    • Has attached garage: Yes
    Accessibility
    • Accessibility features: None
    Features
    • Levels: Two
    • Stories: 2
    • Patio & porch: Patio
    • Exterior features: None, No Dock
    • Pool features: None
    • Spa features: None
    • Fencing: None
    • Has view: Yes
    • View description: Other
    • Waterfront features: None
    • Body of water: None
    Lot
    • Size: 1,524 sqft
    • Features: Corner Lot
    Details
    • Additional structures: None
    • Parcel number: 09F070000262848
    • Other equipment: None
    • Horse amenities: None

    Construction

    Type & style
    • Home type: Townhouse
    • Architectural style: Townhouse,Traditional
    • Property subtype: Townhouse, Residential
    • Attached to another structure: Yes
    Materials
    • Aluminum Siding
    • Foundation: Slab
    • Roof: Composition
    Condition
    • Resale
    • New construction: No
    • Year built: 2005

    Utilities & green energy

    • Electric: 110 Volts, 220 Volts
    • Sewer: Public Sewer
    • Water: Public
    • Utilities for property: Cable Available, Electricity Available
    Green energy
    • Energy efficient items: None
    • Energy generation: None

    Community & neighborhood

    Security
    • Security features: Smoke Detector(s)
    Community
    • Community features: Clubhouse, Homeowners Assoc, Pool, Sidewalks, Street Lights, Tennis Court(s)
    Location
    • Region: Fairburn
    • Subdivision: Renaissance At South Park

    HOA & financial

    HOA
    • Has HOA: Yes
    • HOA fee: $150 monthly
    • Services included: Maintenance Grounds, Maintenance Structure, Pest Control, Security, Swim, Termite, Tennis, Trash
    • Association phone: 470-253-0035

    Other

    Other facts
    • Listing terms: Cash,Conventional,FHA,VA Loan
    • Ownership: Fee Simple
    • Road surface type: Asphalt

    Price history

    DateEventPrice
    8/20/2025Sold$279,900$182/sqft
    Source: FMLS GA #7602545 Report a problem
    7/29/2025Pending sale$279,900$182/sqft
    Source: GAMLS #10549000 Report a problem
    7/6/2025Price change$279,900-3.8%$182/sqft
    Source: GAMLS #10549000 Report a problem
    6/23/2025Listed for sale$290,900-0.7%$189/sqft
    Source: GAMLS #10549000 Report a problem
    6/18/2025Listing removed$293,000$191/sqft
    Source: GAMLS #10503827 Report a problem
    4/19/2025Price change$293,000-2%$191/sqft
    Source: GAMLS #10503827 Report a problem
    2/26/2025Listed for sale$299,000+113.7%$195/sqft
    Source: GAMLS #10466242 Report a problem
    8/24/2017Sold$139,900$91/sqft
    Source: Public Record Report a problem
    7/19/2017Pending sale$139,900$91/sqft
    Source: At Your Service Realty, LLC #8222037 Report a problem
    7/11/2017Listed for sale$139,900+133.2%$91/sqft
    Source: At Your Service Realty, LLC #8222037 Report a problem
    8/16/2012Sold$60,000$39/sqft
    Source: Public Record Report a problem
    4/28/2012Price change$60,000-25%$39/sqft
    Source: Knight Realty of Georgia #03137074 Report a problem
    4/17/2012Price change$80,000-27.3%$52/sqft
    Source: Knight Realty of Georgia #03137074 Report a problem
    3/25/2012Price change$110,000-11.9%$72/sqft
    Source: Knight Realty of Georgia #03137074 Report a problem
    10/16/2011Price change$124,900+8.6%$81/sqft
    Source: Knight Realty of Georgia #03137074 Report a problem
    9/15/2011Price change$115,000-2.1%$75/sqft
    Source: RE/MAX Around Atlanta Results-Ptc #3093323 Report a problem
    7/13/2011Listed for sale$117,500-24.2%$76/sqft
    Source: RE/MAX Around Atlanta Results #3093323 Report a problem
    6/7/2007Sold$155,000+4.1%$101/sqft
    Source: Public Record Report a problem
    8/7/2006Sold$148,900$97/sqft
    Source: Public Record Report a problem

    Public tax history

    YearProperty taxesTax assessment
    2024$291 $90,680 +0.2%
    2023-- $90,520 +24.7%
    2022$438 +1.7%$72,600 +23.8%
    2021$430 -71.5%$58,640 +9.8%
    2020$1,507 +86.4%$53,400 +1.8%
    2019$809 $52,480 +12%
    2018$809 $46,840 +95.2%
    2017$809 +95.4%$23,992 +0%
    2016$414 0%$23,990
    2015$414 -0.4%$23,990
    2014$416 $23,990
    2013-- $23,990 -14.6%
    2012$1,115 $28,080
    2011-- $28,080 -28.7%
    2010$1,465 -19.8%$39,400 -21.9%
    2009$1,827 $50,480 -6%
    2008-- $53,680 +5%
    2007$1,752 $51,120

    Find assessor info on the county website

    Neighborhood: 30213

    Nearby schools

    GreatSchools rating
    Schools provided by the listing agent
    • Elementary: Oakley
    • Middle: Bear Creek - Fulton
    • High: Creekside

    Source: FMLS GA. This data may not be complete. We recommend contacting the local school district to confirm school assignments for this home.

    Get a cash offer in 3 minutes
    Find out how much your home could sell for in as little as 3 minutes with a no-obligation cash offer.
    Estimated market value
    $278,300
    Get a cash offer in 3 minutes
    Find out how much your home could sell for in as little as 3 minutes with a no-obligation cash offer.
    Estimated market value
    $278,300