Skip main navigation
Closed
  • $279,900

    7754 Carnegie Dr, Fairburn, GA 30213

    3beds
    --sqft
    Townhouse, Residential
    Built in 2005
    1,524.6 Square Feet Lot
    $250,200 Zestimate®
    $--/sqft
    $2,012 Estimated rent

    Home value

    $250,200

    $238,000 - $263,000

    $2,012/mo

    Zestimate® history
    Loading
    Loading...

    Owner options

    List your home for rent

    $2,012/mo

    Rent Zestimate®

    Find your next renter with Zillow Rental Manager. Plus, with online applications, you can quickly screen prospective tenants – for free.

    Learn more

    $2,012/mo

    Rent Zestimate®

    Refinance and save

    $3,486/mo

    Est. payment

    Refinancing to a lower rate could help reduce your monthly payments and save thousands over the life of the loan.

    See today's rates

    $3,486/mo

    Est. payment

    Explore your selling options

    Work with a Zillow partner agent

    Leverage their expertise and Zillow's premium Showcase listings to get your home seen by more buyers.

    Get started

    List with your own agent

    Get your home in front of millions of buyers by listing it on Zillow.

    Learn how to do it

    Sell it yourself

    Take full control of how buyers see your home on Zillow by listing For Sale by Owner (FSBO).

    List your home

    What's special

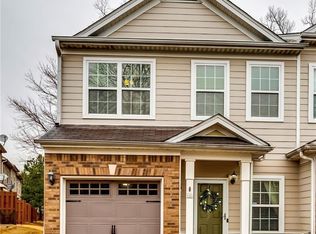
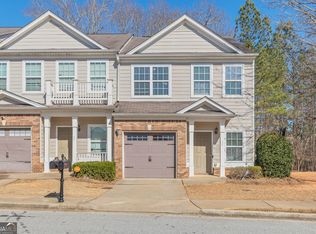
    Welcome to the Jewel of the South! This is the only listing in Renaissance that has been upgraded with a chair lift that carries you from the 1st to 2nd level. You have been waiting for this freshly renovated 3 bedrooms and 2.5 bath beauty and now it is ready to welcome you home. Your "new" home is move-in ready condition with professional paint and new plantation blinds throughout the entire home. The seller even did a deep cleaning of the HVAC system. Once you cross the threshold of the "Home Sweet Home" sign on the front porch, you step into the formal living area. Before you go to the rear, be sure to open the door to the garage to admire your new e-poxy gray garage floor (perfect for storage space or home for your car). The half bathroom is conveniently located between the formal livingroom and the family den in the rear. Enjoy entertaining family & friends in the family room while you cook in the kitchen. There is plenty of kitchen space with your organization storage racks in the lower cabinets, store dishes in the white cabinets up high, and place food in the closet pantry. Put your barstools around the kitchen bar island for more entertaining space near the breakfast nook. Finally step outside to enjoy hosting on the enclosed red deck. Upstairs you will find 2 of the secondary rooms facing the front of the home. These rooms share the full bathroom in the hallway which has a shower and single vanity sink with upgraded mirror. The washer & dryer are already in place for you in the hall closet. In the rear of the home is the owner's suite which has a spacious closet and large owner's bathroom with a shower and separate tub. You must visit this beauty to appreciate its value of a deal at $279,900.

    Zillow last checked:

    Listing updated:

    Listing Provided by:

    Pamela Harris,

    NorthGroup Real Estate

    Bought with:

    AUDREY MASSEY, 151760

    Southern Classic Realtors

    Source: FMLS GA,MLS#: 7353884MLS Logo

    Facts & features

    Interior

    Bedrooms & bathrooms
    • Bedrooms: 3
    • Bathrooms: 3
    • Full bathrooms: 2
    • 1/2 bathrooms: 1
    Primary bedroom
    • Features: Roommate Floor Plan
    • Level: Roommate Floor Plan
    Bedroom
    • Features: Roommate Floor Plan
    Primary bathroom
    • Features: Separate Tub/Shower
    Dining room
    • Features: None
    Kitchen
    • Features: Pantry, Pantry Walk-In
    Heating
    • Central, Electric
    Cooling
    • Attic Fan, Central Air, Electric
    Appliances
    • Included: Dishwasher, Electric Water Heater, Refrigerator, Washer
    • Laundry: In Hall, Laundry Closet, Upper Level
    Features
    • Crown Molding, High Speed Internet, Walk-In Closet(s)
    • Flooring: Carpet, Laminate
    • Windows: Plantation Shutters
    • Basement: None
    • Has fireplace: No
    • Fireplace features: None
    • Common walls with other units/homes: 2+ Common Walls
    Interior area
    • Total structure area: 0
    • Finished area above ground: 0
    • Finished area below ground: 0

    Property

    Parking
    • Total spaces: 2
    • Parking features: Attached, Carport, Garage, Garage Door Opener, Parking Pad
    • Garage spaces: 1
    • Carport spaces: 1
    • Covered spaces: 2
    • Has uncovered spaces: Yes
    Accessibility
    • Accessibility features: Accessible Entrance, Accessible Hallway(s), Accessible Kitchen
    Features
    • Levels: Two
    • Stories: 2
    • Patio & porch: Deck
    • Exterior features: None, No Dock
    • Pool features: None
    • Spa features: None
    • Fencing: None
    • Has view: Yes
    • View description: Other
    • Waterfront features: None
    • Body of water: None
    Lot
    • Size: 1,524 sqft
    • Features: Level
    Details
    • Additional structures: None
    • Parcel number: 09F070000262830
    • Other equipment: None
    • Horse amenities: None

    Construction

    Type & style
    • Home type: Townhouse
    • Architectural style: Contemporary,Townhouse,Traditional
    • Property subtype: Townhouse, Residential
    • Attached to another structure: Yes
    Materials
    • Vinyl Siding
    • Foundation: Slab
    • Roof: Composition
    Condition
    • Resale
    • New construction: No
    • Year built: 2005

    Utilities & green energy

    • Electric: 220 Volts in Garage
    • Sewer: Public Sewer
    • Water: Public
    • Utilities for property: Cable Available, Electricity Available, Phone Available, Water Available
    Green energy
    • Energy efficient items: None
    • Energy generation: None

    Community & neighborhood

    Security
    • Security features: None
    Community
    • Community features: Clubhouse, Homeowners Assoc, Pool, Sidewalks, Tennis Court(s)
    Location
    • Region: Fairburn
    • Subdivision: Renaissance At South Park

    HOA & financial

    HOA
    • Has HOA: Yes
    • HOA fee: $1,800 quarterly
    • Services included: Maintenance Grounds

    Other

    Other facts
    • Ownership: Fee Simple
    • Road surface type: Asphalt, Paved

    Price history

    DateEventPrice
    3/30/2024Pending sale$279,900
    Source: GAMLS #10247754 Report a problem
    3/29/2024Sold$279,900
    Source: FMLS GA #7353884 Report a problem
    3/20/2024Contingent$279,900
    Source: GAMLS #10247754 Report a problem
    2/1/2024Listed for sale$279,900+101.4%
    Source: GAMLS #10247754 Report a problem
    9/7/2018Sold$139,000
    Source: Public Record Report a problem
    7/3/2018Pending sale$139,000
    Source: Dominion Partners Realty Grp #8400520 Report a problem
    6/18/2018Price change$139,000-2.8%
    Source: Dominion Partners Realty Grp #8400520 Report a problem
    4/9/2018Listed for sale$143,000-4.6%
    Source: Dominion Partners Realty Grp #8356761 Report a problem
    4/8/2014Listing removed$1,050
    Source: Zillow Rental Network Report a problem
    3/18/2014Price change$1,050-4.5%
    Source: CONNECT ONE REALTY GROUP LLC #07236652 Report a problem
    2/4/2014Listed for rent$1,100
    Source: CONNECT ONE REALTY GROUP LLC #07215008 Report a problem
    6/27/2008Listing removed$149,900
    Source: Point2 #023886641 Report a problem
    3/28/2008Listed for sale$149,900
    Source: Point2 #023886641 Report a problem

    Public tax history

    YearProperty taxesTax assessment
    2024$221 $90,680 +0.2%
    2023-- $90,520 +24.7%
    2022$363 +2.4%$72,600 +23.8%
    2021$354 -76.5%$58,640 +9.8%
    2020$1,507 +14%$53,400 -49.7%
    2019$1,322 $106,160 +126.6%
    2018$1,322 $46,840 +66.8%
    2017$1,322 +40.1%$28,080
    2016$944 -17.8%$28,080
    2015$1,148 -5.2%$28,080
    2014$1,211 +3.7%$28,080
    2013$1,168 +4.7%$28,080
    2012$1,115 $28,080
    2011-- $28,080 -28.7%
    2010$1,465 -19.8%$39,400 -21.9%
    2009$1,827 $50,480 -6%
    2008-- $53,680 +5%
    2007$1,752 $51,120

    Find assessor info on the county website

    Neighborhood: 30213

    Nearby schools

    GreatSchools rating
    Schools provided by the listing agent
    • Elementary: Oakley
    • Middle: Bear Creek - Fulton
    • High: Creekside

    Source: FMLS GA. This data may not be complete. We recommend contacting the local school district to confirm school assignments for this home.

    Get a cash offer in 3 minutes
    Find out how much your home could sell for in as little as 3 minutes with a no-obligation cash offer.
    Estimated market value
    $250,200
    Get a cash offer in 3 minutes
    Find out how much your home could sell for in as little as 3 minutes with a no-obligation cash offer.
    Estimated market value
    $250,200