Newly remodeled and move-in ready! This beautifully updated 3-bedroom, 2.5-bath home features fresh interior paint, new luxury vinyl plank (LVP) flooring on the main level, and new carpet upstairs. The bright, open floor plan offers comfortable living, with a spacious primary suite and two additional bedrooms upstairs. Conveniently located near Hartsfield-Jackson Atlanta International Airport, downtown Atlanta, shopping, dining, and major highways. Seller is offering a $3,000 appliance allowance so you can choose appliances that fit your style. Don't miss this great opportunity!
Active
$243,000
9426 Lakeview Rd, Union City, GA 30291
3beds
1,739sqft
Single Family Residence, Residential
Built in 2006
4,456 Square Feet Lot
$242,200 Zestimate®
$140/sqft
$63/mo HOA
What's special
Move-in readySpacious primary suiteBright open floor planNewly remodeledTwo additional bedrooms upstairsNew carpet upstairsFresh interior paint
- 44 days
- 476
- 52
Likely to sell faster than
Zillow last checked:
Listing updated:
Listed by:
DIMEJI LADAPO,
Simon Gregory Properties, LLC. 404-219-2867
Source: FMLS GA,MLS#: 7816035
Facts & features
Interior
Bedrooms & bathrooms
- Bedrooms: 3
- Bathrooms: 3
- Full bathrooms: 2
- 1/2 bathrooms: 1
Rooms
- Room types: Living Room
Primary bedroom
- Features: Other
- Level: Other
Bedroom
- Features: Other
Primary bathroom
- Features: Separate Tub/Shower, Soaking Tub
Dining room
- Features: Separate Dining Room
Kitchen
- Features: Cabinets Stain, Laminate Counters, Pantry, View to Family Room
Heating
- Central, Forced Air
Cooling
- Ceiling Fan(s), Central Air
Appliances
- Included: Dishwasher, Microwave
- Laundry: Laundry Room, Upper Level
Features
- Entrance Foyer, High Speed Internet, Walk-In Closet(s)
- Flooring: Carpet, Luxury Vinyl
- Windows: Insulated Windows
- Basement: None
- Attic: Pull Down Stairs
- Number of fireplaces: 1
- Fireplace features: Factory Built, Family Room, Gas Log
- Common walls with other units/homes: No Common Walls
Interior area
- Total structure area: 1,739
- Total interior livable area: 1,739 sqft
Video & virtual tour
Property
Parking
- Total spaces: 1
- Parking features: Garage, Garage Door Opener, Garage Faces Front, Kitchen Level, Level Driveway
- Garage spaces: 1
- Has uncovered spaces: Yes
Accessibility
- Accessibility features: None
Features
- Levels: One
- Stories: 1
- Patio & porch: Front Porch, Patio
- Exterior features: None
- Pool features: None
- Spa features: None
- Fencing: None
- Has view: Yes
- View description: Other
- Waterfront features: None
- Body of water: None
Lot
- Size: 4,456 Square Feet
- Features: Cul-De-Sac, Level
Details
- Additional structures: None
- Parcel number: 09F280001116618
- Other equipment: None
- Horse amenities: None
Construction
Type & style
- Home type: SingleFamily
- Architectural style: Traditional
- Property subtype: Single Family Residence, Residential
Materials
- HardiPlank Type
- Foundation: Slab
- Roof: Composition
Condition
- Resale
- New construction: No
- Year built: 2006
Utilities & green energy
- Electric: 110 Volts
- Sewer: Public Sewer
- Water: Public
- Utilities for property: Cable Available, Electricity Available, Natural Gas Available, Phone Available, Sewer Available, Water Available
Green energy
- Energy efficient items: None
- Energy generation: None
Community & HOA
Community
- Features: Homeowners Assoc, Lake, Near Public Transport
- Security: Smoke Detector(s)
- Subdivision: Lakeview
HOA
- Has HOA: Yes
- Services included: Maintenance Grounds
- HOA fee: $63 monthly
Location
- Region: Union City
Financial & listing details
- Price per square foot: $140/sqft
- Tax assessed value: $245,100
- Annual tax amount: $3,691
- Date on market: 8/6/2026
- Cumulative days on market: 43 days
- Electric utility on property: Yes
- Road surface type: Paved
Estimated market value
$242,200
$230,000 - $254,000
$1,864/mo
Price history
| Date | Event | Price |
|---|---|---|
| 8/6/2026 | Listed for sale | $243,000+105.9%$140/sqft |
Source:  FMLS GA #7816035 Report a problem FMLS GA #7816035 Report a problem | ||
| 6/26/2018 | Sold | $118,000+44.1%$68/sqft |
Source:  FMLS GA #6008227 Report a problem FMLS GA #6008227 Report a problem | ||
| 4/22/2014 | Listing removed | $950$1/sqft |
Source: Go Section8 Report a problem | ||
| 2/23/2014 | Listed for rent | $950$1/sqft |
Source: Citiside Properties, LLC Report a problem | ||
| 3/13/2013 | Sold | $81,900-46.9%$47/sqft |
Source: Public Record Report a problem | ||
| 12/11/2006 | Sold | $154,200$89/sqft |
Source: Public Record Report a problem | ||
Public tax history
| Year | Property taxes | Tax assessment |
|---|---|---|
| 2025 | $3,691 +38.9% | $98,040 -3.6% |
| 2024 | $2,657 -0.3% | $101,720 |
| 2023 | $2,664 +45.4% | $101,720 +46.1% |
| 2022 | $1,832 -43.3% | $69,640 +16.9% |
| 2021 | $3,232 +108.8% | $59,560 +8.6% |
| 2020 | $1,548 -16.5% | $54,840 -40.8% |
| 2019 | $1,853 | $92,640 +115.8% |
| 2018 | $1,853 | $42,920 +90.2% |
| 2017 | $1,853 +80.1% | $22,560 |
| 2016 | $1,029 +1.3% | $22,560 |
| 2015 | $1,015 +46.8% | $22,560 |
| 2014 | $692 | $22,560 |
| 2013 | -- | $22,560 -23.8% |
| 2012 | $866 | $29,600 |
| 2011 | -- | $29,600 -6.3% |
| 2010 | $917 | $31,600 -39% |
| 2009 | -- | $51,800 |
| 2008 | -- | $51,800 |
| 2007 | $1,483 | $51,800 |
Find assessor info on the county website
Monthly payment
Est. payment
Payment breakdown
Explore the cost of this home by adjusting the details. Changes won't be saved.Climate risks
Neighborhood: 30291
Nearby schools
Schools provided by the listing agent
- Elementary: Liberty Point
- Middle: Renaissance
- High: Langston Hughes
Source: FMLS GA. This data may not be complete. We recommend contacting the local school district to confirm school assignments for this home.
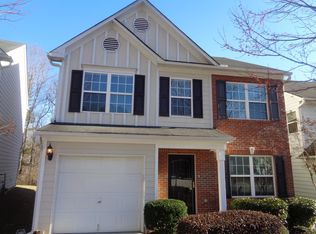

Similar homes
- $265,0004 bd3 ba1.8k sqft4406 Ravenwood Dr, Union City, GA 30291Active
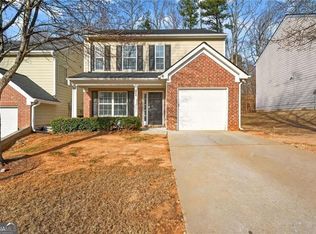
 MLS ID #10690535, Michelle Hayes, Hester Group, REALTORS. GAMLS
 - $239,0003 bd3 ba1.4k sqft7624 McGillicuty Dr, Union City, GA 30291For Sale

 MLS ID #7773491, JASON HATCHER, Atlanta Fine Homes Sotheby's International. FMLS GA
 - $249,0004 bd3 ba2.1k sqft2571 S Hls, Riverdale, GA 30296For Sale
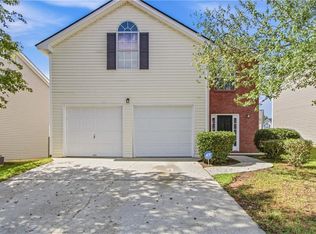 MLS ID #7840642, Tanya Pickens, Opendoor Brokerage, LLC. FMLS GA
 - $249,5003 bd3 ba2.1k sqft3480 Carriage Chase Rd, Atlanta, GA 30349For Sale
 MLS ID #7815846, DIMEJI LADAPO, Simon Gregory Properties, LLC.. FMLS GA
 - $249,9003 bd2 ba1.1k sqft871 Tall Deer Dr, Fairburn, GA 30213ActiveMLS ID #10677270, Karen Corbin, Intown Focus Realty LLC. GAMLS
- $235,0003 bd2 ba1.3k sqft5376 Denny Dr, Atlanta, GA 30349For SaleMLS ID #7819775, Karen Larde, HomeSmart. FMLS GA
- $259,0003 bd2 ba2k sqft6831 Cedar Dr, Riverdale, GA 30296For SaleMLS ID #7832570, ADAM CHANCE, Atlanta Community Real Estate In. FMLS GA
- $209,8003 bd2 ba1.5k sqft530 Mica Trce, Atlanta, GA 30349Active Under ContractMLS ID #10738279, Victoria Jones, Zach Taylor Real Estate. GAMLS
- $234,9003 bd2 ba1.6k sqft1046 River Bend Ct, Riverdale, GA 30296Active Under ContractMLS ID #10799017, Margarit Mitev, Realty Hub of Georgia, LLC. GAMLS
- $225,0003 bd3 ba1.9k sqft1174 Brookstone Rd, Atlanta, GA 30349ActiveMLS ID #10781419, Jenneisha Parker, Hester Group, REALTORS. GAMLS
- $275,0003 bd2 ba2.3k sqft773 Verde Dr, Riverdale, GA 30274For SaleMLS ID #7834536, Precious Price, Compass. FMLS GA
- $220,0003 bd3 ba1.5k sqft7766 Carnegie Dr, Fairburn, GA 30213ActiveMLS ID #10828921, Nakita Head, Keller Williams West Atlanta. GAMLS
- $305,0003 bd2 ba1.9k sqft606 Mayfern Trce, Fairburn, GA 30213ActiveMLS ID #10831746, Asha Lane, Watch Realty Co. GAMLS
- $229,5003 bd2 ba1.4k sqft3483 Scenic Dr, East Pt, GA 30344ActiveMLS ID #10761472, Sheila Maddox, Coldwell Banker Realty. GAMLS
- $249,9003 bd2 ba1.6k sqft6839 Silver Maple Dr, Rex, GA 30273ActiveMLS ID #10827894, Dani Rivas, BHHS Georgia Properties. GAMLS
- $235,0003 bd3 ba1.4k sqft2809 Mill Lake Way, Morrow, GA 30260ActiveMLS ID #10826546, Shikera McClure, Realty One Group Edge. GAMLS
- $210,0003 bd3 ba1.4k sqft2555 Flat Shoals Rd APT 2503, College Park, GA 30349For SaleMLS ID #7829232, Theresa Thompson, Century 21 Connect Realty. FMLS GA
- $278,8004 bd2 ba1k sqft2946 Carriage Ln, Atlanta, GA 30349ActiveMLS ID #10830637, Chris Hurd, Blue Mountain Realty GA LLC. GAMLS
- $259,9993 bd2 ba1k sqft2708 E County Line Rd, Lithia Springs, GA 30122For SaleMLS ID #7832181, Todd Carmichael, West Side Property Management, LLC. FMLS GA
- $239,0003 bd3 ba1.6k sqft6137 Rockaway Rd, Atlanta, GA 30349ActiveMLS ID #10777220, Jerome Duncan, Century 21 Connect Realty. GAMLS
