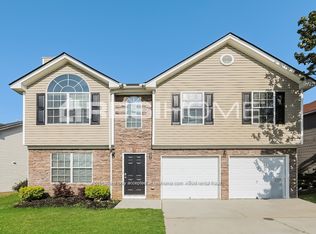
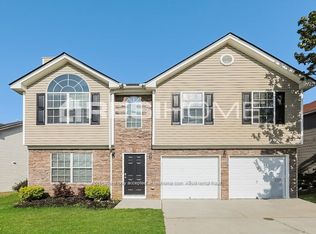
INCREDIBLE BUYER INCENTIVES: $3,000 MORTGAGE CONCESSION. Opendoor Home Loans will contribute up to $3,000 towards a permanent interest rate buy-down if you finance with Opendoor Home Loans LLC. 2571 S Hills is a 2-story Riverdale home with a 2-car attached garage. The kitchen includes wood cabinetry, a range, and counter space for meal preparation. The main living area features a fireplace that anchors the room and windows that bring in natural light. Four bedrooms provide flexible space, while two full bathrooms and a half bathroom support daily routines. Outdoor areas include a lawn and mature trees around the home. A 2-car attached garage provides space for vehicles and equipment, completing this residence with practical amenities throughout. Included 100-Day Home Warranty with buyer activation
Active
$249,000
2571 S Hls, Riverdale, GA 30296
4beds
2,144sqft
Single Family Residence, Residential
Built in 2004
4,748 Square Feet Lot
$248,600 Zestimate®
$116/sqft
$17/mo HOA
What's special
Kitchen includes wood cabinetry
- 1 day
- 93
- 14
Likely to sell faster than
Zillow last checked:
Listing updated:
Listed by:
Tanya Pickens,
Opendoor Brokerage, LLC 404-796-8789,
Tanya Pickens,
Opendoor Brokerage, LLC
Source: FMLS GA,MLS#: 7840642
Facts & features
Interior
Bedrooms & bathrooms
- Bedrooms: 4
- Bathrooms: 3
- Full bathrooms: 2
- 1/2 bathrooms: 1
Rooms
- Room types: Other
Primary bedroom
- Features: None
- Level: None
Bedroom
- Features: None
Primary bathroom
- Features: Separate Tub/Shower, Other
Dining room
- Features: Separate Dining Room
Kitchen
- Features: Other Surface Counters, Pantry
Heating
- Central
Cooling
- Central Air
Appliances
- Included: Gas Range
- Laundry: Main Level, Other
Features
- Other
- Flooring: Carpet
- Windows: None
- Basement: None
- Number of fireplaces: 1
- Fireplace features: Living Room
- Common walls with other units/homes: No Common Walls
Interior area
- Total structure area: 2,144
- Total interior livable area: 2,144 sqft
- Finished area above ground: 2,144
- Finished area below ground: 0
Property
Parking
- Total spaces: 2
- Parking features: Driveway, Garage
- Garage spaces: 2
- Has uncovered spaces: Yes
Accessibility
- Accessibility features: None
Features
- Levels: Two
- Stories: 2
- Patio & porch: None
- Exterior features: Other
- Pool features: None
- Spa features: None
- Fencing: None
- Has view: Yes
- View description: Other
- Waterfront features: None
- Body of water: None
Lot
- Size: 4,748 Square Feet
- Features: Other
Details
- Additional structures: None
- Parcel number: 13 0164 LL0675
- Other equipment: None
- Horse amenities: None
Construction
Type & style
- Home type: SingleFamily
- Architectural style: Traditional
- Property subtype: Single Family Residence, Residential
Materials
- Vinyl Siding
- Foundation: Slab
- Roof: Composition
Condition
- Resale
- New construction: No
- Year built: 2004
Utilities & green energy
- Electric: 110 Volts
- Sewer: Public Sewer
- Water: Public
- Utilities for property: Electricity Available, Natural Gas Available, Sewer Available
Green energy
- Energy efficient items: None
- Energy generation: None
Community & HOA
Community
- Features: None
- Security: Security System Owned
- Subdivision: South Hills
HOA
- Has HOA: Yes
- HOA fee: $200 annually
Location
- Region: Riverdale
Financial & listing details
- Price per square foot: $116/sqft
- Tax assessed value: $277,300
- Annual tax amount: $893
- Date on market: 9/19/2026
- Cumulative days on market: 1 day
- Listing terms: Cash,Conventional,VA Loan
- Electric utility on property: Yes
- Road surface type: Paved
Estimated market value
$248,600
$236,000 - $261,000
$1,957/mo
Price history
| Date | Event | Price |
|---|---|---|
| 9/19/2026 | Listed for sale | $249,000-4.2%$116/sqft |
Source:  FMLS GA #7840642 Report a problem FMLS GA #7840642 Report a problem | ||
| 5/22/2026 | Listing removed | $259,900$121/sqft |
Source: FMLS GA #7713378 Report a problem | ||
| 5/7/2026 | Price change | $259,900-3.3%$121/sqft |
Source: FMLS GA #7713378 Report a problem | ||
| 4/23/2026 | Price change | $268,900-2.2%$125/sqft |
Source: FMLS GA #7713378 Report a problem | ||
| 2/20/2026 | Price change | $274,900-5.2%$128/sqft |
Source: FMLS GA #7713378 Report a problem | ||
| 2/3/2026 | Listed for sale | $289,900+98.3%$135/sqft |
Source: FMLS GA #7713378 Report a problem | ||
| 11/8/2004 | Sold | $146,200$68/sqft |
Source: Public Record Report a problem | ||
Public tax history
| Year | Property taxes | Tax assessment |
|---|---|---|
| 2025 | $893 +3.8% | $110,920 +0.5% |
| 2024 | $860 +138.4% | $110,400 |
| 2023 | $361 -54.7% | $110,400 +33.5% |
| 2022 | $795 +10% | $82,720 +22.6% |
| 2021 | $723 -59.8% | $67,480 +6% |
| 2020 | $1,797 +64.4% | $63,680 +22.4% |
| 2019 | $1,093 | $52,040 +2.4% |
| 2018 | $1,093 | $50,840 +143.5% |
| 2017 | $1,093 +207.7% | $20,880 |
| 2016 | $355 0% | $20,880 |
| 2015 | $355 -0.4% | $20,880 |
| 2014 | $357 -0.3% | $20,880 |
| 2013 | $358 -15.5% | $20,880 -14% |
| 2012 | $423 | $24,280 -7.5% |
| 2011 | -- | $26,240 -28.1% |
| 2010 | $858 | $36,480 -36.4% |
| 2009 | -- | $57,360 -7.8% |
| 2008 | -- | $62,200 -0.1% |
| 2007 | -- | $62,240 +13.2% |
| 2005 | -- | $54,960 |
Find assessor info on the county website
Monthly payment
Est. payment
Payment breakdown
Explore the cost of this home by adjusting the details. Changes won't be saved.Climate risks
Neighborhood: 30296
Nearby schools
Schools provided by the listing agent
- Elementary: Nolan
- Middle: McNair - Fulton
- High: Banneker
Source: FMLS GA. This data may not be complete. We recommend contacting the local school district to confirm school assignments for this home.
Similar homes
- $259,0003 bd2 ba2k sqft6831 Cedar Dr, Riverdale, GA 30296For Sale

 MLS ID #7832570, ADAM CHANCE, Atlanta Community Real Estate In. FMLS GA
 - $249,5003 bd3 ba2.1k sqft3480 Carriage Chase Rd, Atlanta, GA 30349For Sale
 MLS ID #7815846, DIMEJI LADAPO, Simon Gregory Properties, LLC.. FMLS GA
 - $230,0003 bd2 ba2.8k sqft2195 Rochelle Way, Atlanta, GA 30349Active

 MLS ID #10842844, Lilibeth Moron, Keller Williams Chattahoochee. GAMLS
 - $265,0004 bd2 ba2.4k sqft8087 Flamingo Dr, Jonesboro, GA 30238Active
 MLS ID #10733329, Sabrina Tyler, BHGRE Metro Brokers. GAMLS
 - $240,0003 bd3 ba1.7k sqft493 E Lake Dr, Riverdale, GA 30274For SaleMLS ID #7693604, Taneka Manuel, Real Broker, LLC.. FMLS GA
- $239,0003 bd3 ba1.4k sqft7624 McGillicuty Dr, Union City, GA 30291For SaleMLS ID #7773491, JASON HATCHER, Atlanta Fine Homes Sotheby's International. FMLS GA
- $243,0003 bd3 ba1.7k sqft9426 Lakeview Rd, Union City, GA 30291For SaleMLS ID #7816035, DIMEJI LADAPO, Simon Gregory Properties, LLC.. FMLS GA
- $220,0003 bd3 ba1.5k sqft6036 Oakley Rd, South Fulton, GA 30291ActiveMLS ID #10846794, Quiada Turner, HomeSmart. GAMLS
- $239,9993 bd2 ba1.3k sqft7216 New Dale Rd, Rex, GA 30273For SaleMLS ID #7831485, Lynn LAM, ATL Realty Star, LLC. FMLS GA
- $265,0004 bd3 ba1.8k sqft4406 Ravenwood Dr, Union City, GA 30291ActiveMLS ID #10690535, Michelle Hayes, Hester Group, REALTORS. GAMLS
- $209,8003 bd2 ba1.5k sqft530 Mica Trce, Atlanta, GA 30349Active Under ContractMLS ID #10738279, Victoria Jones, Zach Taylor Real Estate. GAMLS
- $264,9904 bd2 ba1.5k sqft218 Kipling Way, Riverdale, GA 30274For SaleMLS ID #7823015, Kayla Moreno, Evolve Realty Group, LLC. FMLS GA
- $215,0003 bd2 ba1.2k sqft5726 Southwick Ct, Atlanta, GA 30349ActiveMLS ID #10829001, Curtis Swilley, Rock River Realty LLC. GAMLS
- $275,0004 bd3 ba2.1k sqft5622 Laurel Ridge Dr, East Point, GA 30344For SaleMLS ID #7608283, Daniel Jackson, Keller Williams Atlanta Classic. FMLS GA
- $225,0003 bd3 ba1.9k sqft1174 Brookstone Rd, Atlanta, GA 30349ActiveMLS ID #10781419, Jenneisha Parker, Hester Group, REALTORS. GAMLS
- $255,0003 bd2 ba2k sqft7839 Rock Rose Ln, Fairburn, GA 30213For SaleMLS ID #7765773, Genene Huston, Keller Williams Atlanta Classic. FMLS GA
- $265,0005 bd2 ba1.8k sqft1020 Cedar Cir, Forest Park, GA 30297For SaleMLS ID #7790186, Natasha Niles, Century 21 Connect Realty. FMLS GA
- $249,5003 bd2 ba1.5k sqft8895 Wesley Pl, Jonesboro, GA 30238ActiveMLS ID #10760851, Jonathan M Gooding, BHGRE Metro Brokers. GAMLS
