Fresh new paint, hardwood floors, and spacious home with a fenced in backyard. A shed for extra storage in the back. A 4 bedroom, 2.5 bathroom traditional home in Bridlewood. 1 year old water heater, both HVAC have been changed out and is 3-4 year old. 10 ft high ceiling on the main level It is ideally located near shopping, Atlanta's Hartsfield-Jackson Airport, and schools. Large driveway for extra parking. The garage floor is newly painted and garage motor is under 1 year old for smooth opening.
Active
$330,000
7938 Palomino Pass, Riverdale, GA 30274
4beds
2,860sqft
Single Family Residence, Residential
Built in 2002
9,008 Square Feet Lot
$327,900 Zestimate®
$115/sqft
$23/mo HOA
What's special
Fenced in backyardHardwood floorsShed for extra storageSpacious homeFresh new paint
- 19 days
- 123
- 6
Zillow last checked:
Listing updated:
Listed by:
THANH VAN HUYNH,
Trend Atlanta Realty, Inc. 770-777-1321
Source: FMLS GA,MLS#: 7826104
Facts & features
Interior
Bedrooms & bathrooms
- Bedrooms: 4
- Bathrooms: 3
- Full bathrooms: 2
- 1/2 bathrooms: 1
Rooms
- Room types: Office
Primary bedroom
- Features: Oversized Master
- Level: Oversized Master
Bedroom
- Features: Oversized Master
Primary bathroom
- Features: Separate Tub/Shower
Dining room
- Features: Separate Dining Room
Kitchen
- Features: Breakfast Bar, Cabinets Other, Pantry, Other
Heating
- ENERGY STAR Qualified Equipment, Heat Pump
Cooling
- Central Air
Appliances
- Included: Dishwasher, Dryer, Electric Range, Refrigerator, Washer
- Laundry: Laundry Room, Main Level
Features
- High Ceilings 10 ft Main
- Flooring: Carpet, Ceramic Tile, Hardwood, Luxury Vinyl
- Windows: None
- Basement: None
- Number of fireplaces: 1
- Fireplace features: Living Room
- Common walls with other units/homes: No Common Walls
Interior area
- Total structure area: 2,860
- Total interior livable area: 2,860 sqft
Property
Parking
- Total spaces: 2
- Parking features: Garage, Garage Faces Front
- Garage spaces: 2
Accessibility
- Accessibility features: None
Features
- Levels: Two
- Stories: 2
- Patio & porch: Enclosed, Rear Porch
- Exterior features: None
- Pool features: None
- Spa features: None
- Fencing: Back Yard,Fenced,Privacy,Wood
- Has view: Yes
- View description: Neighborhood, Other
- Waterfront features: None
- Body of water: None
Lot
- Size: 9,008 Square Feet
- Features: Back Yard, Private
Details
- Additional structures: Shed(s)
- Parcel number: 13213A H007
- Other equipment: None
- Horse amenities: None
Construction
Type & style
- Home type: SingleFamily
- Architectural style: Traditional
- Property subtype: Single Family Residence, Residential
Materials
- Vinyl Siding
- Foundation: Brick/Mortar, Slab
- Roof: Shingle
Condition
- Resale
- New construction: No
- Year built: 2002
Utilities & green energy
- Electric: Other
- Sewer: Public Sewer
- Water: Public
- Utilities for property: None
Green energy
- Energy efficient items: None
- Energy generation: None
Community & HOA
Community
- Features: Clubhouse, Tennis Court(s)
- Security: None
- Subdivision: Village At Bridlewood
HOA
- Has HOA: Yes
- HOA fee: $275 annually
Location
- Region: Riverdale
Financial & listing details
- Price per square foot: $115/sqft
- Tax assessed value: $341,000
- Annual tax amount: $4,841
- Date on market: 8/21/2026
- Cumulative days on market: 19 days
- Road surface type: None
Estimated market value
$327,900
$312,000 - $344,000
$2,307/mo
Price history
| Date | Event | Price |
|---|---|---|
| 8/24/2026 | Listed for sale | $330,000+100%$115/sqft |
Source:  FMLS GA #7826104 Report a problem FMLS GA #7826104 Report a problem | ||
| 8/8/2018 | Sold | $165,000-5.7%$58/sqft |
Source: Public Record Report a problem | ||
| 7/24/2018 | Pending sale | $175,000$61/sqft |
Source: Real Broker LLC #8417467 Report a problem | ||
| 7/14/2018 | Listed for sale | $175,000+4.9%$61/sqft |
Source: Real Broker LLC #8417467 Report a problem | ||
| 1/30/2017 | Listing removed | $1,100 |
Source: Maximum One Realtors Report a problem | ||
| 1/24/2017 | Listed for rent | $1,100 |
Source: Maximum One Realtors Report a problem | ||
| 8/12/2002 | Sold | $166,900$58/sqft |
Source: Public Record Report a problem | ||
Public tax history
| Year | Property taxes | Tax assessment |
|---|---|---|
| 2025 | $4,841 +0.7% | $136,400 +2.3% |
| 2024 | $4,809 +41.1% | $133,280 -1% |
| 2023 | $3,409 0% | $134,680 +23.7% |
| 2022 | $3,410 +42.2% | $108,840 +37.8% |
| 2021 | $2,397 +9.8% | $79,000 +9.3% |
| 2020 | $2,184 +9.6% | $72,251 -56.2% |
| 2019 | $1,993 -15.8% | $165,000 +148.2% |
| 2018 | $2,366 | $66,473 +18.1% |
| 2017 | -- | $56,280 +25.1% |
| 2016 | -- | $44,992 |
| 2015 | -- | -- |
| 2014 | -- | $39,409 |
| 2013 | -- | -- |
| 2012 | -- | -- |
| 2011 | -- | -- |
| 2010 | -- | -- |
| 2009 | $756 +40.2% | -- |
| 2008 | $540 +43.2% | -- |
| 2007 | $377 -2.4% | -- |
| 2006 | $386 -0.4% | -- |
| 2005 | $387 -70.9% | -- |
| 2003 | $1,331 +628.3% | -- |
| 2002 | $183 +8.3% | -- |
| 2001 | $169 | -- |
Find assessor info on the county website
Monthly payment
Est. payment
Payment breakdown
Explore the cost of this home by adjusting the details. Changes won't be saved.Climate risks
Neighborhood: 30274
Nearby schools
Schools provided by the listing agent
- Elementary: Callaway - Clayton
- Middle: Kendrick
- High: Riverdale
Source: FMLS GA. This data may not be complete. We recommend contacting the local school district to confirm school assignments for this home.
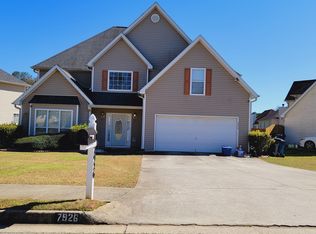

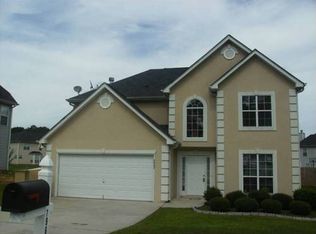
Similar homes
- $--3 bd3 ba2.1k sqft7951 Bridlewood Way, Riverdale, GA 30274Auction
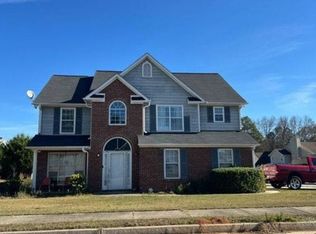 Auction.com 1
 - $--3 bd2 ba1.4k sqft7689 Dove Dr, Riverdale, GA 30274Auction
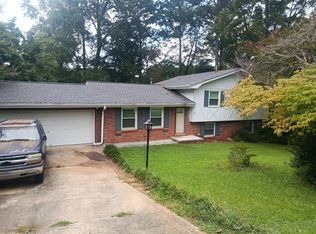 Auction.com 2
 - $278,5005 bd4 ba2.6k sqft7787 Marabou Ln, Riverdale, GA 30274Active

 MLS ID #10841124, Sophie Sao, Virtual Properties Realty.Net. GAMLS
 - $325,0004 bd3 ba2.2k sqft242 Birch Cir, Riverdale, GA 30274Active
 MLS ID #10781197, Karin Ochoa, HomeSmart. GAMLS
 - $319,9005 bd3 ba2.1k sqft8495 Glendevon Ct, Riverdale, GA 30274ActiveMLS ID #10824816, J.R. Johnson, Alpine Properties, LLC. GAMLS
- $278,0004 bd3 ba2.7k sqft197 Hightower Trl, Riverdale, GA 30274ActiveMLS ID #10833873, Mark Spain, Mark Spain Real Estate. GAMLS
- $295,0004 bd3 ba1.9k sqft7379 Dexter Dr, Riverdale, GA 30296ActiveMLS ID #10841825, Carla J Morton, Keller Williams Realty Atl. Partners. GAMLS
- $269,7773 bd2 ba1.7k sqft8521 Cedar Creek Rdg, Riverdale, GA 30274ActiveMLS ID #10839093, Tanzania Montgomery, Prestige Properties of Georgia. GAMLS
- $260,0004 bd2 ba1.7k sqft8413 Glenwoods Ter, Riverdale, GA 30274ActiveMLS ID #10834965, Wade Dorminy, Atlas Real Estate Inc.. GAMLS
- $284,9974 bd3 ba1.8k sqft7367 Rountree Dr, Riverdale, GA 30274ActiveMLS ID #10803990, Samuel Hernandez Pena, eXp Realty. GAMLS
- $306,0003 bd3 ba2.1k sqft7373 Ledgestone Ln, Riverdale, GA 30274ActiveMLS ID #10722053, Frebrena Stone, Superior Homes Realty, LLC. GAMLS
- $265,0004 bd2 ba1.6k sqft7745 Antebellum Ln, Riverdale, GA 30274ActiveMLS ID #10807295, Raquel Lavender, Keller Williams Realty Atl. Partners. GAMLS
- $225,5004 bd3 ba2.8k sqft180 Antebellum Way, Riverdale, GA 30274ActiveMLS ID #10768815, Mei Leng Chang, NDI Maxim Residential LLC.. GAMLS
- $274,9003 bd2 ba1.8k sqft228 Avalon Way, Riverdale, GA 30274ActiveMLS ID #10819184, Vincent Marsh, Vincent Marsh Realty. GAMLS
- $340,0004 bd3 ba2.5k sqft8710 Walworth Ct, Jonesboro, GA 30238ActiveMLS ID #10737106, Mark Spain, Mark Spain Real Estate. GAMLS
- $185,0004 bd3 ba2.5k sqft116 Peartree Ln, Riverdale, GA 30274Active Under ContractMLS ID #10834142, Keili Altmets, eXp Realty. GAMLS
- $218,0003 bd2 ba1.6k sqft279 Timberland Trl, Riverdale, GA 30274ActiveMLS ID #10827283, Stephanie Stanley, Start to Sold Realty. GAMLS
- $344,5005 bd2 ba3.9k sqft8859 Thomas Rd, Jonesboro, GA 30238ActiveMLS ID #10829399, Valeska Echavarria, eXp Realty. GAMLS
- $265,0004 bd2 ba2.4k sqft8087 Flamingo Dr, Jonesboro, GA 30238ActiveMLS ID #10733329, Sabrina Tyler, BHGRE Metro Brokers. GAMLS
