Welcome to 242 Birch Circle in Riverdale! This spacious split-level home offers an abundance of living space and a versatile floor plan perfect for a variety of lifestyles. The main level features three generously sized bedrooms and two full bathrooms. The primary suite includes a double vanity, separate tub and shower, and plenty of space to unwind. The bright and open living room flows seamlessly into the kitchen, creating an inviting atmosphere for everyday living and entertaining. The kitchen is equipped with granite countertops, stainless steel appliances, ample cabinet space, and enjoys plenty of natural light. Adjacent to the kitchen, you'll find both a breakfast area and a dedicated dining space. The lower level offers exceptional flexibility with a spacious bedroom, full bathroom, and a large living area that could serve as an in-law suite, home office, or recreation space. Outside, enjoy a good-sized, level backyard with plenty of room for outdoor activities, gardening, or relaxing. Situated in a quiet cul-de-sac, this home offers both privacy and convenience, making it an excellent opportunity for homeowners seeking space, comfort, and functionality. Don't miss your chance to make this beautiful Riverdale home your own!
Active
$325,000
242 Birch Cir, Riverdale, GA 30274
4beds
2,298sqft
Single Family Residence
Built in 1998
958 Square Feet Lot
$322,500 Zestimate®
$141/sqft
$-- HOA
What's special
- 93 days
- 107
- 7
Zillow last checked:
Listing updated:
Listed by:
Karin Ochoa 678-592-1831,
HomeSmart
Source: GAMLS,MLS#: 10781197
Facts & features
Interior
Bedrooms & bathrooms
- Bedrooms: 4
- Bathrooms: 3
- Full bathrooms: 3
- Main level bathrooms: 2
- Main level bedrooms: 3
Rooms
- Room types: Foyer
Kitchen
- Features: Breakfast Area, Breakfast Room
Heating
- Central
Cooling
- Ceiling Fan(s)
Appliances
- Included: Dishwasher, Microwave
- Laundry: In Basement
Features
- Other
- Flooring: Laminate
- Basement: Full
- Number of fireplaces: 1
- Fireplace features: Basement, Living Room
- Common walls with other units/homes: No Common Walls
Interior area
- Total structure area: 2,298
- Total interior livable area: 2,298 sqft
- Finished area above ground: 1,539
- Finished area below ground: 759
Property
Parking
- Total spaces: 2
- Parking features: Garage
- Has garage: Yes
Features
- Levels: Multi/Split
- Patio & porch: Deck
- Exterior features: Other
- Body of water: None
Lot
- Size: 958 Square Feet
- Features: Cul-De-Sac, Private
Details
- Parcel number: 13236A C032
Construction
Type & style
- Home type: SingleFamily
- Architectural style: Traditional
- Property subtype: Single Family Residence
Materials
- Other
- Roof: Other
Condition
- Resale
- New construction: No
- Year built: 1998
Utilities & green energy
- Sewer: Public Sewer
- Water: Public
- Utilities for property: Electricity Available, Sewer Available, Water Available
Community & HOA
Community
- Features: None
- Subdivision: BIRCH WALK
HOA
- Has HOA: No
- Services included: None
Location
- Region: Riverdale
Financial & listing details
- Price per square foot: $141/sqft
- Tax assessed value: $331,900
- Annual tax amount: $5,084
- Date on market: 6/8/2026
- Cumulative days on market: 62 days
- Listing agreement: Exclusive Right To Sell
- Electric utility on property: Yes
Estimated market value
$322,500
$306,000 - $339,000
$2,011/mo
Price history
| Date | Event | Price |
|---|---|---|
| 7/27/2026 | Listed for sale | $325,000$141/sqft |
Source:  GAMLS #10781197 Report a problem GAMLS #10781197 Report a problem | ||
| 7/20/2026 | Pending sale | $325,000$141/sqft |
Source: GAMLS #10781197 Report a problem | ||
| 6/8/2026 | Listed for sale | $325,000+6.6%$141/sqft |
Source:  FMLS GA #7784255 Report a problem FMLS GA #7784255 Report a problem | ||
| 9/1/2022 | Sold | $305,000+9%$133/sqft |
Source: FMLS GA #7083174 Report a problem | ||
| 8/30/2022 | Listing removed | -- |
Source: Zillow Rental Network_1 Report a problem | ||
| 8/25/2022 | Pending sale | $279,800$122/sqft |
Source: FMLS GA #7083174 Report a problem | ||
| 8/22/2022 | Price change | $1,875-10.7%$1/sqft |
Source: Zillow Rental Network_1 #10083846 Report a problem | ||
| 8/20/2022 | Listed for rent | $2,100$1/sqft |
Source: Zillow Rental Network_1 #10083846 Report a problem | ||
| 8/20/2022 | Listed for sale | $279,800$122/sqft |
Source: FMLS GA #7083174 Report a problem | ||
| 7/19/2022 | Pending sale | $279,800$122/sqft |
Source: GAMLS #20057838 Report a problem | ||
| 7/14/2022 | Listed for sale | $279,800+99.9%$122/sqft |
Source: GAMLS #20057838 Report a problem | ||
| 10/19/2018 | Sold | $140,000+3.7%$61/sqft |
Source: Public Record Report a problem | ||
| 9/17/2018 | Pending sale | $135,000$59/sqft |
Source: Cox & Company Real Estate, LLC #8451742 Report a problem | ||
| 9/13/2018 | Listed for sale | $135,000+129.2%$59/sqft |
Source: Cox & Company Real Estate, LLC #8451742 Report a problem | ||
| 9/14/2011 | Listing removed | $58,900$26/sqft |
Source: Better Homes and Gardens Real Estate Metro Brokers #4226941 Report a problem | ||
| 9/12/2011 | Pending sale | $58,900-0.2%$26/sqft |
Source: Better Homes and Gardens Real Estate Metro Brokers #4226941 Report a problem | ||
| 9/6/2011 | Sold | $59,000+0.2%$26/sqft |
Source: Public Record Report a problem | ||
| 5/25/2011 | Listed for sale | $58,900-28.2%$26/sqft |
Source: Better Homes and Gardens Real Estate Metro Brokers #4226941 Report a problem | ||
| 9/10/2010 | Sold | $82,000-49.7%$36/sqft |
Source: Public Record Report a problem | ||
| 6/9/2006 | Sold | $163,000+34.5%$71/sqft |
Source: Public Record Report a problem | ||
| 9/2/1998 | Sold | $121,200$53/sqft |
Source: Public Record Report a problem | ||
Public tax history
| Year | Property taxes | Tax assessment |
|---|---|---|
| 2025 | $5,084 +10.7% | $132,760 +12.7% |
| 2024 | $4,594 +56.1% | $117,760 -1.9% |
| 2023 | $2,943 +17.4% | $120,080 +45.2% |
| 2022 | $2,507 +27.4% | $82,680 +24.1% |
| 2021 | $1,968 +2.3% | $66,640 +2.8% |
| 2020 | $1,925 +17.5% | $64,850 -53.7% |
| 2019 | $1,637 -7.3% | $140,000 +182% |
| 2018 | $1,767 +22.8% | $49,643 +23.2% |
| 2017 | $1,439 -15.1% | $40,305 +26.9% |
| 2016 | $1,694 | $31,755 |
| 2015 | $1,694 +64.7% | -- |
| 2014 | $1,028 +25.1% | $29,572 |
| 2013 | $822 -0.8% | -- |
| 2012 | $829 -64.8% | -- |
| 2011 | $2,351 +14.2% | -- |
| 2010 | $2,059 -0.3% | -- |
| 2009 | $2,066 +9.1% | -- |
| 2008 | $1,894 +10.8% | -- |
| 2007 | $1,710 +27.7% | -- |
| 2006 | $1,339 +17.5% | -- |
| 2005 | $1,139 +15.1% | -- |
| 2003 | $990 +6% | -- |
| 2002 | $934 +7.9% | -- |
| 2001 | $866 +13% | -- |
| 2000 | $766 | -- |
Find assessor info on the county website
Monthly payment
Est. payment
Payment breakdown
Explore the cost of this home by adjusting the details. Changes won't be saved.Climate risks
Neighborhood: 30274
Nearby schools
Schools provided by the listing agent
- Elementary: Callaway
- Middle: Kendrick
- High: Riverdale
Source: GAMLS. This data may not be complete. We recommend contacting the local school district to confirm school assignments for this home.
Similar homes
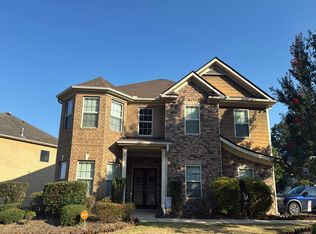
- $265,0004 bd2 ba2.4k sqft8087 Flamingo Dr, Jonesboro, GA 30238Active

 MLS ID #10733329, Sabrina Tyler, BHGRE Metro Brokers. GAMLS
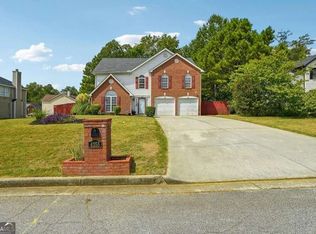
 - $--4 bd3 ba3.4k sqft7502 Bowhead Ct, Fairburn, GA 30213Auction
 Auction.com 2
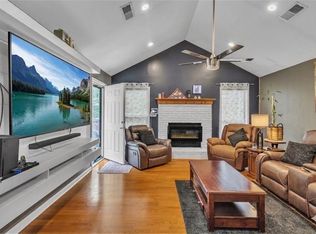
 - $335,0004 bd3 ba2.5k sqft4255 Old House Dr, Conley, GA 30288Active
 MLS ID #10838893, TaMara Roberts-Hodges, The Commission Luxury Group. GAMLS
 - $337,0003 bd3 ba1.9k sqft4086 Rex Rd, Rex, GA 30273For Sale
 MLS ID #7761687, Tonieh Roberts, Mayar Inc.Global Realtors. FMLS GA
 - $329,9004 bd3 ba2.4k sqft2002 Bridgewater Pass, Hampton, GA 30228ActiveMLS ID #10829845, Tammi K Sewall, Southern Classic Realtors. GAMLS
- $320,0003 bd2 ba2.3k sqft145 Earlygold St, McDonough, GA 30253ActiveMLS ID #10828832, Nakia Warner, Pink Sands Group. GAMLS
- $349,9004 bd3 ba2.7k sqft2322 Jessica Ln, Fairburn, GA 30213ActiveMLS ID #10833537, Natalie Grant, BHGRE Metro Brokers. GAMLS
- $370,0004 bd3 ba2.8k sqft3152 Spruce Way, Atlanta, GA 30349ActiveMLS ID #10813060, Darrell Byrd, BHGRE Metro Brokers. GAMLS
- $275,0003 bd3 ba2k sqft1753 Deer Crossing Cir, Jonesboro, GA 30236For SaleMLS ID #7812240, Phyllis Cameron, Century 21 Connect Realty. FMLS GA
- $295,9004 bd3 ba2.1k sqft701 Monticello Ln, McDonough, GA 30253ActiveMLS ID #10806663, Ashlee Aukerman, The Legacy Real Estate Group. GAMLS
- $265,0004 bd3 ba1.8k sqft2407 Hackamore Dr, Atlanta, GA 30349ActiveMLS ID #10819016, Rodney Maison, Keller Williams Realty Atl. Partners. GAMLS
- $355,0004 bd3 ba2.5k sqft179 Summer Leigh Dr, Stockbridge, GA 30281ActiveMLS ID #10789903, Jenise Rayam, Virtual Properties Realty.com. GAMLS
- $309,0004 bd4 ba2k sqft362 Summit View Dr, McDonough, GA 30253ActiveMLS ID #10831776, Charlene Thompson, Coldwell Banker Realty. GAMLS
- $299,0005 bd2 ba1.9k sqft1806 Charleston Ave SE, Atlanta, GA 30315ActiveMLS ID #10788971, SNGROUP Team, Keller Williams Realty North Atlanta. GAMLS
- $380,0004 bd3 ba2.6k sqft603 Enterkin Ct, Atlanta, GA 30349ActiveMLS ID #10831883, Tanya L Ess-Young, RE/MAX Pure. GAMLS
- $234,9003 bd2 ba1.6k sqft1046 River Bend Ct, Riverdale, GA 30296Active Under ContractMLS ID #10799017, Margarit Mitev, Realty Hub of Georgia, LLC. GAMLS
- $220,0004 bd3 ba2.2k sqft1140 Pineglen Dr, Riverdale, GA 30296ActiveMLS ID #10821458, Stephanie Villasenor, Atlanta Communities. GAMLS
- $249,5003 bd2 ba1.5k sqft8895 Wesley Pl, Jonesboro, GA 30238ActiveMLS ID #10760851, Jonathan M Gooding, BHGRE Metro Brokers. GAMLS
- $345,0005 bd3 ba2.7k sqft751 Mesa Rd, McDonough, GA 30253ActiveMLS ID #10814206, Johnnie Howard, eXp Realty. GAMLS
