INCREDIBLE BUYER INCENTIVES: $4,000 MORTGAGE CONCESSION. Opendoor Home Loans will contribute up to $4,000 towards a permanent interest rate buy-down if you finance with Opendoor Home Loans LLC. 7052 Lodgepole Dr is a split-level Morrow home with four bedrooms and two bathrooms. Built in 1974, the home has a kitchen with white cabinetry, a refrigerator, range, and microwave, along with a separate dining area. The main living room has a broad window, and a lower-level recreation room includes a brick fireplace. The primary bedroom connects to a bathroom with an enclosed shower, while the remaining bedrooms are arranged across the home's levels. A rear patio provides space for outdoor seating beside the yard. An attached two-car garage rounds out a layout with separate areas for meals, seating, and recreation. Included 100-Day Home Warranty with buyer activation
Active
Price cut: $5K (9/24)
$250,000
7052 Lodgepole Dr, Morrow, GA 30260
4beds
1,967sqft
Single Family Residence
Built in 1974
0.33 Acres Lot
$246,500 Zestimate®
$127/sqft
$-- HOA
What's special
Brick fireplaceAttached two-car garageSeparate dining areaKitchen with white cabinetryRefrigerator range and microwaveFour bedroomsTwo bathrooms
- 28 days
- 211
- 22
Zillow last checked:
Listing updated:
Listed by:
Tanya Pickens 404-796-8789,
Opendoor Brokerage,
Lance Stadler 678-866-0311,
Opendoor Brokerage
Source: GAMLS,MLS#: 10848934
Facts & features
Interior
Bedrooms & bathrooms
- Bedrooms: 4
- Bathrooms: 2
- Full bathrooms: 2
Rooms
- Room types: Family Room
Heating
- Central, Natural Gas
Cooling
- Central Air
Appliances
- Included: Microwave, Dishwasher, Oven/Range (Combo)
- Laundry: In Garage
Features
- Other
- Flooring: Carpet, Laminate
- Basement: Partial
- Number of fireplaces: 1
Interior area
- Total structure area: 1,967
- Total interior livable area: 1,967 sqft
- Finished area above ground: 1,610
- Finished area below ground: 357
Property
Parking
- Total spaces: 2
- Parking features: Garage, Attached
- Has attached garage: Yes
Features
- Levels: One
- Stories: 1
Lot
- Size: 0.33 Acres
- Features: None
Details
- Parcel number: 12085B E012
Construction
Type & style
- Home type: SingleFamily
- Architectural style: Other
- Property subtype: Single Family Residence
Materials
- Brick, Wood Siding
- Roof: Composition
Condition
- Resale
- New construction: No
- Year built: 1974
Utilities & green energy
- Sewer: Septic Tank
- Water: Public
- Utilities for property: Water Available, Electricity Available
Community & HOA
Community
- Features: None
- Subdivision: OAK RIDGE
HOA
- Has HOA: No
- Services included: None
Location
- Region: Morrow
Financial & listing details
- Price per square foot: $127/sqft
- Tax assessed value: $196,600
- Annual tax amount: $1,283
- Date on market: 9/18/2026
- Cumulative days on market: 28 days
- Listing agreement: Exclusive Agency
- Listing terms: Cash,Conventional,VA Loan
- Electric utility on property: Yes
Estimated market value
$246,500
$234,000 - $259,000
$1,885/mo
Price history
| Date | Event | Price |
|---|---|---|
| 9/24/2026 | Price change | $250,000-2%$127/sqft |
Source:  FMLS GA #7837871 Report a problem FMLS GA #7837871 Report a problem | ||
| 9/15/2026 | Listed for sale | $255,000+5.5%$130/sqft |
Source: FMLS GA #7837871 Report a problem | ||
| 7/23/2026 | Sold | $241,800$123/sqft |
Source: Public Record Report a problem | ||
Public tax history
| Year | Property taxes | Tax assessment |
|---|---|---|
| 2025 | $1,283 -3.4% | $78,640 +0.3% |
| 2024 | $1,329 +102.4% | $78,440 +15.8% |
| 2023 | $656 -18% | $67,760 +31.4% |
| 2022 | $800 +13% | $51,560 +11.3% |
| 2021 | $708 +1.6% | $46,320 +3.2% |
| 2020 | $697 +13.5% | $44,870 -54.9% |
| 2019 | $614 +25.9% | $99,579 +195.6% |
| 2018 | $488 +33.5% | $33,687 +25.1% |
| 2017 | $366 +15.3% | $26,926 +9.1% |
| 2016 | $317 | $24,686 |
| 2015 | $317 +14.9% | -- |
| 2014 | $276 +119.6% | $25,218 |
| 2013 | $126 -12% | -- |
| 2012 | $143 -57.3% | -- |
| 2011 | $334 -52.6% | -- |
| 2010 | $705 -32.6% | -- |
| 2009 | $1,047 -9.7% | -- |
| 2008 | $1,159 -4.7% | -- |
| 2007 | $1,216 -0.3% | -- |
| 2006 | $1,220 +20.2% | -- |
| 2005 | $1,015 +30.7% | -- |
| 2003 | $777 +2.6% | -- |
| 2002 | $757 +20.6% | -- |
| 2001 | $628 -13.5% | -- |
| 2000 | $726 | -- |
Find assessor info on the county website
Monthly payment
Est. payment
Payment breakdown
Explore the cost of this home by adjusting the details. Changes won't be saved.Climate risks
Neighborhood: 30260
Nearby schools
Schools provided by the listing agent
- Elementary: Mount Zion
- Middle: Rex Mill
- High: Mount Zion
Source: GAMLS. This data may not be complete. We recommend contacting the local school district to confirm school assignments for this home.
Similar homes
- $255,0004 bd3 ba2.6k sqft6663 Peacock Blvd, Morrow, GA 30260Active
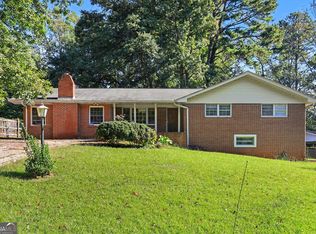
 MLS ID #10855496, Samantha Richard, Homesouth Residential Inc. GAMLS
 - $230,0004 bd2 ba2.2k sqft6671 Pelican Ct, Riverdale, GA 30274Active
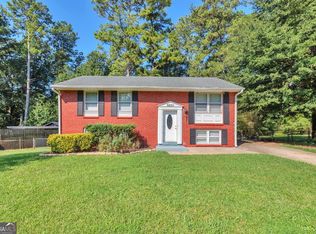 MLS ID #10850404, Carlos M Varon Cabas, Joygle Real Estate LLC. GAMLS
 - $259,0003 bd2 ba2k sqft6831 Cedar Dr, Riverdale, GA 30296For Sale

 MLS ID #7832570, ADAM CHANCE, Atlanta Community Real Estate In. FMLS GA
 - $255,0004 bd2 ba1.5k sqft218 Kipling Way, Riverdale, GA 30274For Sale
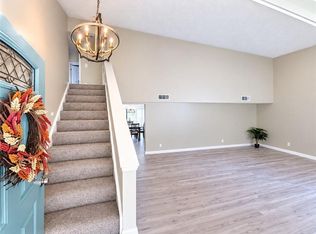 MLS ID #7823015, Kayla Moreno, Evolve Realty Group, LLC. FMLS GA
 - $265,0005 bd2 ba1.8k sqft1020 Cedar Cir, Forest Park, GA 30297For SaleMLS ID #7790186, Natasha Niles, Century 21 Connect Realty. FMLS GA
- $269,9993 bd2 ba2.3k sqft773 Verde Dr, Riverdale, GA 30274For SaleMLS ID #7834536, Precious Price, Compass. FMLS GA
- $249,9003 bd2 ba1.5k sqft569 Yancey Dr, Forest Park, GA 30297ActiveMLS ID #10869666, Torrence Ford, Real Broker, LLC. GAMLS
- $269,0004 bd2 ba1.8k sqft149 Roy Huie Rd, Riverdale, GA 30274ActiveMLS ID #10795635, Marianna Riveiro, Virtual Properties Realty.com. GAMLS
- $245,0004 bd3 ba1.8k sqft837 Hemingway Rd, Stone Mountain, GA 30088ActiveMLS ID #10872912, Charnita Scott-Terrell, Sanders Real Estate. GAMLS
- $259,0003 bd2 ba1k sqft1847 Ridgeland Dr, Decatur, GA 30032ActiveMLS ID #10872887, Herve Mwanza, Your Home Sold Guaranteed. GAMLS
- $235,0003 bd2 ba1k sqft1660 Mallard Cir, Conley, GA 30288Active Under ContractMLS ID #10775653, Kimberly Magee, Real Broker, LLC. GAMLS
- $285,0003 bd2 ba1.3k sqft91 Sorrow Rd, Stockbridge, GA 30281ActiveMLS ID #10851000, Addison J Corbin, Watkins Real Estate Associates. GAMLS
- $278,8004 bd2 ba1k sqft2946 Carriage Ln, Atlanta, GA 30349ActiveMLS ID #10830637, Chris Hurd, Blue Mountain Realty GA LLC. GAMLS
- $238,9993 bd2 ba1.4k sqft4064 Panola Woods Dr, Lithonia, GA 30038ActiveMLS ID #10853982, Tonia Simmonsia, EasyStreet Realty Georgia. GAMLS
- $235,0003 bd2 ba1.3k sqft5376 Denny Dr, Atlanta, GA 30349For SaleMLS ID #7819775, Karen Larde, HomeSmart. FMLS GA
- $269,9003 bd3 ba1.2k sqft3675 Satellite Ter, Ellenwood, GA 30294ActiveMLS ID #10828834, Eugene Plummer, Keller Williams Realty PeachtreeRoad. GAMLS
- $274,9003 bd2 ba1.1k sqft1909 Lisbon Dr SW, Atlanta, GA 30310For SaleMLS ID #7854407, Kelly Hawk, Hawk & Key. FMLS GA
- $272,0004 bd2 ba2.7k sqft3409 Glensford Dr, Decatur, GA 30032ActiveMLS ID #10849259, Chris Hurd, Blue Mountain Realty GA LLC. GAMLS
- $249,5003 bd3 ba2.1k sqft3480 Carriage Chase Rd, Atlanta, GA 30349For SaleMLS ID #7815846, DIMEJI LADAPO, Simon Gregory Properties, LLC.. FMLS GA
