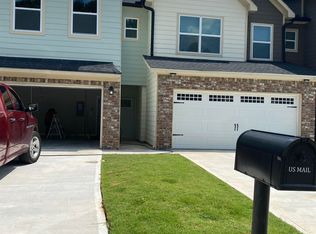
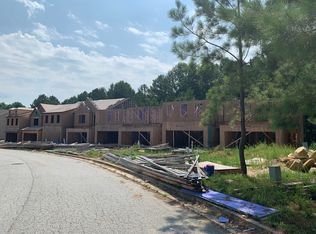
Modern Living Meets Everyday Luxury - Stunning 3-Bedroom Townhome Welcome to a home that checks every box for comfort, style, and convenience. This beautifully designed 3-bedroom, 2.5-bath townhome, built in 2021, offers the perfect blend of modern elegance and smart living-all nestled in a quiet, safe neighborhood you'll love coming home to. Step inside and be greeted by an open, sunlit living area that flows effortlessly into a gourmet kitchen-complete with an oversized island, sleek granite countertops, and plenty of space for hosting or relaxing. Whether you're cooking for two or entertaining a crowd, this kitchen is the heart of the home. Enjoy year-round comfort thanks to the energy-efficient design, and retreat to your private fenced backyard for peaceful evenings, weekend BBQs, or your morning coffee ritual. Upstairs, the spacious primary suite features a spa-like bathroom with double vanities, a garden tub, and a separate shower-your personal escape after a long day. With whole-house blinds, a 2-car garage, and quick, easy access to Highway 85, you'll enjoy a stress-free commute while still savoring the peace and security of a well-established community. Every detail has been thoughtfully crafted to make life simpler, more stylish, and more enjoyable. This is more than just a townhome-it's your sanctuary.***There is $10,000 in assistance to qualified borrows with our preferred lender Ameris Bank***
Active
Price cut: $13K (8/25)
$280,000
7805 Rock Rose Ln, Fairburn, GA 30213
3beds
1,864sqft
Townhouse
Built in 2020
2,482 Square Feet Lot
$-- Zestimate®
$150/sqft
$54/mo HOA
What's special
Private fenced backyardSpacious primary suiteOversized islandWhole-house blindsEnergy-efficient designSeparate showerSpa-like bathroom
- 79 days
- 84
- 14
Zillow last checked:
Listing updated:
Listed by:
Tracy Mazyck 917-204-1528,
Compass
Source: GAMLS,MLS#: 10813550
Facts & features
Interior
Bedrooms & bathrooms
- Bedrooms: 3
- Bathrooms: 3
- Full bathrooms: 2
- 1/2 bathrooms: 1
Rooms
- Room types: Other
Kitchen
- Features: Breakfast Area, Breakfast Bar, Kitchen Island, Pantry, Solid Surface Counters
Heating
- Central, Natural Gas
Cooling
- Ceiling Fan(s), Central Air
Appliances
- Included: Dishwasher, Microwave, Refrigerator
- Laundry: Common Area
Features
- Double Vanity, High Ceilings, Walk-In Closet(s)
- Flooring: Carpet, Hardwood
- Windows: Double Pane Windows
- Basement: None
- Number of fireplaces: 1
- Fireplace features: Factory Built, Family Room, Masonry
- Common walls with other units/homes: 2+ Common Walls
Interior area
- Total structure area: 1,864
- Total interior livable area: 1,864 sqft
- Finished area above ground: 1,864
- Finished area below ground: 0
Property
Parking
- Total spaces: 2
- Parking features: Attached, Garage, Garage Door Opener
- Has attached garage: Yes
Features
- Levels: Two
- Stories: 2
- Patio & porch: Patio
- Fencing: Back Yard,Wood
- Has view: Yes
- View description: City
- Waterfront features: No Dock Or Boathouse
- Body of water: None
Lot
- Size: 2,482 Square Feet
- Features: Sloped
- Residential vegetation: Wooded
Details
- Parcel number: 09F040000394032
Construction
Type & style
- Home type: Townhouse
- Architectural style: Brick Front
- Property subtype: Townhouse
- Attached to another structure: Yes
Materials
- Vinyl Siding
- Foundation: Slab
- Roof: Composition
Condition
- Resale
- New construction: No
- Year built: 2020
Utilities & green energy
- Sewer: Public Sewer
- Water: Public
- Utilities for property: Cable Available, Electricity Available, High Speed Internet, Phone Available, Sewer Available, Underground Utilities, Water Available
Community & HOA
Community
- Features: Park, Walk To Schools, Near Shopping
- Security: Carbon Monoxide Detector(s), Smoke Detector(s)
- Subdivision: Rose Crest
HOA
- Has HOA: Yes
- Services included: Maintenance Grounds
- HOA fee: $650 annually
Location
- Region: Fairburn
Financial & listing details
- Price per square foot: $150/sqft
- Tax assessed value: $298,200
- Annual tax amount: $2,789
- Date on market: 7/27/2026
- Cumulative days on market: 79 days
- Listing agreement: Exclusive Right To Sell
- Electric utility on property: Yes
Estimated market value
Not available
Estimated sales range
Not available
$2,205/mo
Price history
| Date | Event | Price |
|---|---|---|
| 8/25/2026 | Price change | $280,000-4.4%$150/sqft |
Source:  GAMLS #10813550 Report a problem GAMLS #10813550 Report a problem | ||
| 7/27/2026 | Listed for sale | $293,000$157/sqft |
Source:  FMLS GA #7805280 Report a problem FMLS GA #7805280 Report a problem | ||
| 7/7/2026 | Listing removed | $293,000$157/sqft |
Source: GAMLS #10723827 Report a problem | ||
| 4/2/2026 | Price change | $293,000-3.9%$157/sqft |
Source: GAMLS #10723827 Report a problem | ||
| 11/13/2025 | Price change | $305,000+1.7%$164/sqft |
Source: GAMLS #10561109 Report a problem | ||
| 10/7/2025 | Price change | $300,000-3.2%$161/sqft |
Source: GAMLS #10561109 Report a problem | ||
| 9/24/2025 | Price change | $310,000-1.6%$166/sqft |
Source: FMLS GA #7612623 Report a problem | ||
| 7/10/2025 | Listed for sale | $315,000+1.6%$169/sqft |
Source: FMLS GA #7612623 Report a problem | ||
| 7/7/2025 | Listing removed | $310,000$166/sqft |
Source: GAMLS #10542140 Report a problem | ||
| 6/12/2025 | Listed for sale | $310,000$166/sqft |
Source: FMLS GA #7596271 Report a problem | ||
| 6/25/2024 | Listing removed | -- |
Source: GAMLS #10270968 Report a problem | ||
| 3/28/2024 | Listed for sale | $310,000+3.4%$166/sqft |
Source: GAMLS #10270968 Report a problem | ||
| 7/11/2022 | Pending sale | $299,900$161/sqft |
Source: GAMLS #9052210 Report a problem | ||
| 7/11/2022 | Listed for sale | $299,900+0.6%$161/sqft |
Source: GAMLS #9052210 Report a problem | ||
| 7/1/2022 | Sold | $298,000-0.6%$160/sqft |
Source: Public Record Report a problem | ||
| 5/27/2022 | Listed for sale | $299,900$161/sqft |
Source: GAMLS #9052210 Report a problem | ||
| 2/18/2022 | Pending sale | $299,900$161/sqft |
Source: GAMLS #9052210 Report a problem | ||
| 1/14/2022 | Price change | $299,900+5.6%$161/sqft |
Source: GAMLS #9052210 Report a problem | ||
| 10/4/2021 | Price change | $284,000+1.5%$152/sqft |
Source: GAMLS #9052210 Report a problem | ||
| 9/16/2021 | Listed for sale | $279,900+459.8%$150/sqft |
Source: GAMLS #9052210 Report a problem | ||
| 3/18/2021 | Sold | $50,000-75%$27/sqft |
Source: Public Record Report a problem | ||
| 8/27/2020 | Listing removed | $200,000$107/sqft |
Source: PalmerHouse Properties #8710444 Report a problem | ||
| 12/26/2019 | Listed for sale | $200,000+852.4%$107/sqft |
Source: PalmerHouse Properties #8710444 Report a problem | ||
| 3/29/2019 | Sold | $21,000$11/sqft |
Source: Public Record Report a problem | ||
Public tax history
| Year | Property taxes | Tax assessment |
|---|---|---|
| 2025 | $3,720 +3.4% | $119,280 -1.1% |
| 2024 | $3,597 +29% | $120,600 +1.2% |
| 2023 | $2,789 -33.9% | $119,200 +10.8% |
| 2022 | $4,217 +911.6% | $107,560 +967.1% |
| 2021 | $417 +48.3% | $10,080 +1.2% |
| 2020 | $281 +122.3% | $9,960 +0.8% |
| 2019 | $126 | $9,880 +120.5% |
| 2018 | $126 | $4,480 +3.7% |
| 2017 | $126 -12.9% | $4,320 |
| 2016 | $145 -17.8% | $4,320 |
| 2015 | $177 -5.2% | $4,320 |
| 2014 | $186 +3.6% | $4,320 |
| 2013 | $180 +4.7% | $4,320 |
| 2012 | $172 | $4,320 -62.4% |
| 2011 | -- | $11,480 |
| 2010 | $427 +2.8% | $11,480 |
| 2009 | $415 +6.7% | $11,480 -5% |
| 2008 | $389 | $12,080 |
Find assessor info on the county website
Monthly payment
Est. payment
Payment breakdown
Explore the cost of this home by adjusting the details. Changes won't be saved.Climate risks
Neighborhood: 30213
Nearby schools
Schools provided by the listing agent
- Elementary: Oakley
- Middle: Bear Creek
- High: Creekside
Source: GAMLS. This data may not be complete. We recommend contacting the local school district to confirm school assignments for this home.
Similar homes
- $284,0003 bd3 ba1.7k sqft5708 Radford Loop, Fairburn, GA 30213Active
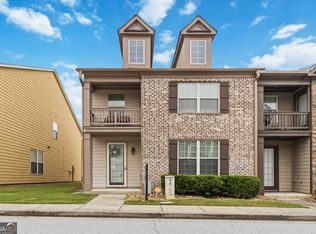
 MLS ID #10872023, Price is Right Real Estate, Coldwell Banker Bullard Realty. GAMLS
 - $304,9983 bd3 ba1.9k sqft5527 Radford Loop, Fairburn, GA 30213Active Under Contract
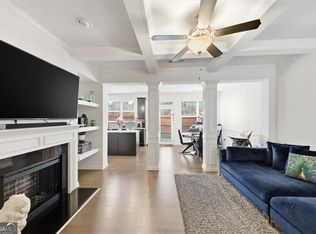 MLS ID #10703627, Natara A Beaurum, Hester Group, REALTORS. GAMLS
 - $299,9003 bd3 ba1.8k sqft3060 Harvest Cir, Fairburn, GA 30213Active
 MLS ID #10854599, Anoly Bristol, Compass. GAMLS
 - $290,0003 bd2 ba1.4k sqft1016 Meadow Glen Cir, Fairburn, GA 30213Active
 MLS ID #10811095, Jessica Diaz, Coldwell Banker Realty. GAMLS
 - $325,0003 bd3 ba1.9k sqft7652 Baron Rd, Fairburn, GA 30213ActiveMLS ID #10799078, Dominiquie Green, Atlanta Communities. GAMLS
- $335,0003 bd3 ba2.4k sqft7627 Rudder Cir, Fairburn, GA 30213ActiveMLS ID #10842178, Tangie M Warrior, Warrior Real Estate. GAMLS
- $270,0003 bd3 ba1.8k sqft6167 Centennial Run, Atlanta, GA 30349ActiveMLS ID #10847771, Kendrick Williams, Keller Williams West Atlanta. GAMLS
- $349,0005 bd3 ba2.6k sqft7617 Bowhead Ct, Fairburn, GA 30213ActiveMLS ID #10823353, Ahrde Ellis, Keller Williams Realty Atl. Partners. GAMLS
- $219,9003 bd3 ba1.4k sqft6120 Capitol Knl, Fairburn, GA 30213ActiveMLS ID #10734141, Codee Rouse, Atlanta Communities. GAMLS
- $275,0003 bd3 ba1.5k sqft5880 Seabright Ln, College Park, GA 30349ActiveMLS ID #10855374, Erin James, Keller Williams Realty PeachtreeRoad. GAMLS
- $295,0003 bd3 ba1.4k sqft200 Mountain Rest Ct SE, Mableton, GA 30126ActiveMLS ID #10870094, Raphael Kirby, Keller Williams West Atlanta. GAMLS
- $220,0003 bd3 ba1.5k sqft6036 Oakley Rd, South Fulton, GA 30291ActiveMLS ID #10846794, Quiada Turner, HomeSmart. GAMLS
- $290,0004 bd3 ba2.1k sqft3187 Sable Run Rd, Atlanta, GA 30349ActiveMLS ID #10815865, Eric Helm, Keller Williams West Atlanta. GAMLS
- $265,0003 bd2 ba1.7k sqft5605 Scofield Rd S, Atlanta, GA 30349ActiveMLS ID #10857117, Letrissa B Frieson, Keller Williams West Atlanta. GAMLS
- $279,9003 bd3 ba1.9k sqft4965 Rapahoe Trl, Atlanta, GA 30349ActiveMLS ID #10816541, Quineisha N Walton, Atlanta Communities. GAMLS
- $277,5003 bd3 ba1.5k sqft2550 Capella Cir SW, Atlanta, GA 30331ActiveMLS ID #10807203, Candace Harper, PR Realty and Associates. GAMLS
- $249,9992 bd3 ba1.4k sqft6256 Trickle Bnd, Atlanta, GA 30349ActiveMLS ID #10693700, Nanyamka Wallace, Coldwell Banker Realty. GAMLS
- $260,0004 bd2 ba1.7k sqft8413 Glenwoods Ter, Riverdale, GA 30274ActiveMLS ID #10857529, Wade Dorminy, Atlas Real Estate Inc.. GAMLS
- $250,0003 bd2 ba1.4k sqft4967 Wolfcreek Vw, Atlanta, GA 30349ActiveMLS ID #10848372, Mark Spain, Mark Spain Real Estate. GAMLS
