Welcome home to this well maintained oversized 3 Bedrooms / 2.5 Bathroom home near all things Atlanta! Immediate access to I-85, 285 and Hartsfield Jackson Airport. Numerous restaurants, shopping and nightlife options within minutes of this cozy home. This established community provides security and solace at an approachable price. Fresh paint ,newer HVAC, newer water heater and much more for years of worry-free maintenance. The open concept allows al fresco dining from the living room and kitchen simultaneously, which allows for easy entertaining. Three good sized bedrooms with vaulted ceilings are upstairs with two full bathrooms, with a powder room on the main level. Updated windows and a newer HVAC help keep the utility bills low! Come see what this cozy home near it all has to offer!
Active
$239,000
7624 McGillicuty Dr, Union City, GA 30291
3beds
1,452sqft
Single Family Residence, Residential
Built in 2001
6,503 Square Feet Lot
$237,600 Zestimate®
$165/sqft
$-- HOA
What's special
- 99 days |
- 423 |
- 64 |
Zillow last checked:
Listing updated:
Listed by:
JASON HATCHER,
Atlanta Fine Homes Sotheby's International 404-550-3090
Source: FMLS GA,MLS#: 7773491
Facts & features
Interior
Bedrooms & bathrooms
- Bedrooms: 3
- Bathrooms: 3
- Full bathrooms: 2
- 1/2 bathrooms: 1
Rooms
- Room types: Attic, Family Room
Primary bedroom
- Features: Split Bedroom Plan
- Level: Split Bedroom Plan
Bedroom
- Features: Split Bedroom Plan
Primary bathroom
- Features: Tub/Shower Combo, Vaulted Ceiling(s)
Dining room
- Features: Open Concept
Kitchen
- Features: Cabinets White
Heating
- Central
Cooling
- Central Air
Appliances
- Included: Dishwasher, Disposal, Electric Range, Range Hood, Refrigerator
- Laundry: In Hall
Features
- High Ceilings 10 ft Upper, Vaulted Ceiling(s), Walk-In Closet(s)
- Flooring: Carpet, Luxury Vinyl
- Windows: None
- Basement: None
- Number of fireplaces: 1
- Fireplace features: Family Room
- Common walls with other units/homes: No Common Walls
Interior area
- Total structure area: 1,452
- Total interior livable area: 1,452 sqft
- Finished area above ground: 1,452
Video & virtual tour
Property
Parking
- Parking features: Driveway
- Has uncovered spaces: Yes
Accessibility
- Accessibility features: None
Features
- Levels: Two
- Stories: 2
- Patio & porch: Covered
- Exterior features: Private Yard, Rain Gutters, No Dock
- Pool features: None
- Spa features: None
- Fencing: None
- Has view: Yes
- View description: Neighborhood
- Waterfront features: None
- Body of water: None
Lot
- Size: 6,503 Square Feet
- Features: Back Yard
Details
- Additional structures: None
- Parcel number: 09F150300631858
- Other equipment: None
- Horse amenities: None
Construction
Type & style
- Home type: SingleFamily
- Architectural style: A-Frame
- Property subtype: Single Family Residence, Residential
Materials
- Vinyl Siding
- Foundation: Slab
- Roof: Shingle
Condition
- Resale
- New construction: No
- Year built: 2001
Utilities & green energy
- Electric: 220 Volts
- Sewer: Public Sewer
- Water: Public
- Utilities for property: Cable Available, Electricity Available, Sewer Available, Underground Utilities, Water Available
Green energy
- Energy efficient items: None
- Energy generation: None
Community & HOA
Community
- Features: None
- Security: None
- Subdivision: Summer Brooke
HOA
- Has HOA: Yes
Location
- Region: Union City
Financial & listing details
- Price per square foot: $165/sqft
- Tax assessed value: $242,100
- Annual tax amount: $3,646
- Date on market: 5/19/2026
- Cumulative days on market: 99 days
- Electric utility on property: Yes
- Road surface type: Asphalt
Estimated market value
$237,600
$226,000 - $249,000
$1,835/mo
Price history
| Date | Event | Price |
|---|---|---|
| 5/19/2026 | Listed for sale | $239,000+123.4%$165/sqft |
Source:  FMLS GA #7773491 Report a problem FMLS GA #7773491 Report a problem | ||
| 10/4/2023 | Listing removed | -- |
Source: Zillow Rentals Report a problem | ||
| 9/25/2023 | Price change | $1,785-2.5%$1/sqft |
Source: Zillow Rentals Report a problem | ||
| 9/13/2023 | Price change | $1,830-0.1%$1/sqft |
Source: Zillow Rentals Report a problem | ||
| 9/4/2023 | Listed for rent | $1,832+103.6%$1/sqft |
Source: Zillow Rentals Report a problem | ||
| 5/14/2018 | Sold | $107,000-2.6%$74/sqft |
Source:  FMLS GA #5988791 Report a problem FMLS GA #5988791 Report a problem | ||
| 4/13/2018 | Pending sale | $109,900$76/sqft |
Source: Atlanta Communities #8353356 Report a problem | ||
| 4/3/2018 | Listed for sale | $109,900+6.2%$76/sqft |
Source: Atlanta Communities #8353356 Report a problem | ||
| 3/16/2017 | Listing removed | $103,500$71/sqft |
Source: ATLANTA COMMUNITIES #8084841 Report a problem | ||
| 1/26/2017 | Listing removed | $900$1/sqft |
Source: ATLANTA COMMUNITIES #8123969 Report a problem | ||
| 1/25/2017 | Listed for rent | $900$1/sqft |
Source: ATLANTA COMMUNITIES #8123969 Report a problem | ||
| 12/17/2016 | Price change | $103,500-3.3%$71/sqft |
Source: ATLANTA COMMUNITIES #8084841 Report a problem | ||
| 10/17/2016 | Listed for sale | $107,000-14.4%$74/sqft |
Source: ATLANTA COMMUNITIES #8084841 Report a problem | ||
| 5/29/2001 | Sold | $125,000$86/sqft |
Source: Public Record Report a problem | ||
Public tax history
| Year | Property taxes | Tax assessment |
|---|---|---|
| 2025 | $3,646 +44.1% | $96,840 |
| 2024 | $2,529 +36.3% | $96,840 +36.6% |
| 2023 | $1,856 -0.5% | $70,880 |
| 2022 | $1,865 +26.7% | $70,880 +30.7% |
| 2021 | $1,472 +25.9% | $54,240 +31% |
| 2020 | $1,169 -21.8% | $41,400 -49.1% |
| 2019 | $1,494 | $81,360 +135.1% |
| 2018 | $1,494 | $34,600 +68.9% |
| 2017 | $1,494 +60% | $20,480 |
| 2016 | $934 +1.3% | $20,480 |
| 2015 | $921 +46.8% | $20,480 |
| 2014 | $628 | $20,480 +25.5% |
| 2013 | -- | $16,320 -64.4% |
| 2012 | $1,340 | $45,800 -6.3% |
| 2011 | -- | $48,880 |
| 2010 | $1,419 +3.6% | $48,880 |
| 2009 | $1,370 | $48,880 -9.9% |
| 2008 | -- | $54,280 |
| 2007 | $1,554 | $54,280 |
| 2005 | -- | $54,280 +3.7% |
| 2004 | $1,544 +0.1% | $52,320 +3.9% |
| 2003 | $1,542 +3.5% | $50,360 +7.5% |
| 2002 | $1,491 | $46,840 |
Find assessor info on the county website
Monthly payment
Est. payment
Payment breakdown
Explore the cost of this home by adjusting the details. Changes won't be saved.Climate risks
Neighborhood: 30291
Nearby schools
GreatSchools rating
- 5/10Gullatt Elementary SchoolGrades: PK-5Distance: 1 mi
- 5/10Camp Creek Middle SchoolGrades: 6-8Distance: 4.4 mi
- 3/10Creekside High SchoolGrades: 9-12Distance: 4.9 mi
Schools provided by the listing agent
- Elementary: Gullatt
- Middle: Camp Creek
- High: Langston Hughes
Source: FMLS GA. This data may not be complete. We recommend contacting the local school district to confirm school assignments for this home.
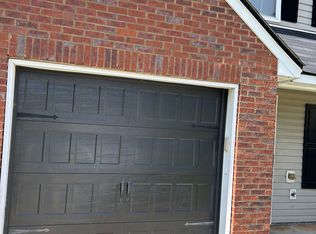
- $219,8003 bd3 ba1.4k sqft7622 McGillicuty Dr, Union City, GA 30291Off Market
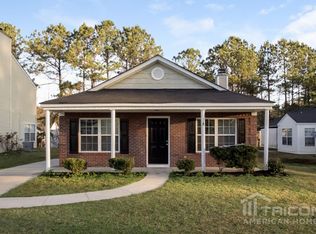
- $197,0003 bd2 ba1.5k sqft7626 McGillicuty Dr, Union City, GA 30291Off Market
- $242,0504 bd3 ba1.3k sqft7618 McGillicuty Dr, Union City, GA 30291Sold

- $204,0003 bd2 ba1.4k sqft7620 McGillicuty Dr, Union City, GA 30291Off Market

- $209,2003 bd2 ba1.4k sqft7628 McGillicuty Dr, Union City, GA 30291Off Market
- $214,6003 bd3 ba1.3k sqft7616 McGillicuty Dr, Union City, GA 30291Off Market
- $272,6004 bd3 ba2.9k sqft3521 Creekview Dr, Union City, GA 30291Off Market
- $232,1004 bd2 ba2.1k sqft3519 Creekview Dr, Union City, GA 30291Off Market
A local agent can set up tours, give advice and negotiate with sellers.
Similar homes
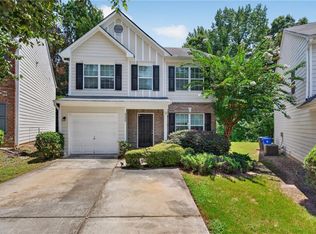
- $243,0003 bd3 ba1.7k sqft9426 Lakeview Rd, Union City, GA 30291For Sale
 MLS ID #7816035, DIMEJI LADAPO, Simon Gregory Properties, LLC.. FMLS GA
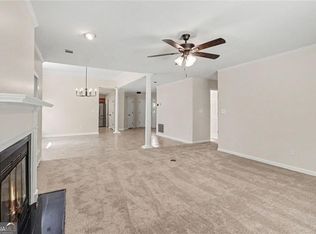
 - $224,6002 bd2 ba1.8k sqft7101 Woodridge Ln, Union City, GA 30291Active
 MLS ID #10792612, Victoria Jones, Zach Taylor Real Estate. GAMLS
 - $269,0003 bd2 ba1.6k sqft7373 Gossamer St, Union City, GA 30291Active
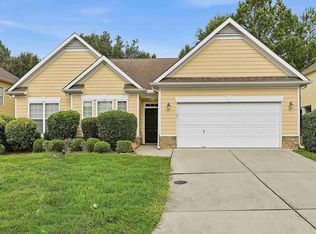 MLS ID #10789479, Charlotte Evans, Keller Williams Realty Atl. Partners. GAMLS
 - $265,0004 bd3 ba1.8k sqft4406 Ravenwood Dr, Union City, GA 30291Active Under Contract
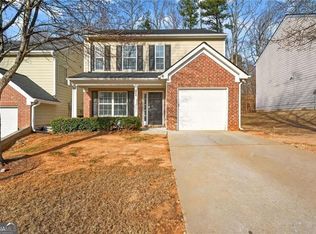 MLS ID #10690535, Michelle Hayes, Hester Group, REALTORS. GAMLS
 - $239,0003 bd3 ba1.8k sqft6934 Cottonwood Trl, Riverdale, GA 30296For SaleMLS ID #7822238, JASON HATCHER, Atlanta Fine Homes Sotheby's International. FMLS GA
- $239,9005 bd2 ba1.5k sqft4860 Delano Rd, Atlanta, GA 30349For SaleMLS ID #7781704, Andrea Reaves, Compass. FMLS GA
- $249,9003 bd2 ba1.1k sqft871 Tall Deer Dr, Fairburn, GA 30213ActiveMLS ID #10677270, Karen Corbin, Intown Focus Realty LLC. GAMLS
- $249,5003 bd3 ba2.1k sqft3480 Carriage Chase Rd, Atlanta, GA 30349For SaleMLS ID #7815846, DIMEJI LADAPO, Simon Gregory Properties, LLC.. FMLS GA
- $257,4004 bd3 ba1.8k sqft5648 Feldwood Rd, Atlanta, GA 30349For SaleMLS ID #7787220, Mario Fox, Atlanta Fine Homes Sotheby's International. FMLS GA
- $225,0003 bd2 ba1.3k sqft1171 Salisbury Trl, Riverdale, GA 30296ActiveMLS ID #10763387, Robert E Jones, Offerpad Brokerage. GAMLS
- $209,8003 bd2 ba1.5k sqft530 Mica Trce, Atlanta, GA 30349Active Under ContractMLS ID #10738279, Victoria Jones, Zach Taylor Real Estate. GAMLS
- $235,0003 bd2 ba1.3k sqft5376 Denny Dr, Atlanta, GA 30349For SaleMLS ID #7819775, Karen Larde, HomeSmart. FMLS GA
- $278,8004 bd2 ba1k sqft2946 Carriage Ln, Atlanta, GA 30349ActiveMLS ID #10830637, Chris Hurd, Blue Mountain Realty GA LLC. GAMLS
- $220,0003 bd3 ba1.5k sqft7766 Carnegie Dr, Fairburn, GA 30213ActiveMLS ID #10828921, Nakita Head, Keller Williams West Atlanta. GAMLS
- $310,0003 bd2 ba1.9k sqft606 Mayfern Trce, Fairburn, GA 30213ActiveMLS ID #10831746, Asha Lane, Watch Realty Co. GAMLS
- $215,0003 bd3 ba1.7k sqft6997 Vesta Brook Dr, Morrow, GA 30260ActiveMLS ID #10829867, Christopher Gaston, eXp Realty. GAMLS
- $225,0003 bd3 ba1.9k sqft1174 Brookstone Rd, Atlanta, GA 30349ActiveMLS ID #10781419, Jenneisha Parker, Hester Group, REALTORS. GAMLS
- $275,0003 bd2 ba1.7k sqft444 Wellington Way, Jonesboro, GA 30238ActiveMLS ID #10831579, Christian Burwell, Keller Williams Realty PeachtreeRoad. GAMLS
- $229,5003 bd2 ba1.4k sqft3483 Scenic Dr, East Pt, GA 30344ActiveMLS ID #10761472, Sheila Maddox, Coldwell Banker Realty. GAMLS
- $219,0003 bd2 ba1.2k sqft3677 Largo Ln SW, Atlanta, GA 30331For SaleMLS ID #7785398, Jen Metzger, Atlanta Fine Homes Sotheby's International. FMLS GA
