Discover the space and potential of 485 Greyhawk Way in Fairburn! This 4-bedroom, 2.5-bath home features a welcoming living room with a fireplace and a separate formal dining room accented by a tray ceiling and decorative wainscoting. The equipped kitchen offers granite countertops, ample cabinetry, a serving bar, and an adjoining breakfast area for casual dining. The spacious primary bedroom showcases a striking tiered tray ceiling, adding character to your personal retreat. An attached garage provides everyday convenience, while the spacious, private backyard offers room to relax, entertain, or enjoy the outdoors. Conveniently located near South Fulton Parkway and Cedar Grove Lake. Bring your personal touches and make this home your own.
Active
$199,000
485 Grey Hawk Way, Fairburn, GA 30213
4beds
2,012sqft
Single Family Residence
Built in 2003
6,882 Square Feet Lot
$197,200 Zestimate®
$99/sqft
$79/mo HOA
What's special
Attached garageSeparate formal dining roomSpacious private backyardAmple cabinetrySpacious primary bedroomServing barTray ceiling
- 7 days
- 1,206
- 177
Zillow last checked:
Listing updated:
Listed by:
Nikhil Sharma 855-573-3021,
TOP Brokerage
Source: GAMLS,MLS#: 10875793
Facts & features
Interior
Bedrooms & bathrooms
- Bedrooms: 4
- Bathrooms: 3
- Full bathrooms: 2
- 1/2 bathrooms: 1
Rooms
- Room types: Other
Kitchen
- Features: Pantry
Heating
- Central
Cooling
- Central Air
Appliances
- Included: Dishwasher
- Laundry: Other
Features
- Other
- Flooring: Carpet, Hardwood
- Basement: None
- Number of fireplaces: 1
- Fireplace features: Living Room
- Common walls with other units/homes: No Common Walls
Interior area
- Total structure area: 2,012
- Total interior livable area: 2,012 sqft
- Finished area above ground: 2,012
- Finished area below ground: 0
Property
Parking
- Total spaces: 1
- Parking features: Garage
- Has garage: Yes
Features
- Levels: Two
- Stories: 2
- Body of water: None
Lot
- Size: 6,882 Square Feet
- Features: Other
Details
- Parcel number: 07 140001171148
- Special conditions: As Is
Construction
Type & style
- Home type: SingleFamily
- Architectural style: Traditional
- Property subtype: Single Family Residence
Materials
- Wood Siding
- Roof: Composition
Condition
- Resale
- New construction: No
- Year built: 2003
Utilities & green energy
- Sewer: Public Sewer
- Water: Public
- Utilities for property: Electricity Available, Sewer Available, Water Available
Community & HOA
Community
- Features: None
- Subdivision: Lakes/Cedar Grove
HOA
- Has HOA: Yes
- Services included: Other
- HOA fee: $950 annually
Location
- Region: Fairburn
Financial & listing details
- Price per square foot: $99/sqft
- Tax assessed value: $288,800
- Annual tax amount: $2,442
- Date on market: 10/19/2026
- Cumulative days on market: 8 days
- Listing agreement: Exclusive Right To Sell
- Electric utility on property: Yes
Estimated market value
$197,200
$187,000 - $207,000
$1,969/mo
Price history
| Date | Event | Price |
|---|---|---|
| 10/20/2026 | Listed for sale | $199,000-30.9%$99/sqft |
Source:  FMLS GA #7856331 Report a problem | ||
| 9/12/2025 | Listing removed | $288,000$143/sqft |
Source: FMLS GA #7606446 Report a problem | ||
| 8/18/2025 | Price change | $288,000-0.7%$143/sqft |
Source:  GAMLS #10553633 Report a problem | ||
| 7/28/2025 | Listed for sale | $290,000$144/sqft |
Source: GAMLS #10553633 Report a problem | ||
| 7/24/2025 | Pending sale | $290,000$144/sqft |
Source: GAMLS #10553633 Report a problem | ||
| 7/16/2025 | Price change | $290,000-3.3%$144/sqft |
Source: GAMLS #10553633 Report a problem | ||
| 6/30/2025 | Listed for sale | $299,900+139.9%$149/sqft |
Source: GAMLS #10553633 Report a problem | ||
| 10/31/2012 | Sold | $125,000+111.9%$62/sqft |
Source: Public Record Report a problem | ||
| 8/31/2011 | Sold | $59,000$29/sqft |
Source: Public Record Report a problem | ||
| 8/27/2011 | Listed for sale | $59,000$29/sqft |
Source: isNowListed.com Report a problem | ||
| 7/19/2011 | Listing removed | $59,000$29/sqft |
Source: isNowListed.com Report a problem | ||
| 7/2/2011 | Listed for sale | $59,000-67.6%$29/sqft |
Source: isNowListed.com Report a problem | ||
| 6/20/2006 | Sold | $182,000-8.7%$90/sqft |
Source: Public Record Report a problem | ||
| 1/21/2005 | Sold | $199,400$99/sqft |
Source: Public Record Report a problem | ||
Public tax history
| Year | Property taxes | Tax assessment |
|---|---|---|
| 2025 | $2,442 +3.6% | $115,520 -8% |
| 2024 | $2,357 +48.8% | $125,520 |
| 2023 | $1,584 -28.4% | $125,520 +27.6% |
| 2022 | $2,210 +1.7% | $98,360 +20% |
| 2021 | $2,173 +3.3% | $81,960 +10% |
| 2020 | $2,103 +25.5% | $74,520 +1.8% |
| 2019 | $1,676 | $73,200 +2.4% |
| 2018 | $1,676 | $71,480 +25.6% |
| 2017 | $1,676 +17.1% | $56,920 |
| 2016 | $1,431 -12% | $56,920 |
| 2015 | $1,627 -3.3% | $56,920 |
| 2014 | $1,683 | $56,920 +13.9% |
| 2013 | -- | $49,970 -10.4% |
| 2012 | $2,216 | $55,800 -2% |
| 2011 | -- | $56,960 -20.7% |
| 2010 | $2,173 +20.4% | $71,840 |
| 2009 | $1,806 | $71,840 -10% |
| 2008 | -- | $79,800 +7.2% |
| 2007 | $2,014 | $74,440 +0.5% |
| 2005 | -- | $74,040 |
Find assessor info on the county website
Monthly payment
Est. payment
Payment breakdown
Explore the cost of this home by adjusting the details. Changes won't be saved.Climate risks
Neighborhood: 30213
Nearby schools
Schools provided by the listing agent
- Elementary: Renaissance
- Middle: Renaissance
- High: Langston Hughes
Source: GAMLS. This data may not be complete. We recommend contacting the local school district to confirm school assignments for this home.


Similar homes
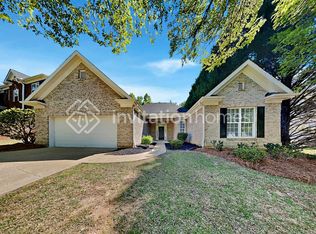
- $230,0003 bd3 ba2k sqft6269 Colonial Vw, Fairburn, GA 30213Active

 MLS ID #10823171, Kris M Kolarich, Southern Classic Realtors. GAMLS
- $184,9003 bd3 ba1.6k sqft220 Parkway Rd, Union City, GA 30291Active
 MLS ID #10876350, Lettie Hill, Maximum One Realtor Partners. GAMLS
- $215,0003 bd2 ba1.6k sqft6690 Judy Ln, Riverdale, GA 30296Active
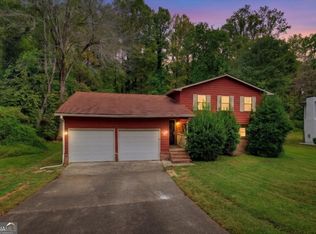 MLS ID #10875737, Shannon Raddler, eXp Realty. GAMLS
- $210,0003 bd2 ba1.1k sqft5420 Forest Downs Cir, College Park, GA 30349Active
 MLS ID #10802801, Janese Poe, eXp Realty. GAMLS
- $200,0004 bd2 ba2.1k sqft1733 Bethsaida Rd, Riverdale, GA 30296ActiveMLS ID #10778774, Brian Horton, Mainstay Brokerage. GAMLS
- $189,9004 bd2 ba2.4k sqft6260 Mozart Dr, Riverdale, GA 30296ActiveMLS ID #10846144, Lee Nicholson, Covenant Realty. GAMLS
- $183,0004 bd3 ba1k sqft4611 Ravenwood Loop, Union City, GA 30291ActiveMLS ID #10575417, Adam Woodring, Mainstay Brokerage. GAMLS
- $214,0003 bd2 ba1.6k sqft4435 Old Fairburn Rd, Atlanta, GA 30349ActiveMLS ID #10710928, Teresa Homan, Mainstay Brokerage. GAMLS
- $225,0003 bd3 ba2.1k sqft565 Carlton Pointe Dr #57, Palmetto, GA 30268ActiveMLS ID #10759889, Sunshine Thompson, Orchard Brokerage, LLC. GAMLS
- $259,0003 bd2 ba1.6k sqft504A Locke St, Palmetto, GA 30268ActiveMLS ID #10823854, Mark Spain, Mark Spain Real Estate. GAMLS
- $196,9003 bd2 ba1.8k sqft310 Flagstone Dr SW, Atlanta, GA 30331ActiveMLS ID #10780222, Loree Nichols, Mainstay Brokerage. GAMLS
- $250,0003 bd2 ba1.4k sqft4967 Wolfcreek Vw, Atlanta, GA 30349ActiveMLS ID #10848372, Mark Spain, Mark Spain Real Estate. GAMLS
- $265,0003 bd3 ba1.3k sqft4031 Robin Cir, College Park, GA 30349ActiveMLS ID #10851327, Valerie M Lowery, Redfin Corporation. GAMLS
- $205,0003 bd3 ba1.5k sqft2772 Haligan Point, Riverdale, GA 30296ActiveMLS ID #10870954, Yori Lee, Drake Realty of Greater Atlanta. GAMLS
- $239,0003 bd2 ba1.3k sqft5300 Forest Downs Ln, Atlanta, GA 30349ActiveMLS ID #10783423, ALISON MILLER, Keller Williams West Atlanta. GAMLS
- $225,0003 bd3 ba1.1k sqft2120 Sandgate Cir, Atlanta, GA 30349ActiveMLS ID #10778584, David Ajayi, HomeSmart. GAMLS
- $275,0004 bd3 ba1.9k sqft8405 Somerton Cir, Douglasville, GA 30134Active Under ContractMLS ID #10873526, Jeffrey Ducreay, eXp Realty. GAMLS
- $230,0003 bd3 ba2k sqft1289 Labrador Ln, Riverdale, GA 30296ActiveMLS ID #10753555, LaTonya Dasher, Latlin Bevsho Realty Inc. GAMLS
- $219,5003 bd3 ba2.1k sqft6566 Melandre Dr, Morrow, GA 30260ActiveMLS ID #10682364, Don Montilla, Ascending Realty. GAMLS
