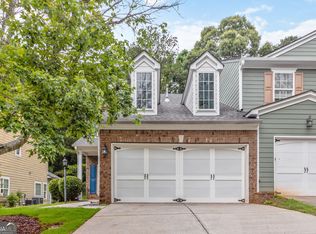
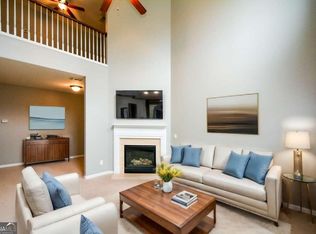
Welcome home to this beautifully renovated, move-in-ready townhome located in a desirable swim and tennis community just minutes from major interstates, shopping, Hartsfield-Jackson Atlanta International Airport, and downtown Atlanta. The spacious main-level owner's suite features dual vanity, separate soaking tub, walk-in shower, and generous walk-in closet. The dramatic two-story living room offers soaring ceilings, a cozy fireplace, and floor-to-ceiling windows that fill the home with natural light. The updated eat-in kitchen is perfect for everyday living and entertaining with new cabinetry, granite countertops, a breakfast bar, and abundant cabinet and counter space. Upstairs, a versatile loft provides the perfect space for a home office, media room, or additional living area, along with two spacious guest bedrooms and a well-appointed full bathroom. Step outside to the private back patio overlooking green space and a privacy fence-an ideal spot for grilling, relaxing, or enjoying your morning coffee. Combining modern updates, a functional floor plan, and an unbeatable location, this home is ready for you to move in and enjoy.
Active
$240,000
6269 Colonial Vw, Fairburn, GA 30213
3beds
2,015sqft
Townhouse
Built in 2006
1,306 Square Feet Lot
$-- Zestimate®
$119/sqft
$72/mo HOA
What's special
Cozy fireplaceCombining modern updatesSoaring ceilingsVersatile loftUpdated eat-in kitchenFloor-to-ceiling windowsBreakfast bar
- 54 days
- 678
- 93
Zillow last checked:
Listing updated:
Listed by:
Kris M Kolarich 404-482-1965,
Southern Classic Realtors
Source: GAMLS,MLS#: 10823171
Facts & features
Interior
Bedrooms & bathrooms
- Bedrooms: 3
- Bathrooms: 3
- Full bathrooms: 2
- 1/2 bathrooms: 1
- Main level bathrooms: 1
- Main level bedrooms: 1
Rooms
- Room types: Bonus Room, Family Room, Foyer, Loft
Kitchen
- Features: Breakfast Area, Breakfast Bar, Solid Surface Counters
Heating
- Central
Cooling
- Ceiling Fan(s), Central Air
Appliances
- Included: Other
- Laundry: In Hall
Features
- Double Vanity, High Ceilings, Master On Main Level, Tray Ceiling(s)
- Flooring: Carpet, Laminate
- Basement: None
- Number of fireplaces: 1
- Fireplace features: Factory Built, Family Room
- Common walls with other units/homes: No Common Walls
Interior area
- Total structure area: 2,015
- Total interior livable area: 2,015 sqft
- Finished area above ground: 2,015
- Finished area below ground: 0
Property
Parking
- Total spaces: 1
- Parking features: Garage
- Has garage: Yes
Features
- Levels: Two
- Stories: 2
- Patio & porch: Patio
- Waterfront features: No Dock Or Boathouse
- Body of water: None
Lot
- Size: 1,306 Square Feet
- Features: Level
Details
- Parcel number: 09F290001191610
- Special conditions: As Is,No Disclosure
Construction
Type & style
- Home type: Townhouse
- Architectural style: Traditional
- Property subtype: Townhouse
Materials
- Other
- Roof: Composition
Condition
- Resale
- New construction: No
- Year built: 2006
Utilities & green energy
- Sewer: Public Sewer
- Water: Public
- Utilities for property: Cable Available, Electricity Available, Natural Gas Available, Sewer Available, Water Available
Community & HOA
Community
- Features: Clubhouse, Pool, Tennis Court(s), Walk To Schools, Near Shopping
- Subdivision: Southwind
HOA
- Has HOA: Yes
- Services included: Swimming, Tennis
- HOA fee: $867 annually
Location
- Region: Fairburn
Financial & listing details
- Price per square foot: $119/sqft
- Tax assessed value: $240,100
- Annual tax amount: $3,615
- Date on market: 8/7/2026
- Cumulative days on market: 55 days
- Listing agreement: Exclusive Right To Sell
- Electric utility on property: Yes
Estimated market value
Not available
Estimated sales range
Not available
$2,388/mo
Price history
| Date | Event | Price |
|---|---|---|
| 8/7/2026 | Listed for sale | $240,000+12.3%$119/sqft |
Source:  FMLS GA #7817686 Report a problem FMLS GA #7817686 Report a problem | ||
| 6/10/2026 | Sold | $213,750-14.1%$106/sqft |
Source: Public Record Report a problem | ||
| 1/21/2026 | Listed for sale | $248,900$124/sqft |
Source:  GAMLS #10658522 Report a problem GAMLS #10658522 Report a problem | ||
| 1/15/2026 | Pending sale | $248,900$124/sqft |
Source: GAMLS #10658522 Report a problem | ||
| 1/6/2026 | Listed for sale | $248,900$124/sqft |
Source: GAMLS #10658522 Report a problem | ||
| 1/1/2026 | Pending sale | $248,900$124/sqft |
Source: GAMLS #10658522 Report a problem | ||
| 1/1/2026 | Listing removed | $2,250$1/sqft |
Source: GAMLS #10591166 Report a problem | ||
| 12/16/2025 | Listed for sale | $248,900-6.1%$124/sqft |
Source: GAMLS #10658522 Report a problem | ||
| 9/1/2025 | Listing removed | $264,990+1.5%$132/sqft |
Source: FMLS GA #7582719 Report a problem | ||
| 8/25/2025 | Listed for rent | $2,250$1/sqft |
Source: GAMLS #10591166 Report a problem | ||
| 8/25/2025 | Price change | $260,990-1.5%$130/sqft |
Source: GAMLS #10525940 Report a problem | ||
| 7/30/2025 | Price change | $264,990-5.4%$132/sqft |
Source: GAMLS #10525940 Report a problem | ||
| 5/20/2025 | Listed for sale | $279,990-5.4%$139/sqft |
Source: GAMLS #10525940 Report a problem | ||
| 5/13/2025 | Listing removed | $295,990$147/sqft |
Source: GAMLS #10432779 Report a problem | ||
| 4/22/2025 | Price change | $295,990-4.5%$147/sqft |
Source: GAMLS #10432779 Report a problem | ||
| 3/18/2025 | Price change | $309,900-3.1%$154/sqft |
Source: GAMLS #10432779 Report a problem | ||
| 1/1/2025 | Listed for sale | $319,900+80.7%$159/sqft |
Source: GAMLS #10432779 Report a problem | ||
| 9/5/2024 | Sold | $177,000-1.7%$88/sqft |
Source: GAMLS #10288487 Report a problem | ||
| 8/11/2024 | Pending sale | $180,000$89/sqft |
Source: FMLS GA #7369244 Report a problem | ||
| 7/31/2024 | Contingent | $180,000$89/sqft |
Source: GAMLS #10288487 Report a problem | ||
| 7/26/2024 | Price change | $180,000-2.7%$89/sqft |
Source: GAMLS #10288487 Report a problem | ||
| 7/19/2024 | Listed for sale | $185,000$92/sqft |
Source: FMLS GA #7369244 Report a problem | ||
| 6/26/2024 | Pending sale | $185,000$92/sqft |
Source: GAMLS #10288487 Report a problem | ||
| 5/31/2024 | Price change | $185,000-11.4%$92/sqft |
Source: GAMLS #10288487 Report a problem | ||
| 5/21/2024 | Price change | $208,800-0.6%$104/sqft |
Source: FMLS GA #7369244 Report a problem | ||
| 4/26/2024 | Listed for sale | $210,000+89.2%$104/sqft |
Source: FMLS GA #7369244 Report a problem | ||
| 3/6/2018 | Sold | $111,000-29.2%$55/sqft |
Source: Public Record Report a problem | ||
| 3/4/2008 | Sold | $156,700$78/sqft |
Source: Public Record Report a problem | ||
Public tax history
| Year | Property taxes | Tax assessment |
|---|---|---|
| 2025 | $3,615 +29.6% | $96,040 -10.1% |
| 2024 | $2,791 -0.3% | $106,840 |
| 2023 | $2,798 +22.2% | $106,840 +22.8% |
| 2022 | $2,289 -21.4% | $87,000 +62.2% |
| 2021 | $2,911 +94.6% | $53,640 +1.2% |
| 2020 | $1,496 -31.9% | $53,000 +1.8% |
| 2019 | $2,195 | $52,040 +2.4% |
| 2018 | $2,195 | $50,840 +4% |
| 2017 | $2,195 -1.5% | $48,880 |
| 2016 | $2,229 +1.3% | $48,880 |
| 2015 | $2,199 +46.8% | $48,880 |
| 2014 | $1,498 +5.2% | $48,880 |
| 2013 | $1,424 -0.4% | $48,880 |
| 2012 | $1,430 | $48,880 |
| 2011 | -- | $48,880 -20.7% |
| 2010 | $1,790 +3.6% | $61,640 |
| 2009 | $1,728 | $61,640 -6.2% |
| 2008 | -- | $65,680 +129% |
| 2007 | $983 | $28,680 |
Find assessor info on the county website
Monthly payment
Est. payment
Payment breakdown
Explore the cost of this home by adjusting the details. Changes won't be saved.Climate risks
Neighborhood: 30213
Nearby schools
Schools provided by the listing agent
- Elementary: Wolf Creek
- Middle: Renaissance
- High: Langston Hughes
Source: GAMLS. This data may not be complete. We recommend contacting the local school district to confirm school assignments for this home.
Similar homes
- $239,9003 bd3 ba1.8k sqft4060 Robin Cir, Atlanta, GA 30349Active
 MLS ID #10832160, Stenisha A Reed, Solutions First Realty LLC. GAMLS
 - $284,9003 bd2 ba1.6k sqft121 Orchard St, Fairburn, GA 30213For Sale
 MLS ID #7792736, Joel Elliott, Keller Williams Realty West Atlanta. FMLS GA
 - $250,0003 bd3 ba1.7k sqft4299 Notting Hill Dr SW, Atlanta, GA 30331Active
 MLS ID #10819967, Kerry Kretchmer, Mainstay Brokerage. GAMLS
 - $313,5003 bd3 ba2k sqft9899 Vista Cir, Union City, GA 30291Active
 MLS ID #10823938, Shavonda Gray, Keller Williams Atlanta Classic. GAMLS
 - $270,0003 bd3 ba1.8k sqft6167 Centennial Run, Atlanta, GA 30349ActiveMLS ID #10847771, Kendrick Williams, Keller Williams West Atlanta. GAMLS
- $269,9003 bd3 ba1.7k sqft6131 Centennial Run, Atlanta, GA 30349ActiveMLS ID #10839709, Derek Whitner, BHGRE Metro Brokers. GAMLS
- $219,9994 bd3 ba1.7k sqft4301 Notting Hill Dr SW, Atlanta, GA 30331Active Under ContractMLS ID #10772669, David Garcia, Mainstay Brokerage. GAMLS
- $277,5003 bd3 ba1.5k sqft2550 Capella Cir SW, Atlanta, GA 30331ActiveMLS ID #10807203, Candace Harper, PR Realty and Associates. GAMLS
- $274,0004 bd3 ba2k sqft5558 Union Pointe Pl, Union City, GA 30291ActiveMLS ID #10812440, Teresa Homan, Mainstay Brokerage. GAMLS
- $219,0002 bd3 ba1.5k sqft2555 Flat Shoals Rd APT 2008, Atlanta, GA 30349ActiveMLS ID #10783022, LaVonda Gilchrest, Coldwell Banker Realty. GAMLS
- $240,0004 bd3 ba1.5k sqft5612 Pine Gate Dr, Atlanta, GA 30349Active Under ContractMLS ID #10841603, Jeffrey Ducreay, eXp Realty. GAMLS
- $225,0003 bd3 ba1.4k sqft6776 Blackstone Pl #10, Mableton, GA 30126ActiveMLS ID #10766036, Deborah Blue, Keller Williams Atlanta Midtown. GAMLS
- $264,9003 bd3 ba1.6k sqft7035 Fringe Flower Dr #8, Austell, GA 30168ActiveMLS ID #10759543, Keyba Brown, Keller Williams Realty North Atlanta. GAMLS
- $249,9992 bd3 ba1.4k sqft6256 Trickle Bnd, Atlanta, GA 30349ActiveMLS ID #10693700, Nanyamka Wallace, Coldwell Banker Realty. GAMLS
- $249,9003 bd2 ba1.3k sqft2119 Mulberry St, East Pt, GA 30344ActiveMLS ID #10820395, Jody Kell, Avenue Realty, Inc.. GAMLS
- $205,0003 bd3 ba1.6k sqft3678 Utoy Dr SW, Atlanta, GA 30331ActiveMLS ID #10804572, Evan Stalcup, Atlanta Communities. GAMLS
- $265,0003 bd3 ba1.4k sqft5960 Garden Cir, Douglasville, GA 30135ActiveMLS ID #10820078, Christie VandeZande, LOCAL Realty. GAMLS
- $297,9003 bd3 ba1.7k sqft7110 Chara Ln, Atlanta, GA 30331ActiveMLS ID #10806826, Leah Robinson-Christian, Engel & Völkers Atlanta. GAMLS
- $210,0003 bd3 ba2k sqft1211 Brookstone Rd, Atlanta, GA 30349ActiveMLS ID #10804549, Kerry Kretchmer, Mainstay Brokerage. GAMLS
- $290,0004 bd3 ba2.1k sqft3187 Sable Run Rd, Atlanta, GA 30349ActiveMLS ID #10815865, Eric Helm, Keller Williams West Atlanta. GAMLS
