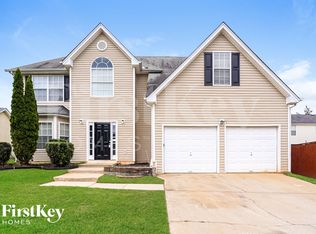
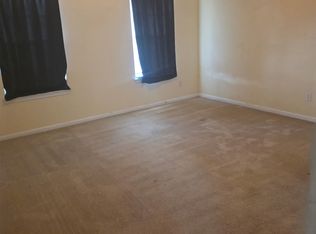
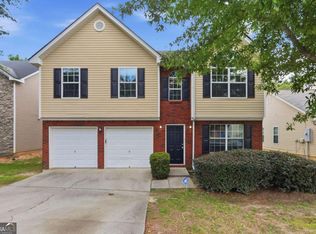
Riverdale has an opportunity for you to live in a 4 bedroom, 2.5 bath very spacious home offering great curb appeal, sitting on a corner lot in Sage Creek Estates, Featuring a family room with a warm and inviting fireplace for snuggles. The Kitchen overlooks the dining and family room for conversation while you prep. Main bedroom with on-suite bath and ample closet space, 3 secondary bedrooms, a shared hall bathroom, 2 car garage. No HOA.
Active
Price cut: $44K (8/14)
$230,000
1289 Labrador Ln, Riverdale, GA 30296
3beds
2,032sqft
Single Family Residence
Built in 2004
7,797 Square Feet Lot
$224,400 Zestimate®
$113/sqft
$-- HOA
What's special
Great curb appealAmple closet spaceShared hall bathroom
- 163 days
- 429
- 44
Zillow last checked:
Listing updated:
Listed by:
LaTonya Dasher 404-281-4834,
Latlin Bevsho Realty Inc
Source: GAMLS,MLS#: 10753555
Facts & features
Interior
Bedrooms & bathrooms
- Bedrooms: 3
- Bathrooms: 3
- Full bathrooms: 2
- 1/2 bathrooms: 1
Rooms
- Room types: Den, Great Room
Kitchen
- Features: Country Kitchen, Pantry
Heating
- Central, Electric, Forced Air, Other
Cooling
- Ceiling Fan(s), Central Air, Electric, Other
Appliances
- Included: Dishwasher, Ice Maker, Oven/Range (Combo), Refrigerator
- Laundry: In Hall, Upper Level
Features
- Separate Shower, Walk-In Closet(s)
- Flooring: Carpet, Hardwood, Laminate, Other
- Basement: Finished,None
- Attic: Pull Down Stairs
- Number of fireplaces: 1
- Fireplace features: Family Room, Other
Interior area
- Total structure area: 2,032
- Total interior livable area: 2,032 sqft
- Finished area above ground: 2,032
- Finished area below ground: 0
Property
Parking
- Parking features: Attached, Garage, Off Street, Side/Rear Entrance
- Has attached garage: Yes
Features
- Levels: Multi/Split
- Patio & porch: Patio
Lot
- Size: 7,797 Square Feet
- Features: Corner Lot, Level
- Residential vegetation: Cleared
Details
- Parcel number: 13153B D001
Construction
Type & style
- Home type: SingleFamily
- Architectural style: Traditional
- Property subtype: Single Family Residence
Materials
- Other, Press Board, Wood Siding
- Foundation: Slab
- Roof: Composition,Other
Condition
- Resale
- New construction: No
- Year built: 2004
Utilities & green energy
- Sewer: Public Sewer
- Water: Public
- Utilities for property: Cable Available, Electricity Available, High Speed Internet, Natural Gas Available, Phone Available, Sewer Connected, Underground Utilities
Green energy
- Energy efficient items: Thermostat
Community & HOA
Community
- Features: Sidewalks, Street Lights, Near Public Transport, Walk To Schools, Near Shopping
- Security: Carbon Monoxide Detector(s), Smoke Detector(s)
- Subdivision: Sage Creek Estates
HOA
- Has HOA: No
- Services included: None
Location
- Region: Riverdale
Financial & listing details
- Price per square foot: $113/sqft
- Tax assessed value: $283,300
- Annual tax amount: $5,172
- Date on market: 4/29/2026
- Cumulative days on market: 138 days
- Listing agreement: Exclusive Right To Sell
- Listing terms: Cash,Conventional,FHA,Other,VA Loan
- Electric utility on property: Yes
Estimated market value
$224,400
$213,000 - $236,000
$1,958/mo
Price history
| Date | Event | Price |
|---|---|---|
| 9/26/2026 | Listed for sale | $230,000$113/sqft |
Source:  GAMLS #10753555 Report a problem GAMLS #10753555 Report a problem | ||
| 9/23/2026 | Pending sale | $230,000$113/sqft |
Source: GAMLS #10753555 Report a problem | ||
| 8/14/2026 | Price change | $230,000-16.1%$113/sqft |
Source: GAMLS #10753555 Report a problem | ||
| 7/14/2026 | Listed for sale | $274,000-3.8%$135/sqft |
Source: GAMLS #10753555 Report a problem | ||
| 7/1/2026 | Listing removed | $284,800$140/sqft |
Source: GAMLS #10753555 Report a problem | ||
| 4/29/2026 | Listed for sale | $284,800+112.2%$140/sqft |
Source: GAMLS #10753555 Report a problem | ||
| 10/2/2003 | Sold | $134,200$66/sqft |
Source: Public Record Report a problem | ||
Public tax history
| Year | Property taxes | Tax assessment |
|---|---|---|
| 2025 | $4,340 -5% | $113,320 -3.2% |
| 2024 | $4,569 +43.8% | $117,120 +17.8% |
| 2023 | $3,177 +20.8% | $99,400 +30.4% |
| 2022 | $2,630 +6.5% | $76,240 +7.3% |
| 2021 | $2,468 +10.4% | $71,040 +11.5% |
| 2020 | $2,235 +11.6% | $63,695 -54.7% |
| 2019 | $2,003 +2.1% | $140,648 +155.3% |
| 2018 | $1,961 +15.4% | $55,081 +15.7% |
| 2017 | $1,699 -22.4% | $47,592 +12.5% |
| 2016 | $2,188 | $42,294 |
| 2015 | $2,188 +111.6% | -- |
| 2014 | $1,034 +13.8% | $29,736 |
| 2013 | $908 -15.2% | -- |
| 2012 | $1,071 -33.7% | -- |
| 2011 | $1,615 +8% | -- |
| 2010 | $1,496 -8.9% | -- |
| 2009 | $1,641 -2.4% | -- |
| 2008 | $1,682 +5.5% | -- |
| 2007 | $1,594 -1.4% | -- |
| 2006 | $1,616 +16.4% | -- |
| 2005 | $1,388 +565.9% | -- |
| 2003 | $208 | -- |
Find assessor info on the county website
Monthly payment
Est. payment
Payment breakdown
Explore the cost of this home by adjusting the details. Changes won't be saved.Climate risks
Neighborhood: 30296
Nearby schools
Schools provided by the listing agent
- Elementary: Oliver
- Middle: Riverdale
- High: North Clayton
Source: GAMLS. This data may not be complete. We recommend contacting the local school district to confirm school assignments for this home.
Similar homes
- $254,0003 bd3 ba1.5k sqft792 Russell Dr, Riverdale, GA 30296Active
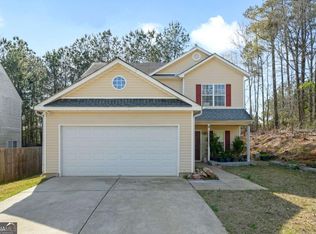
 MLS ID #10664573, Huyen Dao, NDI Maxim Residential LLC.. GAMLS
 - $202,0005 bd3 ba1.5k sqft6013 Radford Dr, Riverdale, GA 30296Active
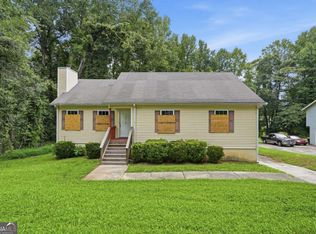 MLS ID #10820598, Adam Woodring, Mainstay Brokerage. GAMLS
 - $265,0004 bd3 ba1.9k sqft2545 Carolina Rdg, Riverdale, GA 30296Active
 MLS ID #10825026, Doug Smith, Mainstay Brokerage. GAMLS
 - $250,0003 bd3 ba2k sqft5898 San Gabriel Ln, College Park, GA 30349Active
 MLS ID #10844096, Michelle D Smith, Sanders Real Estate. GAMLS
 - $268,9004 bd3 ba2.7k sqft197 Hightower Trl, Riverdale, GA 30274ActiveMLS ID #10833873, Mark Spain, Mark Spain Real Estate. GAMLS
- $221,0003 bd2 ba1.6k sqft4435 Old Fairburn Rd, Atlanta, GA 30349ActiveMLS ID #10710928, Teresa Homan, Mainstay Brokerage. GAMLS
- $250,0003 bd2 ba1.4k sqft4967 Wolfcreek Vw, Atlanta, GA 30349ActiveMLS ID #10848372, Mark Spain, Mark Spain Real Estate. GAMLS
- $345,0005 bd3 ba2.4k sqft272 Wood Sage Dr, Riverdale, GA 30274ActiveMLS ID #10838871, Gwendolyn G McKinley, GG Sells Atlanta Inc.. GAMLS
- $215,0003 bd3 ba1.6k sqft2555 Flat Shoals Rd APT 2501, Atlanta, GA 30349ActiveMLS ID #10808735, Dee Dee L Wilson, SRA Signature Realty. GAMLS
- $232,9004 bd3 ba2k sqft2795 Oxford Dr, Decatur, GA 30034ActiveMLS ID #10779236, Benjamin Hitchins, Mainstay Brokerage. GAMLS
- $225,0003 bd3 ba2.1k sqft565 Carlton Pointe Dr #57, Palmetto, GA 30268ActiveMLS ID #10759889, Sunshine Thompson, Orchard Brokerage, LLC. GAMLS
- $249,9003 bd2 ba1.3k sqft2119 Mulberry St, East Pt, GA 30344ActiveMLS ID #10820395, Jody Kell, Avenue Realty, Inc.. GAMLS
- $225,0004 bd3 ba2k sqft2581 Star Ln, Decatur, GA 30034Active Under ContractMLS ID #10815400, Livian Ascend, Keller Williams Atlanta Perimeter. GAMLS
- $289,0004 bd3 ba2.9k sqft6735 Marlborough Cir S, Atlanta, GA 30349Active Under ContractMLS ID #10793536, Martin T Rothman, Chapman Hall Realtors. GAMLS
- $239,0003 bd2 ba1.3k sqft5300 Forest Downs Ln, Atlanta, GA 30349ActiveMLS ID #10783423, ALISON MILLER, Keller Williams West Atlanta. GAMLS
- $210,0003 bd2 ba1.1k sqft5420 Forest Downs Cir, College Park, GA 30349ActiveMLS ID #10802801, Janese Poe, eXp Realty. GAMLS
- $249,9003 bd2 ba1.5k sqft722 Rosewood Cir, Jonesboro, GA 30238ActiveMLS ID #10826540, Robert E Salmons Jr., Entera Realty. GAMLS
- $279,5004 bd3 ba2.3k sqft7461 Page Ct, Jonesboro, GA 30236ActiveMLS ID #10776519, LaVonda Gilchrest, Coldwell Banker Realty. GAMLS
- $259,0003 bd2 ba1.6k sqft504A Locke St, Palmetto, GA 30268ActiveMLS ID #10823854, Mark Spain, Mark Spain Real Estate. GAMLS
- $219,0002 bd3 ba1.5k sqft2555 Flat Shoals Rd APT 2008, Atlanta, GA 30349ActiveMLS ID #10783022, LaVonda Gilchrest, Coldwell Banker Realty. GAMLS
