Welcome to this well maintained split-level home nestled in the heart of South Fulton! Offering 3 spacious bedrooms and 2 full bathrooms, this inviting residence features a versatile floor plan with two bedrooms on the upper level and a lower-level bedroom, perfect for guests, a home office, or multi-generational living. The bright and airy open-concept layout is designed for both everyday living and entertaining, showcasing white cabinetry, stone countertops, and seamless flow between the kitchen, dining, and living areas. Generously sized bedrooms offer ample closet space, including walk-in closets for added storage and convenience. Step outside to enjoy the spacious deck overlooking the backyard-an ideal setting for morning coffee, weekend gatherings, or relaxing evenings. Additional features include a one-car garage, abundant living space, and pride of ownership throughout. Conveniently located near shopping, dining, parks, schools, and major highways, this home provides easy access to everything South Fulton and the greater Atlanta area have to offer. Don't miss this opportunity to own a move-in-ready home that combines comfort, functionality, and a prime location!
Active
$239,000
5300 Forest Downs Ln, Atlanta, GA 30349
3beds
1,324sqft
Single Family Residence
Built in 1988
9,016 Square Feet Lot
$239,800 Zestimate®
$181/sqft
$-- HOA
What's special
One-car garageAbundant living spaceWalk-in closetsAmple closet spaceStone countertopsWhite cabinetryVersatile floor plan
- 120 days
- 103
- 3
Zillow last checked:
Listing updated:
Listed by:
ALISON MILLER 470-889-3301,
Keller Williams West Atlanta
Source: GAMLS,MLS#: 10783423
Facts & features
Interior
Bedrooms & bathrooms
- Bedrooms: 3
- Bathrooms: 2
- Full bathrooms: 2
- Main level bathrooms: 1
- Main level bedrooms: 2
Rooms
- Room types: Family Room, Foyer, Laundry
Kitchen
- Features: Pantry, Solid Surface Counters
Heating
- Central
Cooling
- Ceiling Fan(s), Central Air
Appliances
- Included: Dishwasher, Dryer, Refrigerator, Washer
- Laundry: Common Area
Features
- High Ceilings, Split Bedroom Plan, Walk-In Closet(s)
- Flooring: Carpet, Tile, Vinyl
- Windows: Double Pane Windows
- Basement: Bath Finished,Exterior Entry,Finished
- Number of fireplaces: 1
- Fireplace features: Factory Built, Family Room
- Common walls with other units/homes: No Common Walls
Interior area
- Total structure area: 1,324
- Total interior livable area: 1,324 sqft
- Finished area above ground: 774
- Finished area below ground: 550
Property
Parking
- Total spaces: 1
- Parking features: Attached, Garage, Garage Door Opener
- Has attached garage: Yes
Features
- Levels: Multi/Split
- Patio & porch: Deck
- Has view: Yes
- View description: City
- Body of water: None
Lot
- Size: 9,016 Square Feet
- Features: Level
Details
- Additional structures: Shed(s)
- Parcel number: 09F270401240563
Construction
Type & style
- Home type: SingleFamily
- Architectural style: Traditional
- Property subtype: Single Family Residence
Materials
- Concrete
- Foundation: Slab
- Roof: Composition
Condition
- Resale
- New construction: No
- Year built: 1988
Utilities & green energy
- Sewer: Public Sewer
- Water: Public
- Utilities for property: Cable Available, Electricity Available, High Speed Internet, Natural Gas Available, Phone Available, Sewer Available, Water Available
Community & HOA
Community
- Features: Near Public Transport, Walk To Schools, Near Shopping
- Security: Smoke Detector(s)
- Subdivision: None
HOA
- Has HOA: No
- Services included: None
Location
- Region: Atlanta
Financial & listing details
- Price per square foot: $181/sqft
- Tax assessed value: $191,600
- Annual tax amount: $2,952
- Date on market: 6/11/2026
- Cumulative days on market: 73 days
- Listing agreement: Exclusive Right To Sell
- Electric utility on property: Yes
Estimated market value
$239,800
$228,000 - $252,000
$1,964/mo
Price history
| Date | Event | Price |
|---|---|---|
| 9/29/2026 | Listed for sale | $239,000$181/sqft |
Source:  FMLS GA #7804033 Report a problem FMLS GA #7804033 Report a problem | ||
| 9/28/2026 | Pending sale | $239,000$181/sqft |
Source: FMLS GA #7804033 Report a problem | ||
| 9/14/2026 | Listed for sale | $239,000$181/sqft |
Source: FMLS GA #7804033 Report a problem | ||
| 8/10/2026 | Pending sale | $239,000$181/sqft |
Source:  GAMLS #10783423 Report a problem GAMLS #10783423 Report a problem | ||
| 6/11/2026 | Listed for sale | $239,000+70.7%$181/sqft |
Source: FMLS GA #7786283 Report a problem | ||
| 8/22/2025 | Sold | $140,000-11.9%$106/sqft |
Source: GAMLS #10389992 Report a problem | ||
| 7/23/2025 | Pending sale | $159,000$120/sqft |
Source: GAMLS #10389992 Report a problem | ||
| 6/26/2025 | Listed for sale | $159,000$120/sqft |
Source: GAMLS #10389992 Report a problem | ||
| 6/19/2025 | Pending sale | $159,000$120/sqft |
Source: GAMLS #10389992 Report a problem | ||
| 6/14/2025 | Listed for sale | $159,000$120/sqft |
Source: GAMLS #10389992 Report a problem | ||
| 6/10/2025 | Pending sale | $159,000$120/sqft |
Source: GAMLS #10389992 Report a problem | ||
| 6/6/2025 | Listed for sale | $159,000$120/sqft |
Source: GAMLS #10389992 Report a problem | ||
| 5/9/2025 | Pending sale | $159,000$120/sqft |
Source: GAMLS #10389992 Report a problem | ||
| 3/9/2025 | Price change | $159,000-16.3%$120/sqft |
Source: FMLS GA #7466723 Report a problem | ||
| 2/14/2025 | Price change | $189,900+6.1%$143/sqft |
Source: FMLS GA #7466723 Report a problem | ||
| 2/12/2025 | Price change | $179,000-5.7%$135/sqft |
Source: FMLS GA #7466723 Report a problem | ||
| 2/10/2025 | Listed for sale | $189,900$143/sqft |
Source: FMLS GA #7466723 Report a problem | ||
| 2/3/2025 | Pending sale | $189,900$143/sqft |
Source: FMLS GA #7466723 Report a problem | ||
| 12/7/2024 | Price change | $189,900-5%$143/sqft |
Source: GAMLS #10389992 Report a problem | ||
| 10/4/2024 | Listed for sale | $199,900+904.5%$151/sqft |
Source: FMLS GA #7466723 Report a problem | ||
| 1/11/2024 | Listing removed | -- |
Source: Zillow Rentals Report a problem | ||
| 1/5/2024 | Price change | $1,585-3.6%$1/sqft |
Source: Zillow Rentals Report a problem | ||
| 11/7/2023 | Listed for rent | $1,645$1/sqft |
Source: Zillow Rentals Report a problem | ||
| 7/22/2023 | Listing removed | -- |
Source: Zillow Rentals Report a problem | ||
| 7/20/2023 | Price change | $1,645-1.5%$1/sqft |
Source: Zillow Rentals Report a problem | ||
| 6/21/2023 | Listed for rent | $1,670$1/sqft |
Source: Zillow Rentals Report a problem | ||
| 2/23/2012 | Sold | $19,900-29.1%$15/sqft |
Source: Public Record Report a problem | ||
| 9/6/2011 | Sold | $28,050-64%$21/sqft |
Source: Public Record Report a problem | ||
| 8/27/1997 | Sold | $78,000$59/sqft |
Source: Public Record Report a problem | ||
Public tax history
| Year | Property taxes | Tax assessment |
|---|---|---|
| 2025 | $2,952 0% | $76,640 |
| 2024 | $2,952 +15.4% | $76,640 +15.6% |
| 2023 | $2,559 +20.2% | $66,320 +22.1% |
| 2022 | $2,130 -49.5% | $54,320 +3.1% |
| 2021 | $4,217 +250.4% | $52,680 +23.5% |
| 2020 | $1,204 +192.1% | $42,640 +33.1% |
| 2019 | $412 | $32,040 +23% |
| 2018 | $412 | $26,040 +78.4% |
| 2017 | $412 -16% | $14,600 |
| 2016 | $491 -17.8% | $14,600 |
| 2015 | $597 -5.2% | $14,600 |
| 2014 | $630 +90.1% | $14,600 +83.4% |
| 2013 | $331 -70.6% | $7,960 -72% |
| 2012 | $1,128 | $28,400 |
| 2011 | -- | $28,400 -24.9% |
| 2010 | $1,407 | $37,840 |
| 2009 | -- | $37,840 |
| 2008 | -- | $37,840 -4.1% |
| 2007 | $1,352 | $39,440 |
Find assessor info on the county website
Monthly payment
Est. payment
Payment breakdown
Explore the cost of this home by adjusting the details. Changes won't be saved.Climate risks
Neighborhood: 30349
Nearby schools
Schools provided by the listing agent
- Elementary: Liberty Point
- Middle: Camp Creek
- High: Langston Hughes
Source: GAMLS. This data may not be complete. We recommend contacting the local school district to confirm school assignments for this home.

Similar homes
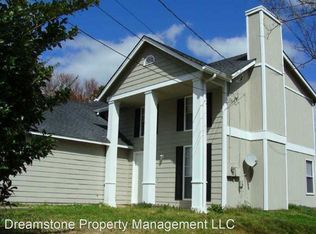
- $210,0003 bd2 ba1.1k sqft5420 Forest Downs Cir, College Park, GA 30349Active

 MLS ID #10802801, Janese Poe, eXp Realty. GAMLS
 - $250,0003 bd2 ba1.4k sqft4967 Wolfcreek Vw, Atlanta, GA 30349Active
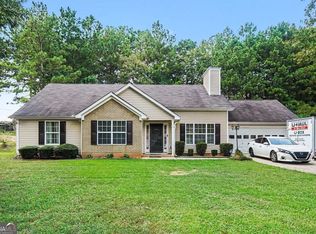 MLS ID #10848372, Mark Spain, Mark Spain Real Estate. GAMLS
 - $265,0003 bd3 ba1.3k sqft4031 Robin Cir, College Park, GA 30349Active
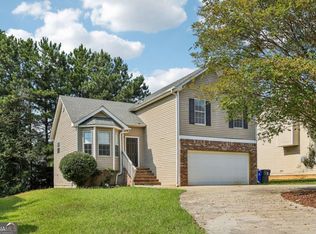 MLS ID #10851327, Valerie M Lowery, Redfin Corporation. GAMLS
 - $279,9003 bd3 ba1.9k sqft4965 Rapahoe Trl, Atlanta, GA 30349Active Under Contract
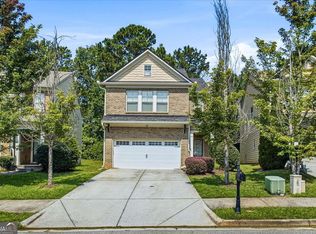 MLS ID #10816541, Quineisha N Walton, Atlanta Communities. GAMLS
 - $249,9003 bd2 ba1.3k sqft2119 Mulberry St, East Pt, GA 30344ActiveMLS ID #10820395, Jody Kell, Avenue Realty, Inc.. GAMLS
- $230,0003 bd2 ba1.8k sqft6169 Fay Ct, Rex, GA 30273ActiveMLS ID #10858122, Chelsea Stanley, Extol Realty. GAMLS
- $208,0003 bd3 ba1.2k sqft2555 Flat Shoals Rd APT 2802, Atlanta, GA 30349ActiveMLS ID #10813407, Barbara M Landfair, BHGRE Metro Brokers. GAMLS
- $259,0003 bd2 ba1.6k sqft504A Locke St, Palmetto, GA 30268ActiveMLS ID #10823854, Mark Spain, Mark Spain Real Estate. GAMLS
- $215,0003 bd2 ba1.1k sqft6982 Knollwood Dr, Morrow, GA 30260ActiveMLS ID #10843117, Mark Spain, Mark Spain Real Estate. GAMLS
- $219,0002 bd3 ba1.5k sqft2555 Flat Shoals Rd APT 2008, Atlanta, GA 30349ActiveMLS ID #10783022, LaVonda Gilchrest, Coldwell Banker Realty. GAMLS
- $194,0005 bd3 ba1.5k sqft6013 Radford Dr, Riverdale, GA 30296ActiveMLS ID #10820598, Adam Woodring, Mainstay Brokerage. GAMLS
- $250,0003 bd2 ba1.4k sqft9421 Forest Knoll Dr, Jonesboro, GA 30238ActiveMLS ID #10787078, Shawna A Rickards, BHHS Georgia Properties. GAMLS
- $265,0003 bd2 ba1k sqft490 Valley Creek Rd SW, Mableton, GA 30126ActiveMLS ID #10857457, Jackye Mumphrey, Keller Williams Realty Cityside. GAMLS
- $242,5003 bd2 ba1.2k sqft3750 Paul St, Douglasville, GA 30135ActiveMLS ID #10779951, Robert E Salmons Jr., Entera Realty. GAMLS
- $235,0003 bd2 ba1.4k sqft6906 Springwood Dr, Douglasville, GA 30135ActiveMLS ID #10840066, Daneda Lipsey, Coldwell Banker Realty. GAMLS
- $249,9992 bd3 ba1.4k sqft6256 Trickle Bnd, Atlanta, GA 30349ActiveMLS ID #10693700, Nanyamka Wallace, Coldwell Banker Realty. GAMLS
- $250,0004 bd3 ba1.4k sqft1822 Slate Rd, Ellenwood, GA 30294ActiveMLS ID #10774925, Aaron Grubel, Bolst. GAMLS
- $259,9003 bd2 ba1.3k sqft2271 Chestnut Pl, Lithia Springs, GA 30122ActiveMLS ID #10849784, Rafelky Antigua, Keller Williams Realty Atl. Partners. GAMLS
- $227,0003 bd2 ba1.2k sqft418 Sir Winston Ct, Jonesboro, GA 30238ActiveMLS ID #10785561, Ben Herring, eXp Realty. GAMLS
