Welcome home to this beautifully maintained 4-bedroom, 2.5-bath residence located in the highly sought-after Somerset Swim Community! From the inviting rocking chair front porch to the spacious, fenced backyard, this home offers the perfect blend of comfort and functionality. The main level features a large family room with a cozy fireplace, a separate formal dining room, and an open-concept kitchen with ample cabinetry, generous counter space, ceramic tile flooring, and a bright breakfast area. Just off the kitchen, you'll find a versatile bonus room ideal for a home office, study, playroom, or sunroom. Upstairs, the spacious owner's suite provides a relaxing retreat with a walk-in closet, double vanities, and a garden tub. Three additional bedrooms offer plenty of space for family, guests, or hobbies, including an oversized secondary bedroom that provides added flexibility. Situated on a quiet cul-de-sac,level yard, fenced backyard with a patio perfect for entertaining, outdoor gatherings, or simply enjoying the peaceful surroundings. Conveniently located near schools, shopping, dining, and community amenities, this home is an exceptional value and a must-see!
Active
$310,000
8405 Somerton Cir, Douglasville, GA 30134
4beds
2,436sqft
:
Get pre-qualified$2,107/mo
Single Family Residence, Residential
Built in 2002
8,755 Square Feet Lot
$308,700 Zestimate®
$127/sqft
$29/mo HOA
What's special
Spacious fenced backyardLevel yardSeparate formal dining roomBright breakfast areaGenerous counter spaceQuiet cul-de-sacWalk-in closet
- 30 days |
- 1,249 |
- 110 |
Likely to sell faster than
Zillow last checked:
Listing updated:
Listed by:
NATALIE GRANT,
BHGRE Metro Brokers 404-843-2500
Source: FMLS GA,MLS#: 7793168
Facts & features
Interior
Bedrooms & bathrooms
- Bedrooms: 4
- Bathrooms: 3
- Full bathrooms: 2
- 1/2 bathrooms: 1
Rooms
- Room types: Dining Room, Kitchen, Laundry, Living Room, Master Bathroom, Master Bedroom
Primary bedroom
- Features: Other
- Level: Other
Bedroom
- Features: Other
Primary bathroom
- Features: Double Vanity, Soaking Tub, Tub/Shower Combo
Dining room
- Features: Separate Dining Room
Kitchen
- Features: Cabinets Other, Other, Other Surface Counters, Pantry
Heating
- Central
Cooling
- Central Air
Appliances
- Included: Dishwasher, Gas Range, Microwave
- Laundry: Upper Level
Features
- Entrance Foyer, Walk-In Closet(s), Other
- Flooring: Carpet
- Windows: Wood Frames
- Basement: None
- Number of fireplaces: 1
- Fireplace features: Factory Built
- Common walls with other units/homes: No Common Walls
Interior area
- Total structure area: 2,436
- Total interior livable area: 2,436 sqft
- Finished area above ground: 1,942
- Finished area below ground: 0
Property
Parking
- Total spaces: 4
- Parking features: Garage
- Garage spaces: 2
Accessibility
- Accessibility features: None
Features
- Levels: Two
- Stories: 2
- Patio & porch: Patio
- Exterior features: Other
- Pool features: None
- Spa features: None
- Fencing: Fenced,Back Yard
- Has view: Yes
- View description: Other, Neighborhood
- Waterfront features: None
- Body of water: None
Lot
- Size: 8,755 Square Feet
- Features: Level
Details
- Additional structures: None
- Parcel number: 08341820051
- Other equipment: None
- Horse amenities: None
Construction
Type & style
- Home type: SingleFamily
- Architectural style: Traditional
- Property subtype: Single Family Residence, Residential
Materials
- Brick
- Foundation: Slab
- Roof: Composition
Condition
- Resale
- New construction: No
- Year built: 2002
Details
- Warranty included: Yes
Utilities & green energy
- Electric: 110 Volts
- Sewer: Public Sewer
- Water: Public
- Utilities for property: Cable Available
Green energy
- Energy efficient items: Insulation
- Energy generation: None
Community & HOA
Community
- Features: Near Schools, Near Shopping, Playground, Pool
- Security: Smoke Detector(s)
- Subdivision: Somerset
HOA
- Has HOA: Yes
- Services included: Swim
- HOA fee: $350 annually
Location
- Region: Douglasville
Financial & listing details
- Price per square foot: $127/sqft
- Tax assessed value: $274,000
- Annual tax amount: $2,078
- Date on market: 6/25/2026
- Cumulative days on market: 30 days
- Listing terms: Conventional,FHA,Cash
- Road surface type: Paved
Estimated market value
$308,700
$293,000 - $324,000
$2,271/mo
Price history
| Date | Event | Price |
|---|---|---|
| 6/25/2026 | Listed for sale | $310,000+77.2%$127/sqft |
Source:  GAMLS #10791374 Report a problem GAMLS #10791374 Report a problem | ||
| 5/17/2019 | Listing removed | $174,900$72/sqft |
Source: BHGRE Metro Brokers #6505517 Report a problem | ||
| 5/17/2019 | Listed for sale | $174,900-0.1%$72/sqft |
Source: BHGRE Metro Brokers #6505517 Report a problem | ||
| 5/15/2019 | Sold | $175,000+0.1%$72/sqft |
Source:  FMLS GA #6505517 Report a problem FMLS GA #6505517 Report a problem | ||
| 3/19/2019 | Pending sale | $174,900$72/sqft |
Source: BHGRE Metro Brokers #8526394 Report a problem | ||
| 3/11/2019 | Listed for sale | $174,900$72/sqft |
Source: BHGRE Metro Brokers #8526394 Report a problem | ||
| 2/19/2019 | Pending sale | $174,900$72/sqft |
Source: BHGRE Metro Brokers #8526394 Report a problem | ||
| 2/14/2019 | Listed for sale | $174,900+20.6%$72/sqft |
Source: BHGRE Metro Brokers #8526394 Report a problem | ||
| 9/10/2015 | Listing removed | $1,300$1/sqft |
Source: BESS REALTY PROFESSIONALS #5583181 Report a problem | ||
| 8/15/2015 | Listed for rent | $1,300$1/sqft |
Source: BESS REALTY PROFESSIONALS #5583181 Report a problem | ||
| 10/15/2008 | Sold | $145,000-13.7%$60/sqft |
Source: Public Record Report a problem | ||
| 10/19/2006 | Sold | $168,000+14.8%$69/sqft |
Source: Public Record Report a problem | ||
| 6/13/2003 | Sold | $146,300$60/sqft |
Source: Public Record Report a problem | ||
Public tax history
| Year | Property taxes | Tax assessment |
|---|---|---|
| 2025 | $2,078 -0.3% | $109,600 |
| 2024 | $2,085 +27.9% | $109,600 |
| 2023 | $1,631 -57.5% | $109,600 +18.6% |
| 2022 | $3,838 +59.2% | $92,440 +54.3% |
| 2021 | $2,411 +1.7% | $59,920 |
| 2020 | $2,371 +1.6% | $59,920 +1.6% |
| 2019 | $2,334 +0.9% | $59,000 +2.4% |
| 2018 | $2,313 +14.4% | $57,600 +15.9% |
| 2017 | $2,022 +1.8% | $49,680 -1.5% |
| 2016 | $1,986 -3.3% | $50,440 +5% |
| 2015 | $2,053 | $48,040 +29.8% |
| 2014 | $2,053 +35.2% | $37,000 +13.5% |
| 2013 | $1,519 | $32,600 |
| 2012 | -- | -- |
| 2011 | -- | -- |
| 2010 | -- | -- |
| 2009 | $2,079 +2% | -- |
| 2007 | $2,038 +28.7% | -- |
| 2006 | $1,583 +5.9% | -- |
| 2005 | $1,495 | -- |
Find assessor info on the county website
Monthly payment
Est. payment
Payment breakdown
Explore the cost of this home by adjusting the details. Changes won't be saved.Climate risks
Neighborhood: 30134
Nearby schools
GreatSchools rating
- 7/10Eastside Elementary SchoolGrades: PK-5Distance: 0.6 mi
- 5/10Chestnut Log Middle SchoolGrades: 6-8Distance: 1.8 mi
- 2/10Lithia Springs Comprehensive High SchoolGrades: 9-12Distance: 3.4 mi
Schools provided by the listing agent
- Elementary: Eastside - Douglas
- Middle: Chestnut Log
- High: Lithia Springs
Source: FMLS GA. This data may not be complete. We recommend contacting the local school district to confirm school assignments for this home.
- $283,0003 bd2 ba2.3k sqft8403 Somerton Cir, Douglasville, GA 30134Off Market
- $266,0003 bd2 ba2k sqft8407 Somerton Cir, Douglasville, GA 30134Off Market
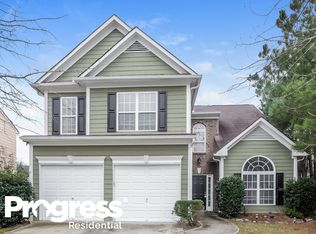
- $2,0453 bd2 ba1.9k sqft8401 Somerton Cir, Douglasville, GA 30134For Rent

- $250-- bd-- ba-- sqftSomerton Cir, Douglasville, GA 30134Off Market
- $329,0003 bd3 ba1.9k sqft8409 Somerton Cir, Douglasville, GA 30134Sold
- $270,9004 bd3 ba1.8k sqft5432 Somer Mill Rd, Douglasville, GA 30134Off Market
- $259,8003 bd2 ba1.8k sqft8406 Somerton Cir, Douglasville, GA 30134Off Market
- $309,2004 bd2 ba2.4k sqft5434 Somer Mill Rd, Douglasville, GA 30134Off Market
A local agent can set up tours, give advice and negotiate with sellers.
Similar homes
- $314,9003 bd3 ba1.8k sqft20 Kimball Ct, Douglasville, GA 30134For Sale

 MLS ID #7756006, Ivellies Wilson, REMAX Center. FMLS GA
 - $295,0004 bd2 ba2.5k sqft3138 Skyler Ct, Douglasville, GA 30135For Sale
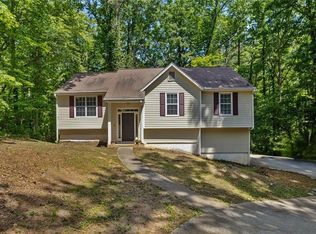 MLS ID #7775392, Rashida Jackson, Fathom Realty GA, LLC. FMLS GA
 - $292,0003 bd3 ba1.6k sqft3129 N Woods Trl, Douglasville, GA 30135For Sale
 MLS ID #7794645, Joshua Casey, Southern Real Estate Properties. FMLS GA
 - $299,0003 bd2 ba2.7k sqft3331 Pinta Way, Douglasville, GA 30135For Sale
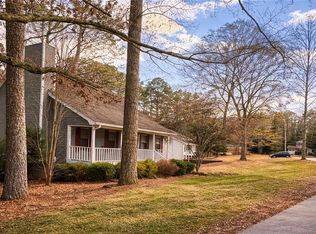 MLS ID #7744834, Chastity Diamond, EXP Realty, LLC.. FMLS GA
 - $315,0004 bd3 ba1.9k sqft188 Pilgrim Ln, Powder Springs, GA 30127Active
 MLS ID #10780939, Hollie M Turner, Self Property Advisors. GAMLS
 - $398,5005 bd3 ba3.2k sqft4751 Crinklepoint Ct, Douglasville, GA 30134For SaleMLS ID #7766444, VALERIE LOWERY, Redfin Corporation. FMLS GA
- $345,0004 bd3 ba2.1k sqft6940 Pompas Ct, Douglasville, GA 30135ActiveMLS ID #10798422, Angelica Lopez, Atlantic Real Estate Brokers. GAMLS
- $335,0003 bd2 ba2.3k sqft486 Sterling Dr, Powder Springs, GA 30127For SaleMLS ID #7787531, EmpowerHome Team Atlanta, Keller Williams Rlty, First Atlanta. FMLS GA
- $279,9993 bd2 ba1.6k sqft4094 Yancey Rd, Douglasville, GA 30135For SaleMLS ID #11800517, Sharon Bevins, Your Home Sold Guaranteed Realty Heritage Oaks. My State MLS
- $325,0002 bd2 ba1.4k sqft5458 Christi Dr, Douglasville, GA 30135For SaleMLS ID #7792716, PAMELA NELL WISE, Sibley Realty and Associates, LLC.. FMLS GA
- $310,0004 bd3 ba1.9k sqft4607 Chargrey Sta, Powder Springs, GA 30127For SaleMLS ID #7763949, Stephanie Grace, Coldwell Banker Realty. FMLS GA
- $290,0003 bd2 ba1.7k sqft3796 Cannon Dr, Douglasville, GA 30135ActiveMLS ID #10804222, Bernadette Bennett, Maximum One Realty Greater Atlanta. GAMLS
- $335,0004 bd3 ba2.1k sqft3204 Grandiflora Pl, Powder Springs, GA 30127ActiveMLS ID #10803540, Ricardo Beltran, Coldwell Banker Realty. GAMLS
- $270,0004 bd2 ba1.6k sqft6066 Yoni Dr, Douglasville, GA 30135ActiveMLS ID #10737776, Mark Spain, Mark Spain Real Estate. GAMLS
- $309,9003 bd3 ba2.1k sqft402 Mount Laurel Dr, Dallas, GA 30132For SaleMLS ID #7745348, Shannell Murphy, Maxx Legacy Collection. FMLS GA
- $285,0003 bd2 ba1.5k sqft58 Knox Rd, Powder Springs, GA 30127For SaleMLS ID #7796561, Valeska Moraes, EXP Realty, LLC.. FMLS GA
- $325,0004 bd3 ba2.7k sqft614 Maltese Dr, Atlanta, GA 30349ActiveMLS ID #10796719, EmpowerHome Team Atlanta, Keller Williams Realty First Atlanta. GAMLS
- $350,0003 bd3 ba2.1k sqft1215 Matt Moore Ct, Lithia Springs, GA 30122For SaleMLS ID #7790349, Nicholas Waters, Keller Williams Realty Atl Partners. FMLS GA
- $325,0004 bd2 ba1.5k sqft205 Emily Dr, Dallas, GA 30157For SaleMLS ID #7797907, KEVIN PICKLES, Keller Williams Realty Signature Partners. FMLS GA
- $265,0002 bd2 ba1.5k sqft6208 Douglas Manor Ct, Douglasville, GA 30134ActiveMLS ID #10781056, Sandra O'Neal, Keller Williams Northwest. GAMLS
