NEW PRICE!! Location is everything! This one-level garden patio townhome is perfectly situated across from Professional Parkway and Wellstar Douglas Hospital. This true ranch home features a stepless entry, two bedrooms, two bathrooms, and an enclosed sunroom. The interior offers an oversized living and dining room brightened by a skylight, and an eat-in kitchen with oak cabinets and a pantry for extra storage. The enclosed sunroom, equipped with a window unit, provides a versatile space for a TV room or reading area overlooking the fenced-in backyard. The backyard is perfect for gardening and is a safe place for your fur babies to roam and enjoy privacy. The primary bathroom includes a large step-in closet, dual sinks, and a spacious shower, while the hall bathroom is beautifully decorated with a tub/shower combination. Both bedrooms are spacious with large closets. The property also includes a two-car garage with additional storage space. Recent upgrades include a brand-new roof (installed two months ago). Located in a highly sought-after subdivision known for long-term residents and a sense of community, this home is close to shopping, fine dining, and places of worship. Schedule to view today.
Active
Price cut: $10K (7/9)
$265,000
6208 Douglas Manor Ct, Douglasville, GA 30134
2beds
1,574sqft
:
Get pre-qualified$1,789/mo
Townhouse
Built in 1987
5,227 Square Feet Lot
$262,800 Zestimate®
$168/sqft
$13/mo HOA
What's special
True ranch homeFenced-in backyardOne-level garden patio townhomeEnclosed sunroomBrightened by a skylightStepless entryPantry for extra storage
- 62 days |
- 181 |
- 5 |
Zillow last checked:
Listing updated:
Listed by:
Sandra O'Neal 770-231-9799,
Keller Williams Northwest
Source: GAMLS,MLS#: 10781056
Facts & features
Interior
Bedrooms & bathrooms
- Bedrooms: 2
- Bathrooms: 2
- Full bathrooms: 2
- Main level bathrooms: 2
- Main level bedrooms: 2
Rooms
- Room types: Family Room, Sun Room
Dining room
- Features: Dining Rm/Living Rm Combo, Seats 12+
Kitchen
- Features: Breakfast Area, Pantry
Heating
- Central, Electric, Heat Pump
Cooling
- Ceiling Fan(s), Central Air, Electric
Appliances
- Included: Dishwasher, Electric Water Heater, Oven/Range (Combo)
- Laundry: Laundry Closet
Features
- Double Vanity, Master On Main Level, Separate Shower
- Flooring: Carpet, Laminate
- Basement: None
- Has fireplace: No
- Common walls with other units/homes: 2+ Common Walls
Interior area
- Total structure area: 1,574
- Total interior livable area: 1,574 sqft
- Finished area above ground: 1,574
- Finished area below ground: 0
Property
Parking
- Parking features: Attached, Garage, Garage Door Opener, Kitchen Level, Off Street, Storage
- Has attached garage: Yes
Features
- Levels: One
- Stories: 1
- Patio & porch: Porch
- Fencing: Back Yard,Chain Link,Fenced
Lot
- Size: 5,227 Square Feet
- Features: Level
Details
- Parcel number: 0049015B018
Construction
Type & style
- Home type: Townhouse
- Architectural style: Brick Front,Ranch,Traditional
- Property subtype: Townhouse
- Attached to another structure: Yes
Materials
- Brick, Vinyl Siding
- Foundation: Slab
- Roof: Composition
Condition
- Resale
- New construction: No
- Year built: 1987
Utilities & green energy
- Sewer: Public Sewer
- Water: Public
- Utilities for property: Cable Available, Electricity Available, High Speed Internet, Natural Gas Available, Phone Available, Sewer Connected, Underground Utilities, Water Available
Community & HOA
Community
- Features: Street Lights, Near Shopping
- Security: Security System, Smoke Detector(s)
- Subdivision: Douglas Manor
HOA
- Has HOA: Yes
- Services included: Maintenance Grounds
- HOA fee: $150 annually
Location
- Region: Douglasville
Financial & listing details
- Price per square foot: $168/sqft
- Tax assessed value: $223,900
- Annual tax amount: $3,722
- Date on market: 6/9/2026
- Cumulative days on market: 62 days
- Listing agreement: Exclusive Right To Sell
- Listing terms: Cash,Conventional,FHA,VA Loan
- Electric utility on property: Yes
Estimated market value
$262,800
$250,000 - $276,000
$1,769/mo
Price history
| Date | Event | Price |
|---|---|---|
| 7/9/2026 | Price change | $265,000-3.6%$168/sqft |
Source:  GAMLS #10781056 Report a problem GAMLS #10781056 Report a problem | ||
| 6/9/2026 | Listed for sale | $275,000+100.7%$175/sqft |
Source: GAMLS #10781056 Report a problem | ||
| 6/5/2002 | Sold | $137,000$87/sqft |
Source: Public Record Report a problem | ||
Public tax history
| Year | Property taxes | Tax assessment |
|---|---|---|
| 2025 | $1,343 -0.4% | $89,560 |
| 2024 | $1,348 +49% | $89,560 |
| 2023 | $905 -18.7% | $89,560 +24.5% |
| 2022 | $1,113 +13.8% | $71,960 +11.8% |
| 2021 | $978 +8.8% | $64,360 +5% |
| 2020 | $899 +1.3% | $61,280 +2.2% |
| 2019 | $888 -0.7% | $59,960 +3.4% |
| 2018 | $894 +2.8% | $58,000 +9.9% |
| 2017 | $870 +0.2% | $52,760 -3% |
| 2016 | $868 -4.7% | $54,400 +6.8% |
| 2015 | $911 | $50,960 +23.8% |
| 2014 | $911 +28.4% | $41,160 +1.2% |
| 2013 | $710 | $40,680 |
| 2012 | -- | -- |
| 2011 | -- | -- |
| 2010 | -- | -- |
| 2009 | $545 +44.9% | -- |
| 2007 | $376 +0.4% | -- |
| 2006 | $374 +17.9% | -- |
| 2005 | $318 | -- |
| 2004 | -- | -- |
| 2003 | $560 -62.9% | -- |
| 2002 | $1,511 +284.5% | -- |
| 2001 | $393 -7.8% | -- |
| 2000 | $426 | -- |
Find assessor info on the county website
Monthly payment
Est. payment
Payment breakdown
Explore the cost of this home by adjusting the details. Changes won't be saved.Climate risks
Neighborhood: 30134
Nearby schools
GreatSchools rating
- 4/10Burnett Elementary SchoolGrades: PK-5Distance: 1 mi
- 5/10Chestnut Log Middle SchoolGrades: 6-8Distance: 2.3 mi
- 5/10Douglas County High SchoolGrades: 9-12Distance: 0.5 mi
Schools provided by the listing agent
- Elementary: Burnett
- Middle: Chestnut Log
- High: Douglas
Source: GAMLS. This data may not be complete. We recommend contacting the local school district to confirm school assignments for this home.
- $270,8002 bd2 ba1.5k sqft6206 Douglas Manor Ct, Douglasville, GA 30134Off Market
- $327,0004 bd3 ba2.7k sqft6210 Douglas Manor Ct, Douglasville, GA 30134Sold
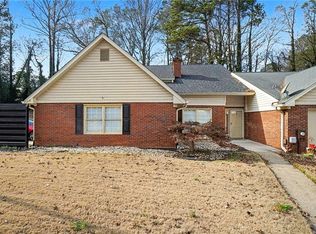
- $246,3002 bd2 ba1.3k sqft6204 Douglas Manor Ct, Douglasville, GA 30134Off Market
- $256,5002 bd2 ba1.3k sqft6202 Douglas Manor Ct, Douglasville, GA 30134Off Market
- $222,9002 bd2 ba-- sqft6202 Douglas Manor Ct #B, Douglasville, GA 30134Off Market
- $274,3003 bd2 ba1.6k sqft6211 Douglas Manor Ct, Douglasville, GA 30134Off Market
- $238,9002 bd2 ba1.3k sqft6213 Douglas Manor Ct, Douglasville, GA 30134Off Market
- $241,8002 bd2 ba1.3k sqft6209 Douglas Manor Ct, Douglasville, GA 30134Off Market
A local agent can set up tours, give advice and negotiate with sellers.
Similar homes
- $268,0004 bd3 ba1.5k sqft6550 Snowbird Ln, Douglasville, GA 30134Active

 MLS ID #10799307, Tanya Pickens, Opendoor Brokerage. GAMLS
 - $290,5004 bd2 ba2.2k sqft4081 Willow Ridge Rd, Douglasville, GA 30135Off Market
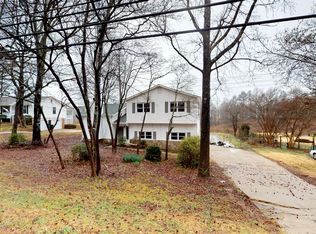
- $279,9993 bd2 ba1.6k sqft4094 Yancey Rd, Douglasville, GA 30135For Sale
 MLS ID #11800517, Sharon Bevins, Your Home Sold Guaranteed Realty Heritage Oaks. My State MLS
 - $292,0003 bd3 ba1.6k sqft3129 N Woods Trl, Douglasville, GA 30135Active
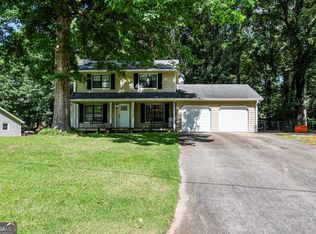 MLS ID #10792993, Joshua Casey, Southern Real Estate Properties. GAMLS
 - $299,9903 bd3 ba2k sqft243 Abbington Way, Douglasville, GA 30134ActiveMLS ID #10769004, Clairessa Benton, Keller Williams Premier. GAMLS
- $270,0004 bd2 ba1.6k sqft6066 Yoni Dr, Douglasville, GA 30135ActiveMLS ID #10737776, Mark Spain, Mark Spain Real Estate. GAMLS
- $250,0003 bd2 ba1.4k sqft152 Hunters Ln, Powder Springs, GA 30127Active Under ContractMLS ID #10808554, Amber Steele, Atlanta Communities. GAMLS
- $232,5003 bd2 ba1.2k sqft5320 Brickleberry Way, Douglasville, GA 30134ActiveMLS ID #10653216, Stacey Wyatt Group, eXp Realty. GAMLS
- $260,0003 bd2 ba1.3k sqft4466 Big Bluff Ct, Douglasville, GA 30135ActiveMLS ID #10783308, Shay Brunson, BHGRE Metro Brokers. GAMLS
- $256,0004 bd2 ba1.7k sqft1648 Olde Oak Dr, Lithia Springs, GA 30122ActiveMLS ID #10779025, Brian Horton, Mainstay Brokerage. GAMLS
- $305,0004 bd3 ba1.8k sqft9636 Squirrel Wood Run, Douglasville, GA 30135ActiveMLS ID #10780286, Myiah Shows, The Atlanta Key Firm LLC. GAMLS
- $200,0003 bd2 ba-- sqft6847 S Lakewood Ter, Douglasville, GA 30135ActiveMLS ID #10567536, Tajuan White, eXp Realty. GAMLS
- $290,0003 bd2 ba1.7k sqft3796 Cannon Dr, Douglasville, GA 30135ActiveMLS ID #10804222, Bernadette Bennett, Maximum One Realty Greater Atlanta. GAMLS
- $1,7503 bd2 ba2k sqft2344 Chestnut Log Pl, Lithia Springs, GA 30122For RentZillow Rentals
- $215,0003 bd2 ba1.4k sqft4085 Bent Oak Ct, Douglasville, GA 30135ActiveMLS ID #10699694, Don Montilla, Ascending Realty. GAMLS
- $320,0004 bd3 ba2k sqft9675 Bark Chip Way, Douglasville, GA 30135ActiveMLS ID #10762108, Valerie M Lowery, Redfin Corporation. GAMLS
- $265,0003 bd2 ba-- sqft604 Punkintown Rd, Villa Rica, GA 30180ActiveMLS ID #10670424, Lindsey Gravitt, LOCAL Realty. GAMLS
- $255,0003 bd2 ba1.1k sqft8748 Jenkins Rd, Winston, GA 30187For Sale
 MLS ID #7814593, Safiyyah Muhammad, EXP Realty, LLC.. FMLS GA
 - $200,0003 bd2 ba1.3k sqft4005 Hillpine Way, Douglasville, GA 30135ActiveMLS ID #10791898, Charmaine Foster, Ansley RE|Christie's Int'l RE. GAMLS
- $260,0002 bd2 ba1.2k sqft1238 Shannon Way, Marietta, GA 30008For SaleMLS ID #7785481, MARK SPAIN, Mark Spain Real Estate. FMLS GA
