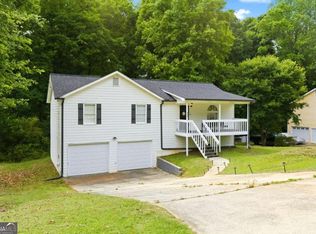
Three Bedroom, Two Bathroom Contemporary Ranch home located in the Autumn Glen community in the Douglass County High School District. Entering the home, you will find the spacious Living Room to the left, the Dining Room straight ahead, and the Kitchen to the right. The Kitchen features white cabinets, quartz countertops, and stainless steel appliances. Primary Suite is located on the Main Level with a Primary Bath that includes a single vanity and a tub/shower combo. Two Secondary Bedrooms and One Full Secondary Bathroom are located on the Upper Level. Laundry Room is located on the Main Floor. 2-Car Attached Garage. Sloped, Wooded Backyard with Concrete Patio. Roof is less than 3 years old.
Active
Price cut: $5K (7/10)
$232,500
5320 Brickleberry Way, Douglasville, GA 30134
3beds
1,256sqft
:
Get pre-qualified$1,575/mo
Single Family Residence
Built in 1997
6,185 Square Feet Lot
$231,300 Zestimate®
$185/sqft
$-- HOA
What's special
Stainless steel appliancesDining roomSloped wooded backyardWhite cabinetsQuartz countertops
- 251 days |
- 499 |
- 29 |
Zillow last checked:
Listing updated:
Listed by:
Stacey Wyatt Group 678-842-4150,
eXp Realty
Source: GAMLS,MLS#: 10653216
Facts & features
Interior
Bedrooms & bathrooms
- Bedrooms: 3
- Bathrooms: 2
- Full bathrooms: 2
- Main level bathrooms: 1
- Main level bedrooms: 1
Rooms
- Room types: Other
Kitchen
- Features: Pantry
Heating
- Central
Cooling
- Ceiling Fan(s), Central Air
Appliances
- Included: Dishwasher
- Laundry: Other
Features
- Master On Main Level, Split Bedroom Plan, Vaulted Ceiling(s)
- Flooring: Carpet
- Windows: Window Treatments
- Basement: None
- Has fireplace: No
- Common walls with other units/homes: No Common Walls
Interior area
- Total structure area: 1,256
- Total interior livable area: 1,256 sqft
- Finished area above ground: 1,256
- Finished area below ground: 0
Property
Parking
- Total spaces: 2
- Parking features: Attached, Garage, Garage Door Opener
- Has attached garage: Yes
Features
- Levels: One and One Half
- Stories: 1
- Patio & porch: Deck
- Waterfront features: No Dock Or Boathouse
- Body of water: None
Lot
- Size: 6,185 Square Feet
- Features: Level
- Residential vegetation: Wooded
Details
- Parcel number: 07020130020
- Special conditions: Investor Owned
Construction
Type & style
- Home type: SingleFamily
- Architectural style: Contemporary
- Property subtype: Single Family Residence
Materials
- Aluminum Siding, Vinyl Siding
- Foundation: Slab
- Roof: Other
Condition
- Resale
- New construction: No
- Year built: 1997
Utilities & green energy
- Sewer: Public Sewer
- Water: Public
- Utilities for property: Cable Available, Electricity Available, Phone Available, Sewer Available, Water Available
Community & HOA
Community
- Features: None
- Security: Smoke Detector(s)
- Subdivision: Autumn Glen
HOA
- Has HOA: No
- Services included: None
Location
- Region: Douglasville
Financial & listing details
- Price per square foot: $185/sqft
- Tax assessed value: $227,700
- Annual tax amount: $2,931
- Date on market: 12/3/2025
- Cumulative days on market: 228 days
- Listing agreement: Exclusive Right To Sell
- Electric utility on property: Yes
Estimated market value
$231,300
$220,000 - $243,000
$1,740/mo
Price history
| Date | Event | Price |
|---|---|---|
| 7/10/2026 | Price change | $232,500-2.1%$185/sqft |
Source:  GAMLS #10653216 Report a problem GAMLS #10653216 Report a problem | ||
| 5/1/2026 | Price change | $237,500-2.1%$189/sqft |
Source: GAMLS #10653216 Report a problem | ||
| 4/6/2026 | Price change | $242,500-1%$193/sqft |
Source: GAMLS #10653216 Report a problem | ||
| 3/9/2026 | Price change | $245,000-2%$195/sqft |
Source: GAMLS #10653216 Report a problem | ||
| 2/6/2026 | Price change | $250,000-1%$199/sqft |
Source:  FMLS GA #7677736 Report a problem FMLS GA #7677736 Report a problem | ||
| 1/16/2026 | Price change | $252,500-1%$201/sqft |
Source: FMLS GA #7677736 Report a problem | ||
| 12/4/2025 | Listed for sale | $255,000+275%$203/sqft |
Source: FMLS GA #7677736 Report a problem | ||
| 7/7/2025 | Listing removed | $1,635$1/sqft |
Source: Zillow Rentals Report a problem | ||
| 4/29/2025 | Listed for rent | $1,635+0.6%$1/sqft |
Source: Zillow Rentals Report a problem | ||
| 10/16/2024 | Listing removed | $1,625$1/sqft |
Source: Zillow Rentals Report a problem | ||
| 5/20/2024 | Listing removed | -- |
Source: GAMLS #10299585 Report a problem | ||
| 5/18/2024 | Listed for rent | $1,625$1/sqft |
Source: GAMLS #10299585 Report a problem | ||
| 5/18/2024 | Listing removed | -- |
Source: Zillow Rentals Report a problem | ||
| 5/10/2024 | Price change | $1,625+0.9%$1/sqft |
Source: Zillow Rentals Report a problem | ||
| 4/5/2024 | Listed for rent | $1,610+0.9%$1/sqft |
Source: Zillow Rentals Report a problem | ||
| 1/9/2024 | Listing removed | -- |
Source: Zillow Rentals Report a problem | ||
| 1/7/2024 | Price change | $1,595-3%$1/sqft |
Source: Zillow Rentals Report a problem | ||
| 12/9/2023 | Price change | $1,645-2.9%$1/sqft |
Source: Zillow Rentals Report a problem | ||
| 11/23/2023 | Price change | $1,695-2.9%$1/sqft |
Source: Zillow Rentals Report a problem | ||
| 11/21/2023 | Listed for rent | $1,745+20.8%$1/sqft |
Source: Zillow Rentals Report a problem | ||
| 1/3/2023 | Listing removed | -- |
Source: GAMLS Report a problem | ||
| 12/31/2022 | Listed for rent | $1,445$1/sqft |
Source: GAMLS Report a problem | ||
| 12/30/2022 | Listing removed | -- |
Source: Zillow Rentals Report a problem | ||
| 12/16/2022 | Listed for rent | $1,445$1/sqft |
Source: Zillow Rentals Report a problem | ||
| 2/6/2015 | Sold | $68,000+8.8%$54/sqft |
Source:  FMLS GA #5358704 Report a problem FMLS GA #5358704 Report a problem | ||
| 5/23/2012 | Sold | $62,500-42.6%$50/sqft |
Source: Public Record Report a problem | ||
| 12/27/2004 | Sold | $108,800+42.4%$87/sqft |
Source: Public Record Report a problem | ||
| 10/7/1997 | Sold | $76,400$61/sqft |
Source: Public Record Report a problem | ||
Public tax history
| Year | Property taxes | Tax assessment |
|---|---|---|
| 2025 | $2,861 -0.2% | $91,080 |
| 2024 | $2,866 -1.1% | $91,080 |
| 2023 | $2,897 +28.7% | $91,080 +35.4% |
| 2022 | $2,250 +45.9% | $67,280 +45.4% |
| 2021 | $1,543 +9.4% | $46,280 +6.3% |
| 2020 | $1,410 -9.2% | $43,520 -9.6% |
| 2019 | $1,553 +13.2% | $48,120 +16% |
| 2018 | $1,372 +33.1% | $41,480 +37.4% |
| 2017 | $1,030 +1.6% | $30,200 +11% |
| 2016 | $1,014 +8.6% | $27,200 -3.7% |
| 2015 | $934 | $28,240 +12.1% |
| 2014 | $934 +3.4% | $25,200 +0.8% |
| 2013 | $903 | $25,000 |
| 2012 | -- | -- |
| 2011 | -- | -- |
| 2010 | -- | -- |
| 2009 | $1,300 +5.9% | -- |
| 2007 | $1,228 +10.5% | -- |
| 2006 | $1,111 +6.7% | -- |
| 2005 | $1,041 | -- |
| 2004 | -- | -- |
| 2003 | $765 -0.7% | -- |
| 2002 | $770 +0.6% | -- |
| 2001 | $766 +3.9% | -- |
| 2000 | $737 | -- |
Find assessor info on the county website
Monthly payment
Est. payment
Payment breakdown
Explore the cost of this home by adjusting the details. Changes won't be saved.Climate risks
Neighborhood: 30134
Nearby schools
GreatSchools rating
- 3/10North Douglas Elementary SchoolGrades: PK-5Distance: 2.2 mi
- 3/10Stewart Middle SchoolGrades: 6-8Distance: 1.1 mi
- 5/10Douglas County High SchoolGrades: 9-12Distance: 2.2 mi
Schools provided by the listing agent
- Elementary: North Douglas
- Middle: Stewart
- High: Douglas
Source: GAMLS. This data may not be complete. We recommend contacting the local school district to confirm school assignments for this home.
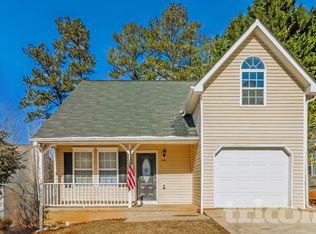
- $232,1003 bd2 ba1.2k sqft5324 Brickleberry Way, Douglasville, GA 30134Off Market
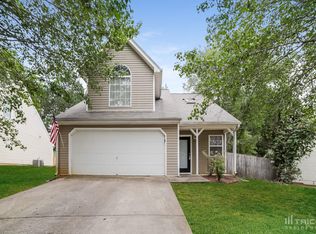
- $221,3003 bd2 ba1.6k sqft5365 Brickleberry Way, Douglasville, GA 30134Off Market
- $229,0003 bd2 ba1.3k sqft5314 Brickleberry Way, Douglasville, GA 30134Off Market
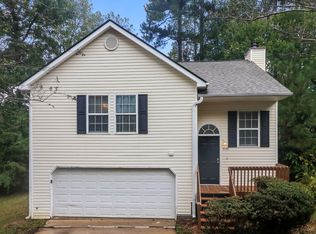
- $259,5003 bd2 ba1.6k sqft5328 Brickleberry Way, Douglasville, GA 30134Off Market
- $345,4004 bd3 ba2.4k sqft6167 Riddle Ct, Douglasville, GA 30134Off Market
- $206,7002 bd2 ba1.2k sqft5315 Brickleberry Way, Douglasville, GA 30134Off Market
- $370,1005 bd3 ba2.7k sqft6157 Riddle Ct, Douglasville, GA 30134Off Market
- $400,0004 bd3 ba3.4k sqft6177 Riddle Ct, Douglasville, GA 30134Sold
A local agent can set up tours, give advice and negotiate with sellers.
Similar homes
- $219,0003 bd2 ba1.5k sqft2255 Hunt Rd, Douglasville, GA 30135Active
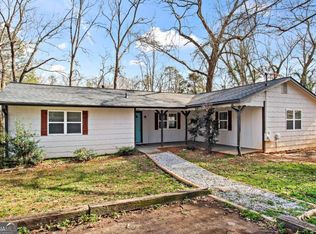
 MLS ID #10821844, Riley Barnett, Keller Williams Realty North Atlanta. GAMLS
 - $273,9003 bd2 ba1.2k sqft18 Silverthorne Ct, Douglasville, GA 30134Active
 MLS ID #10814148, Yun Pan, Virtual Properties Realty.Net. GAMLS
 - $235,0003 bd2 ba1.7k sqft3750 Junior Ln, Douglasville, GA 30135Active
 MLS ID #10793549, Martin T Rothman, Chapman Hall Realtors. GAMLS
 - $260,0004 bd2 ba1.6k sqft134 Landing Ln, Powder Springs, GA 30127Active
 MLS ID #10815716, Jackie Rollizo, Compass. GAMLS
 - $265,0003 bd3 ba1.4k sqft5960 Garden Cir, Douglasville, GA 30135ActiveMLS ID #10820078, Christie VandeZande, LOCAL Realty. GAMLS
- $239,9003 bd2 ba1.1k sqft122 Southern Trace Way, Rockmart, GA 30153ActiveMLS ID #10820417, Stacey Wyatt Group, eXp Realty. GAMLS
- $256,0004 bd2 ba1.7k sqft1648 Olde Oak Dr, Lithia Springs, GA 30122ActiveMLS ID #10779025, Brian Horton, Mainstay Brokerage. GAMLS
- $265,0003 bd2 ba1.3k sqft2271 Chestnut Pl, Lithia Springs, GA 30122ActiveMLS ID #10740677, Mark Spain, Mark Spain Real Estate. GAMLS
- $265,0003 bd2 ba1.2k sqft109 Remington Place Dr, Dallas, GA 30157ActiveMLS ID #10820238, Wendy G Chambers, Chambers Select Realty. GAMLS
- $295,0003 bd2 ba1.6k sqft65 Paul Ritch Ln, Powder Springs, GA 30127ActiveMLS ID #10814268, LME Realty, Keller Williams Realty. GAMLS
- $287,0003 bd2 ba1.5k sqft3165 Beaver Dr, Douglasville, GA 30135ActiveMLS ID #10808738, Jessica K Rossey, Georgia Life Realty. GAMLS
- $259,9003 bd2 ba1.3k sqft247 Silver Ridge Dr, Dallas, GA 30157ActiveMLS ID #10820247, Wendy G Chambers, Chambers Select Realty. GAMLS
- $232,0005 bd2 ba1k sqft3798 Bakers Ferry Rd SW, Atlanta, GA 30331ActiveMLS ID #10779225, Yadira Ramon Herrera, Mainstay Brokerage. GAMLS
- $230,0003 bd2 ba1.3k sqft252 Whitworth Dr SW, Atlanta, GA 30331ActiveMLS ID #10772105, Stacey Stanford, Atlanta Communities. GAMLS
- $225,9003 bd2 ba1.1k sqft572 Southern Trace Dr, Rockmart, GA 30153ActiveMLS ID #10781621, Christopher Wallace, Mainstay Brokerage. GAMLS
- $230,0003 bd2 ba1.6k sqft4435 Old Fairburn Rd, Atlanta, GA 30349ActiveMLS ID #10710928, Teresa Homan, Mainstay Brokerage. GAMLS
- $275,0003 bd2 ba1.3k sqft317 Saint Charles Ave, Dallas, GA 30157ActiveMLS ID #10820252, Wendy G Chambers, Chambers Select Realty. GAMLS
- $227,9003 bd2 ba1.8k sqft310 Flagstone Dr SW, Atlanta, GA 30331ActiveMLS ID #10780222, Christopher Wallace, Mainstay Brokerage. GAMLS
- $263,0003 bd1 ba1.3k sqft1393 NW Dr NW, Atlanta, GA 30318ActiveMLS ID #10820960, Kerry Kretchmer, Mainstay Brokerage. GAMLS
- $249,9003 bd2 ba1k sqft2823 Marco Dr NW, Atlanta, GA 30318ActiveMLS ID #10819535, David Pace, The Real Estate Office Inc.. GAMLS
